16915 N Darmady Loop
SEE ALL PHOTOS
16915 N Darmady Loop
Courtesy of Connie Boyce, Homes of Idaho, 208-442-8500
Sold

16915 N Darmady Loop

16915 N Darmady Loop, Nampa, ID 83687

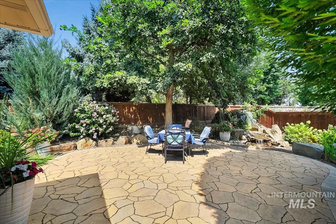
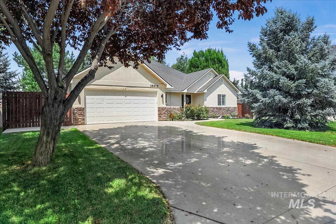
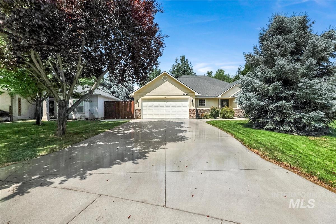
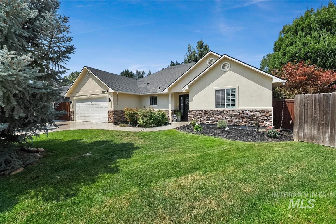
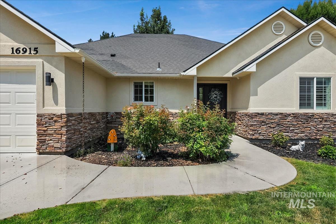
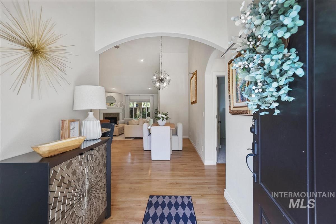
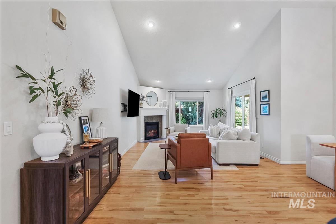
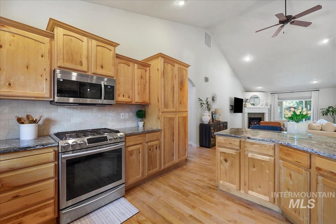
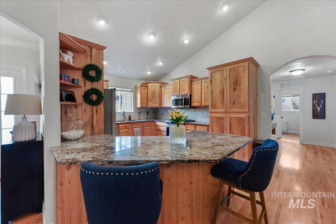
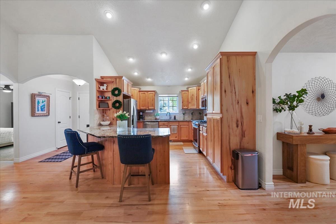
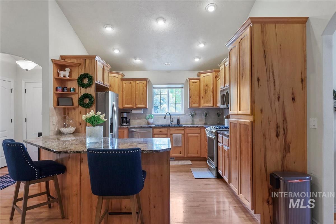
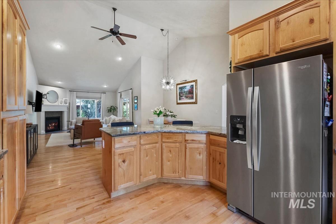
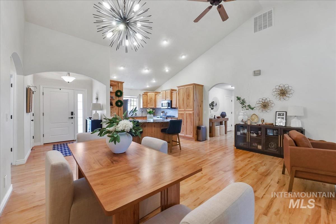
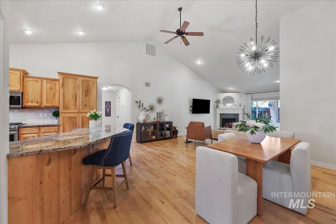
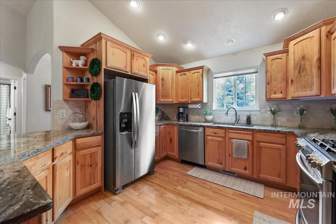
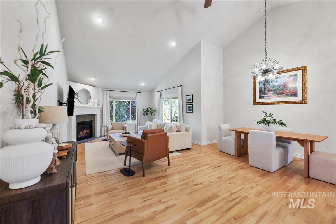
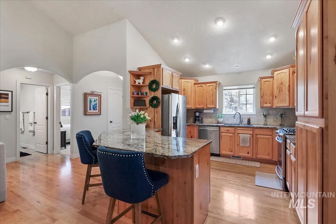
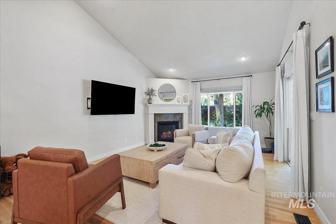
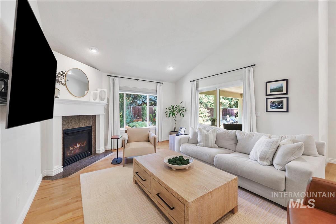
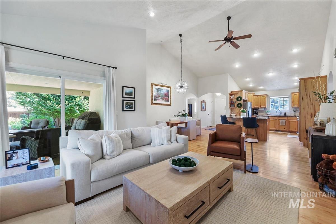
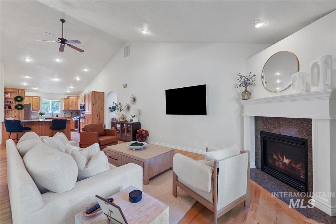
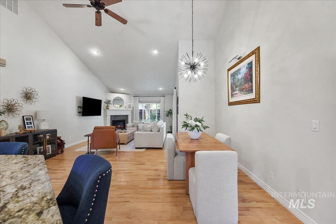
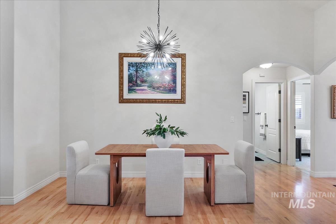
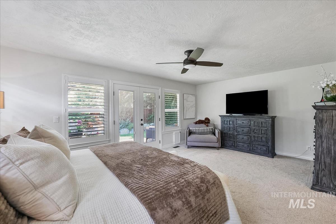
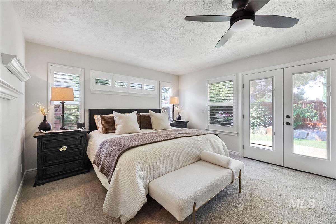
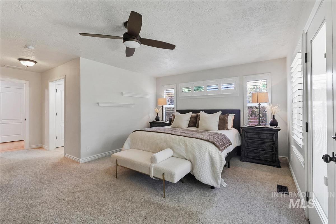
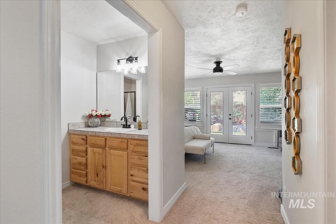
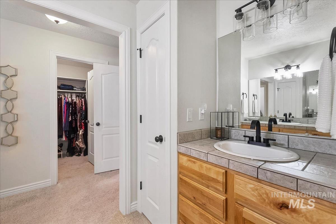
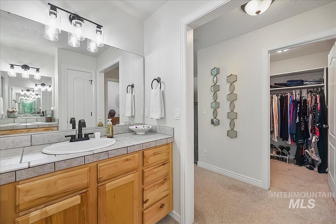
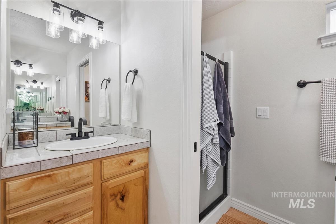
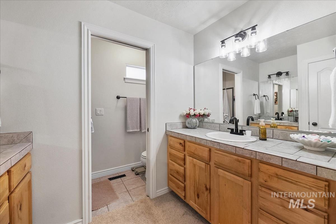
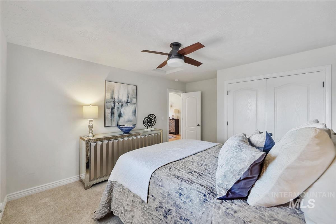
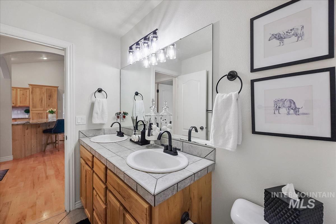
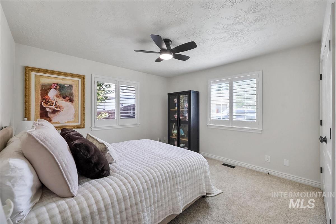
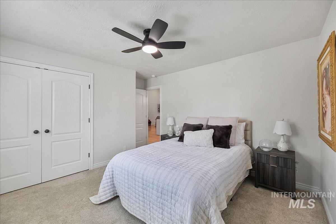
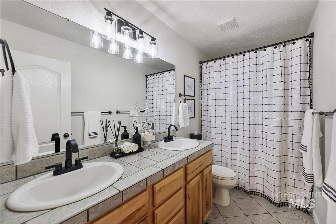
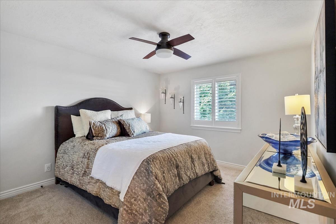
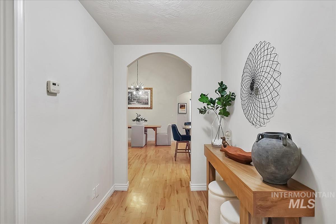
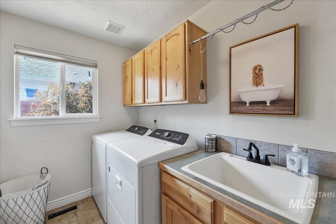
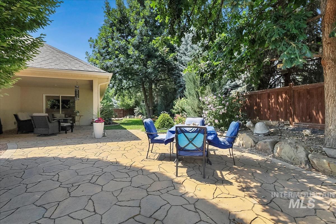
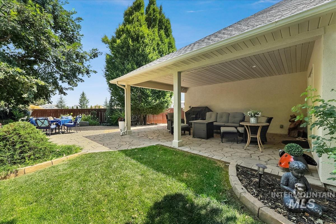
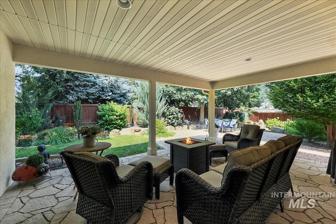
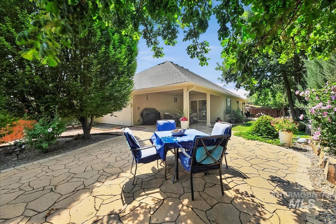
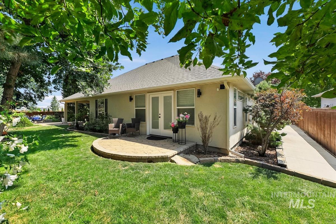
Welcome to this darling, Pottery Barn-inspired single-level sanctuary where stylish design meets everyday comfort. Step inside to discover a bright, open-concept floor plan featuring soaring vaulted ceilings, gorgeous real hardwood floors, and plantation shutters throughout. The heart of the home is a spacious great room anchored by a cozy fireplace, seamlessly flowing into a functional layout with a desirable split-bedroom design and ceiling fans in every bedroom. The large, private primary suite serves as a tranquil retreat with double vanities and direct access to the back patio. This meticulously maintained home boasts an array of impressive upgrades, including new exterior paint, brand-new carpet, updated light fixtures, new faucets, a new water heater, and a new garbage disposal, alongside a finished garage. Step outside into a fairytale backyard paradise, beautifully framed by a refreshed landscape and full wood fencing. Relax or entertain under the expansive covered patio, unwind by the soothing water feature, or enjoy the charming flagstone paver patio and convenient concrete slab on the side yard. Combining fresh updates, timeless style, and an idyllic outdoor oasis, this turnkey property is ready to welcome you home!

3
beds

2
baths

1,662 Sq.Ft. LIVING AREA

7,405.2 Sq.Ft. lot

Connie Boyce

Connie Boyce

Features & Amenities

Interior

  • total bedrooms3
  • Total bathrooms2
  • Flooring Hardwood, Tile, Carpet, Vinyl
  • Fireplace One, Gas
  • APPLIANCES Gas Water Heater, Tank Water Heater, Dishwasher, Disposal, Microwave, Oven/Range Freestanding, Refrigerator, Gas Oven, Gas Range
  • other interior Features Bath-Master, Bed-Master Main Level, Split Bedroom, Great Room, Walk-In Closet(s), Breakfast Bar, Granite Counters

Area & Lot

  • Status Sold
  • Date Sold August 27, 2026
  • Living Area1,662 Sq.Ft.
  • Total Area1,662 Sq.Ft.
  • Lot Area7,405.2 Sq.Ft.
  • MLS® ID98994786
  • TypeResidential
  • YEAR BUILT2005
  • Elementary SchoolBirch
  • Middle SchoolSage Valley
  • High SchoolRidgevue
  • School DistrictVallivue School District #139

Exterior

  • STORIES1
  • Garage Space2.0
  • water SourceCity Service
  • utilitiesSewer Connected, Cable Connected, Broadband Internet
  • roofComposition, Architectural Style
  • lot featuresStandard Lot 6000-9999 SF, Garden, Irrigation Available, Sidewalks, Auto Sprinkler System, Full Sprinkler System, Pressurized Irrigation Sprinkler System
  • parkingAttached, Finished Driveway
  • HEAT TYPEForced Air, Natural Gas
  • AIR CONDITIONINGCentral Air
  • SubstructureCrawl Space

Financial

  • Price Upon Request

Work With Connie

Wherever your Real Estate needs are within the Treasure Valley, Connie's knowledge in each of its sub-markets, as well as her wealth (and balance) of experience with both buyers and sellers, will serve your Real Estate needs. Contact Connie today!

Follow Me on Instagram