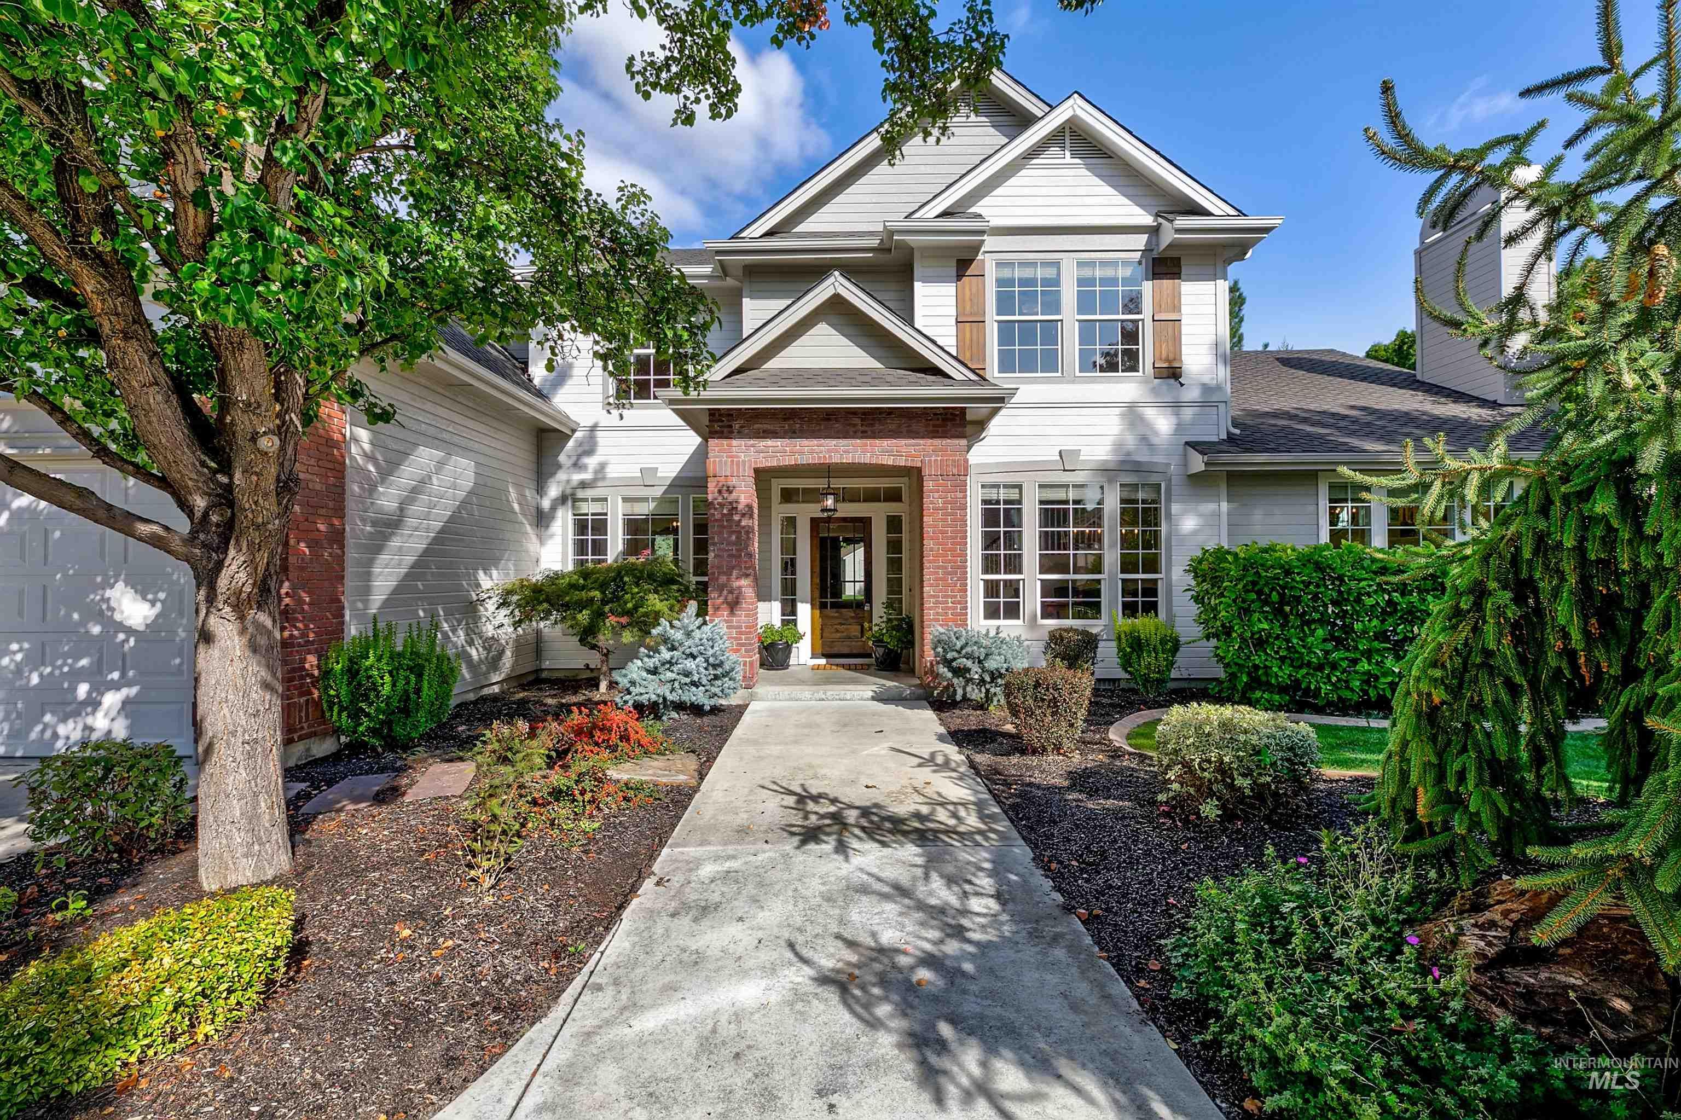
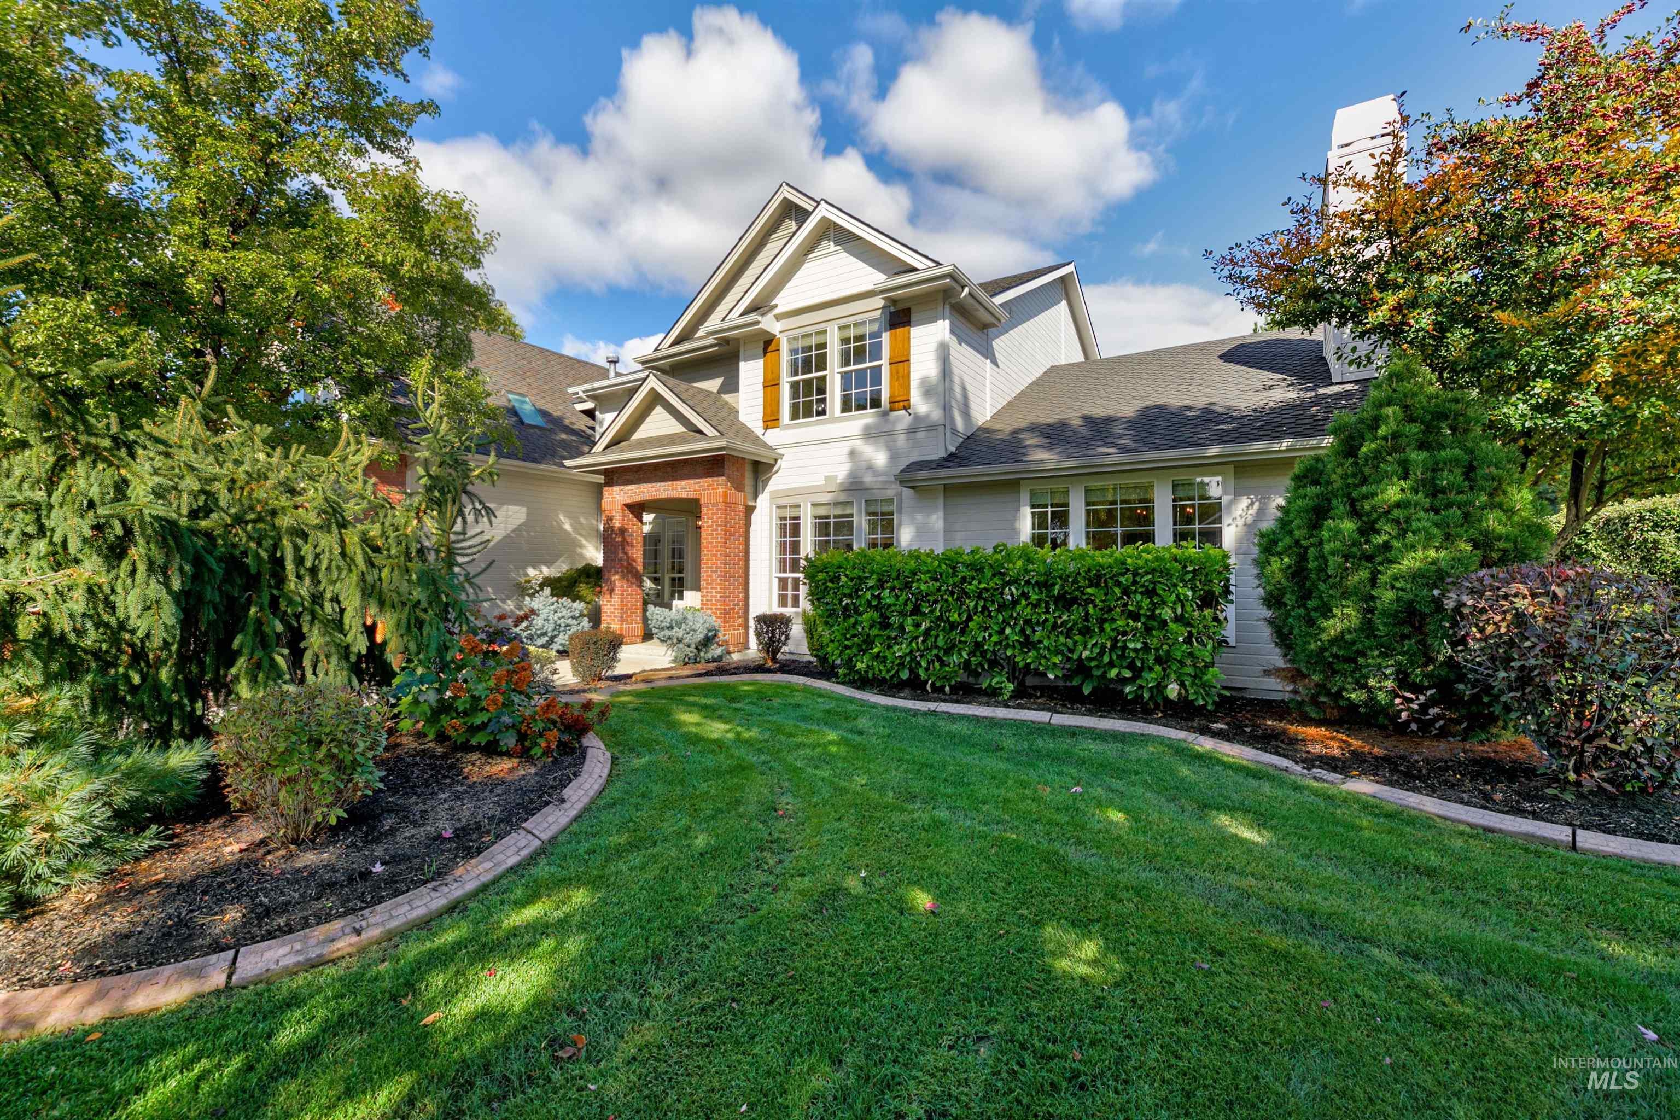

Two-story white-sided house with a brick entry, approached by a walkway through landscaped gardens.
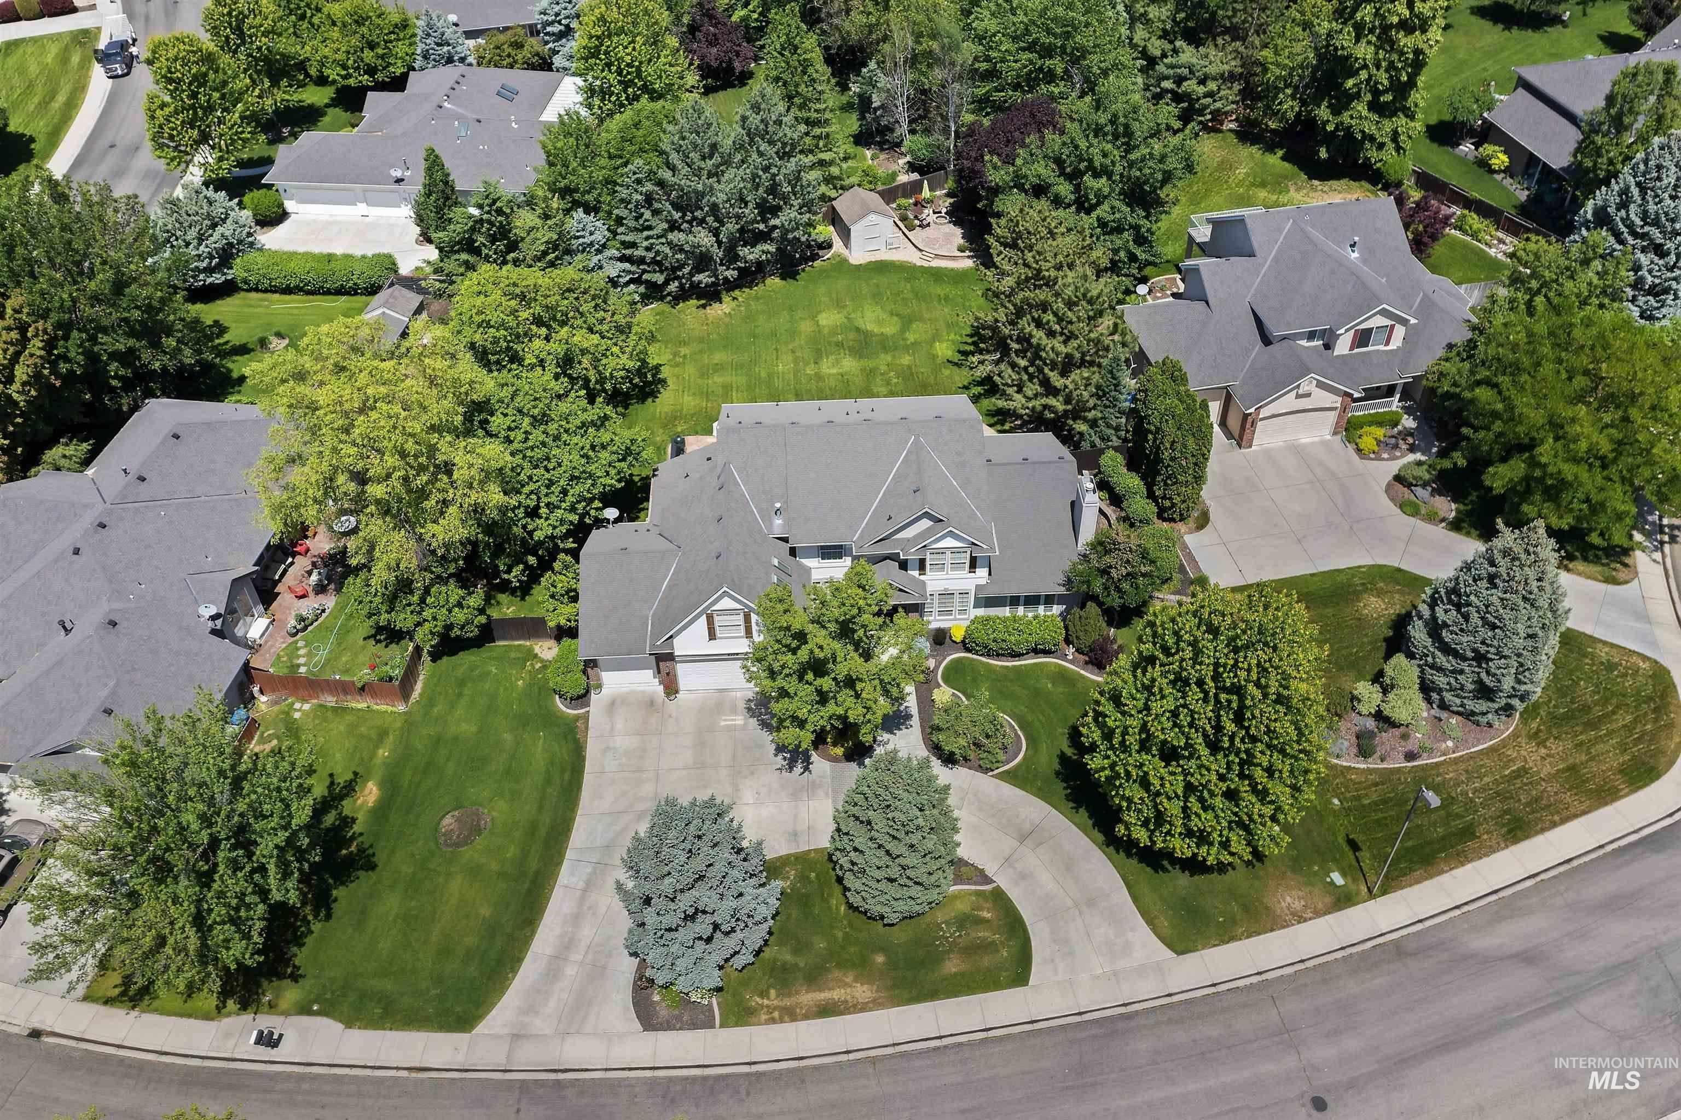
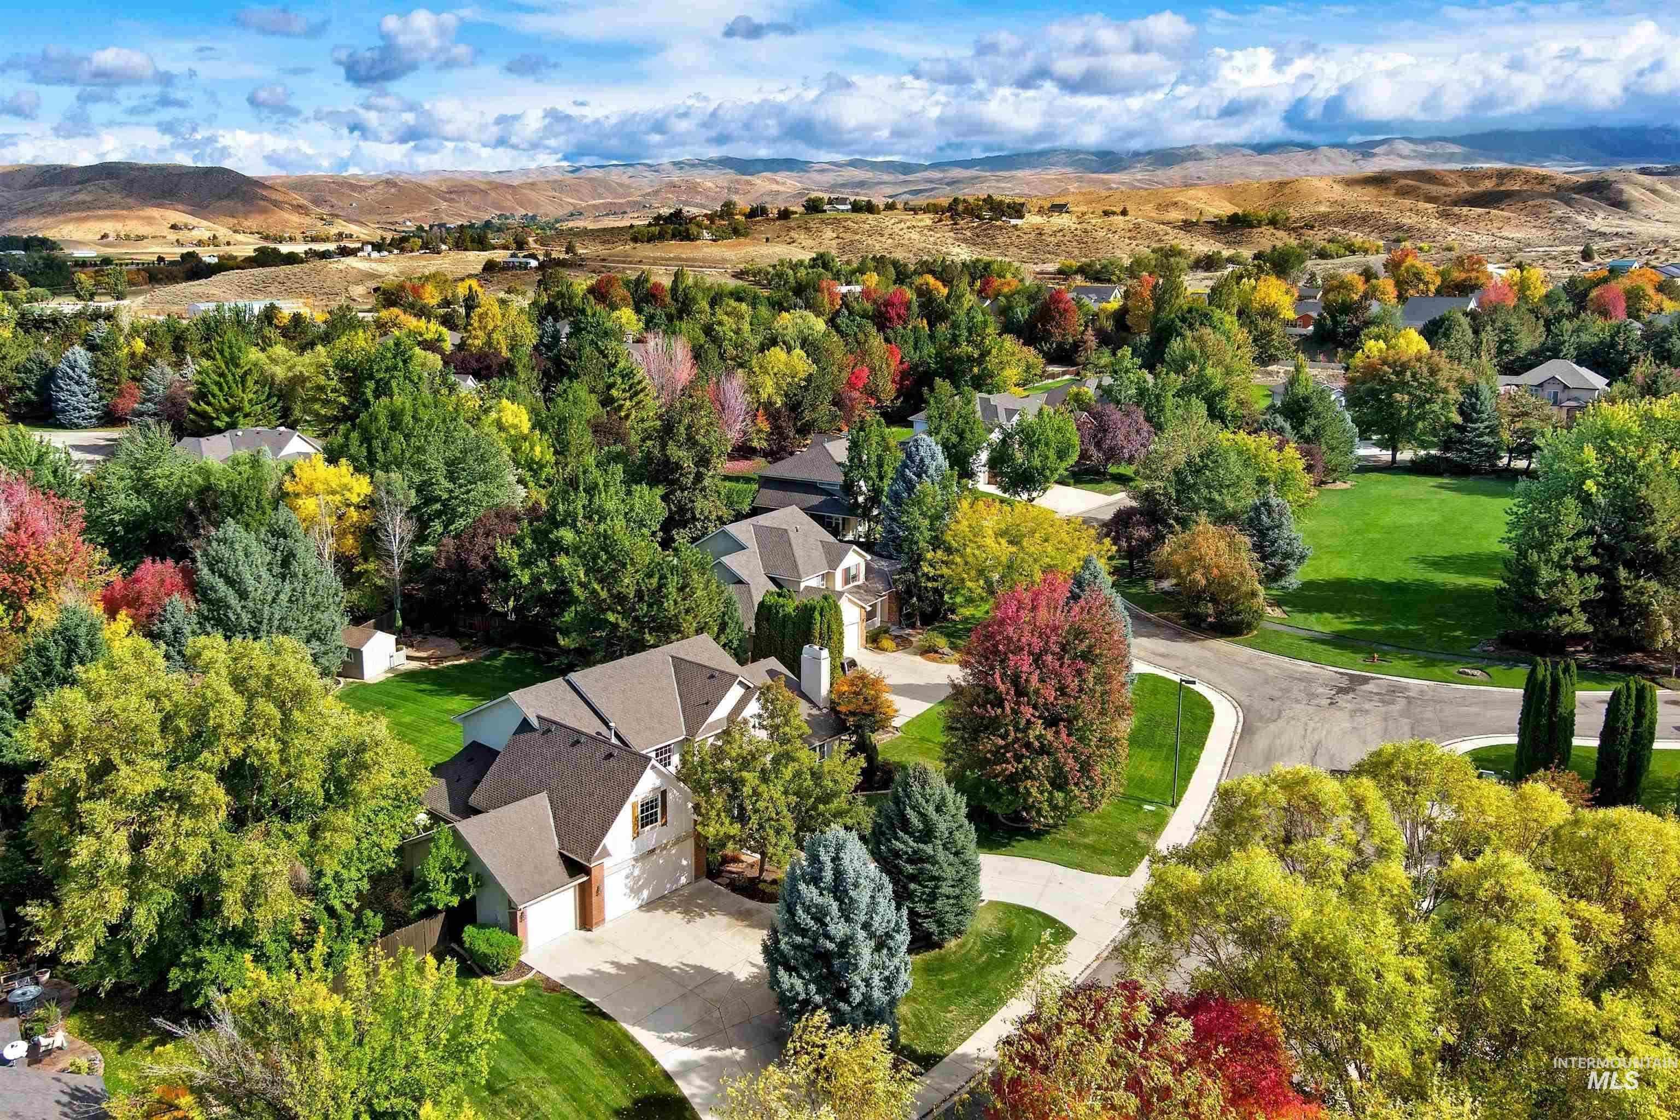
Aerial view of a home on a landscaped corner lot with mature trees and a curved driveway.
Two-story gray and white house with brick accents, mature trees, and a curved driveway.
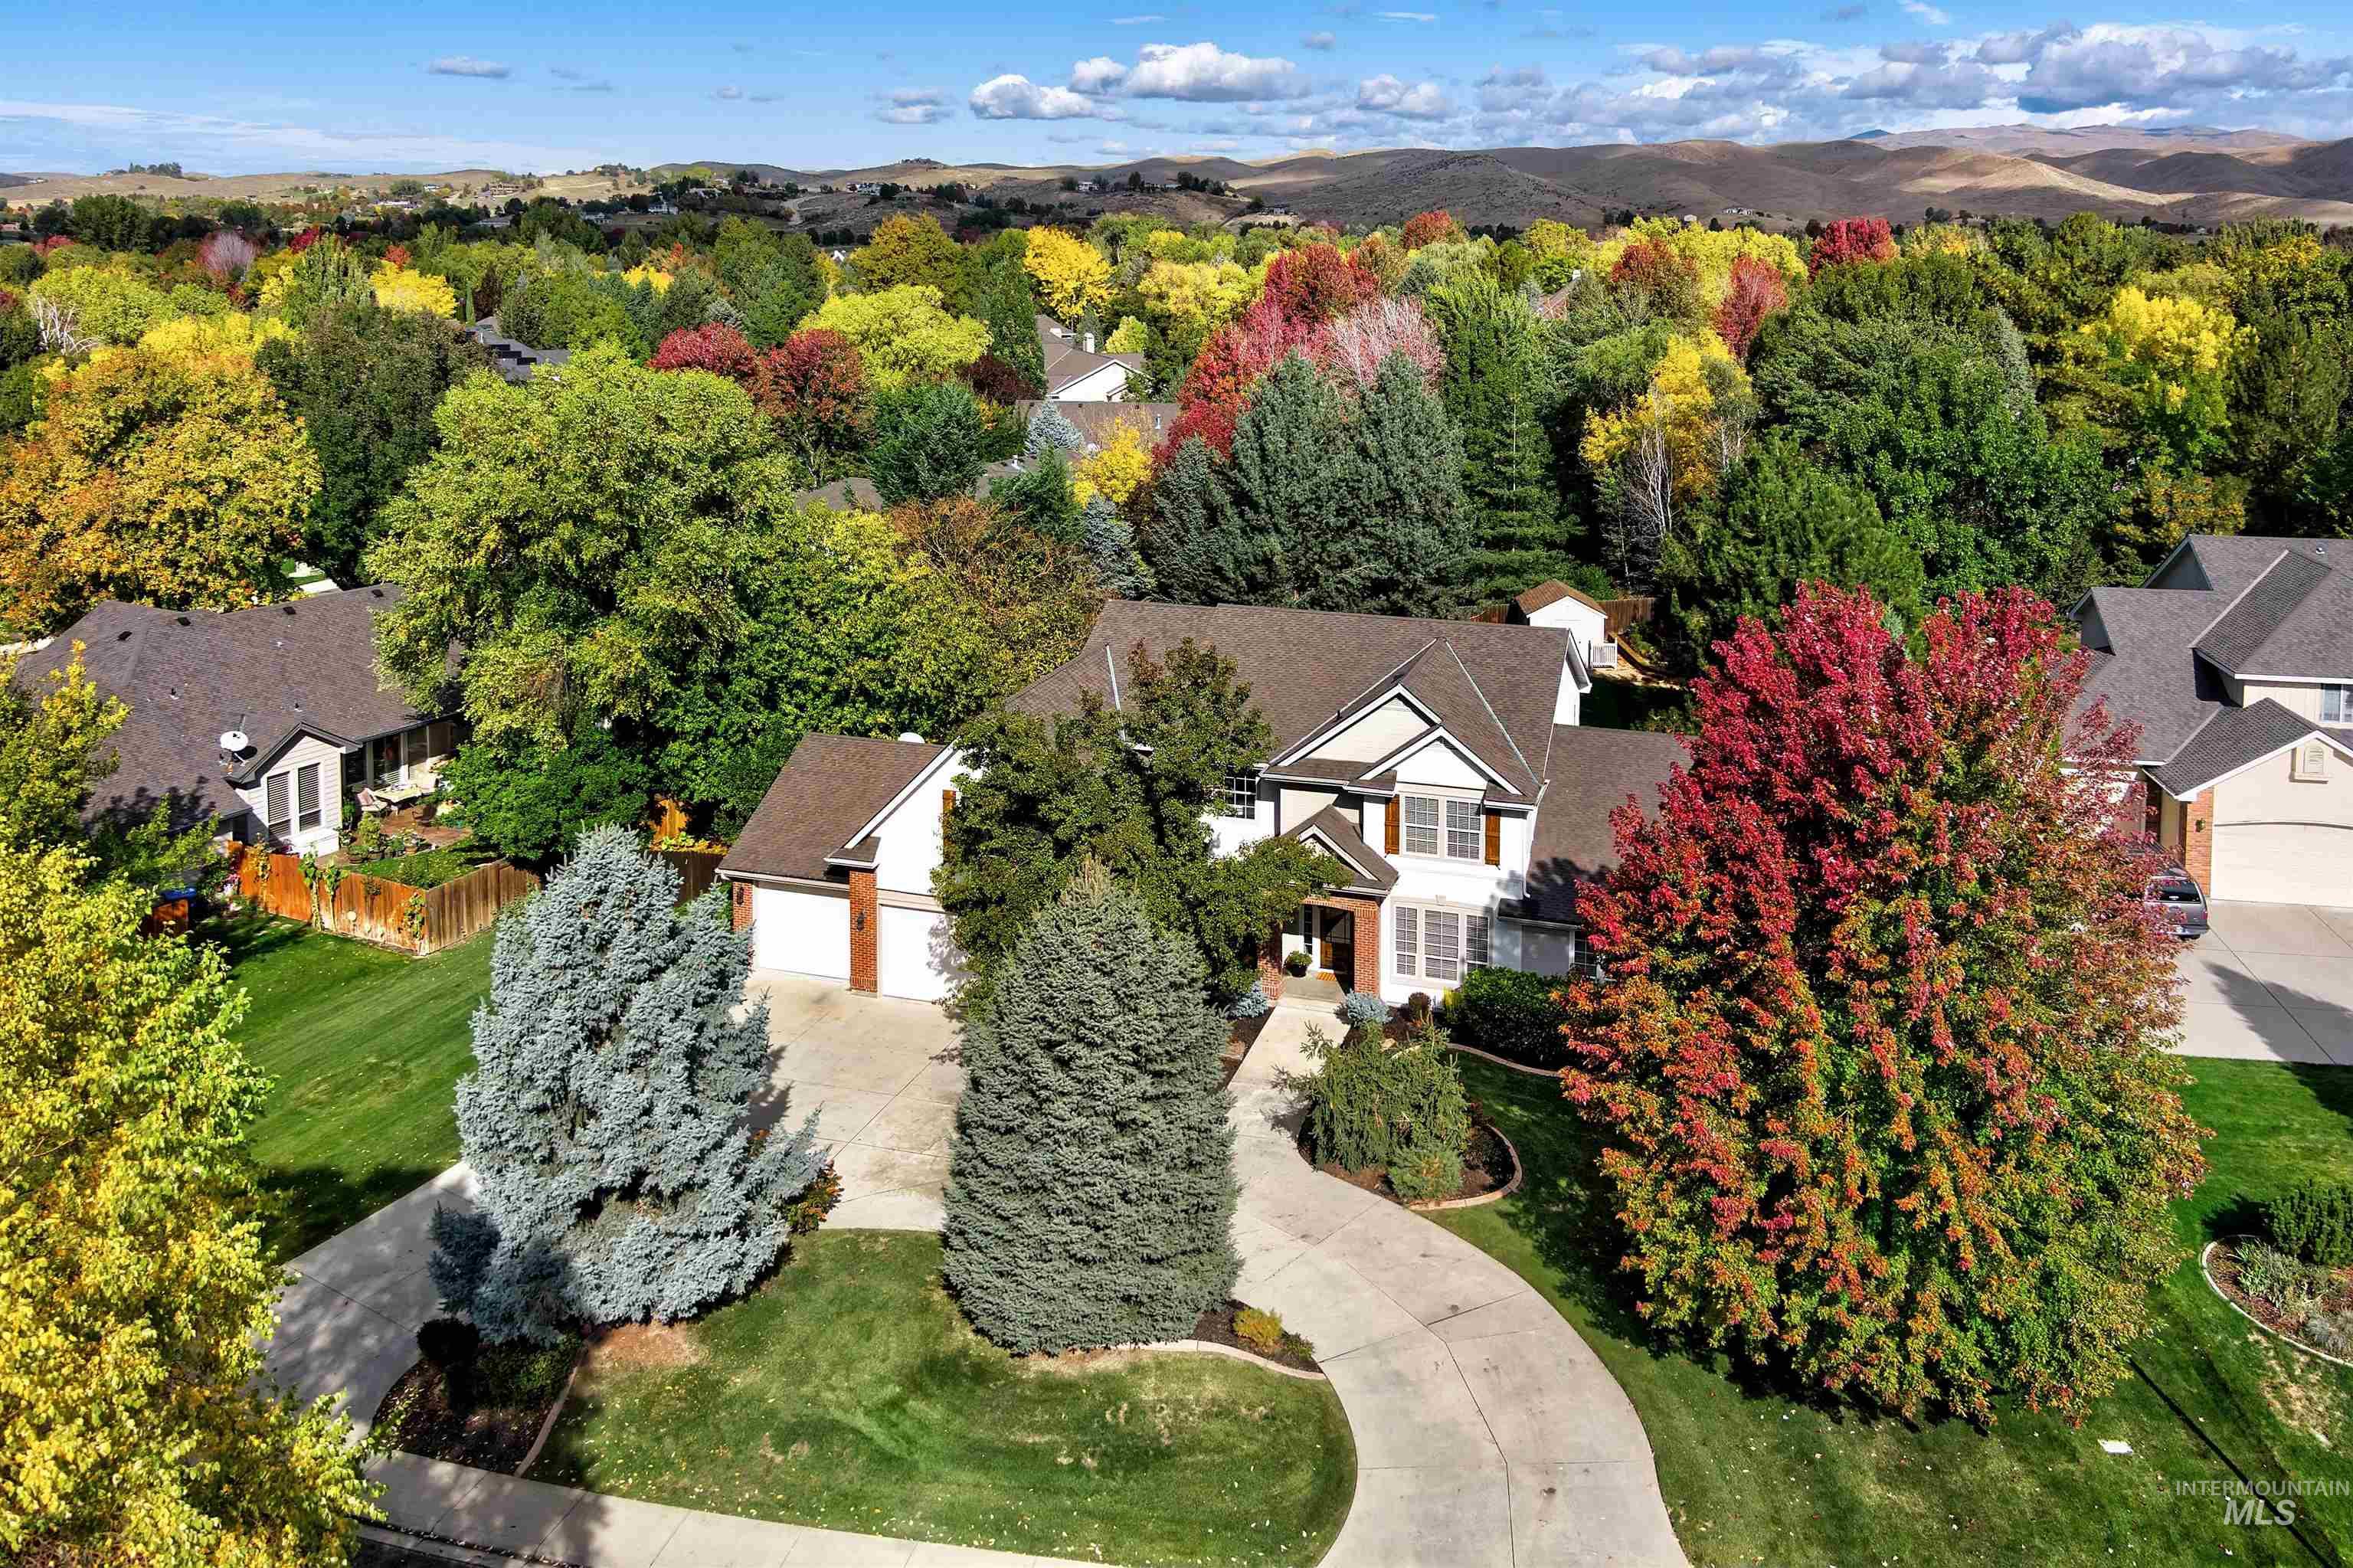
Aerial view of a two-story home with a curved driveway and mature autumn trees.
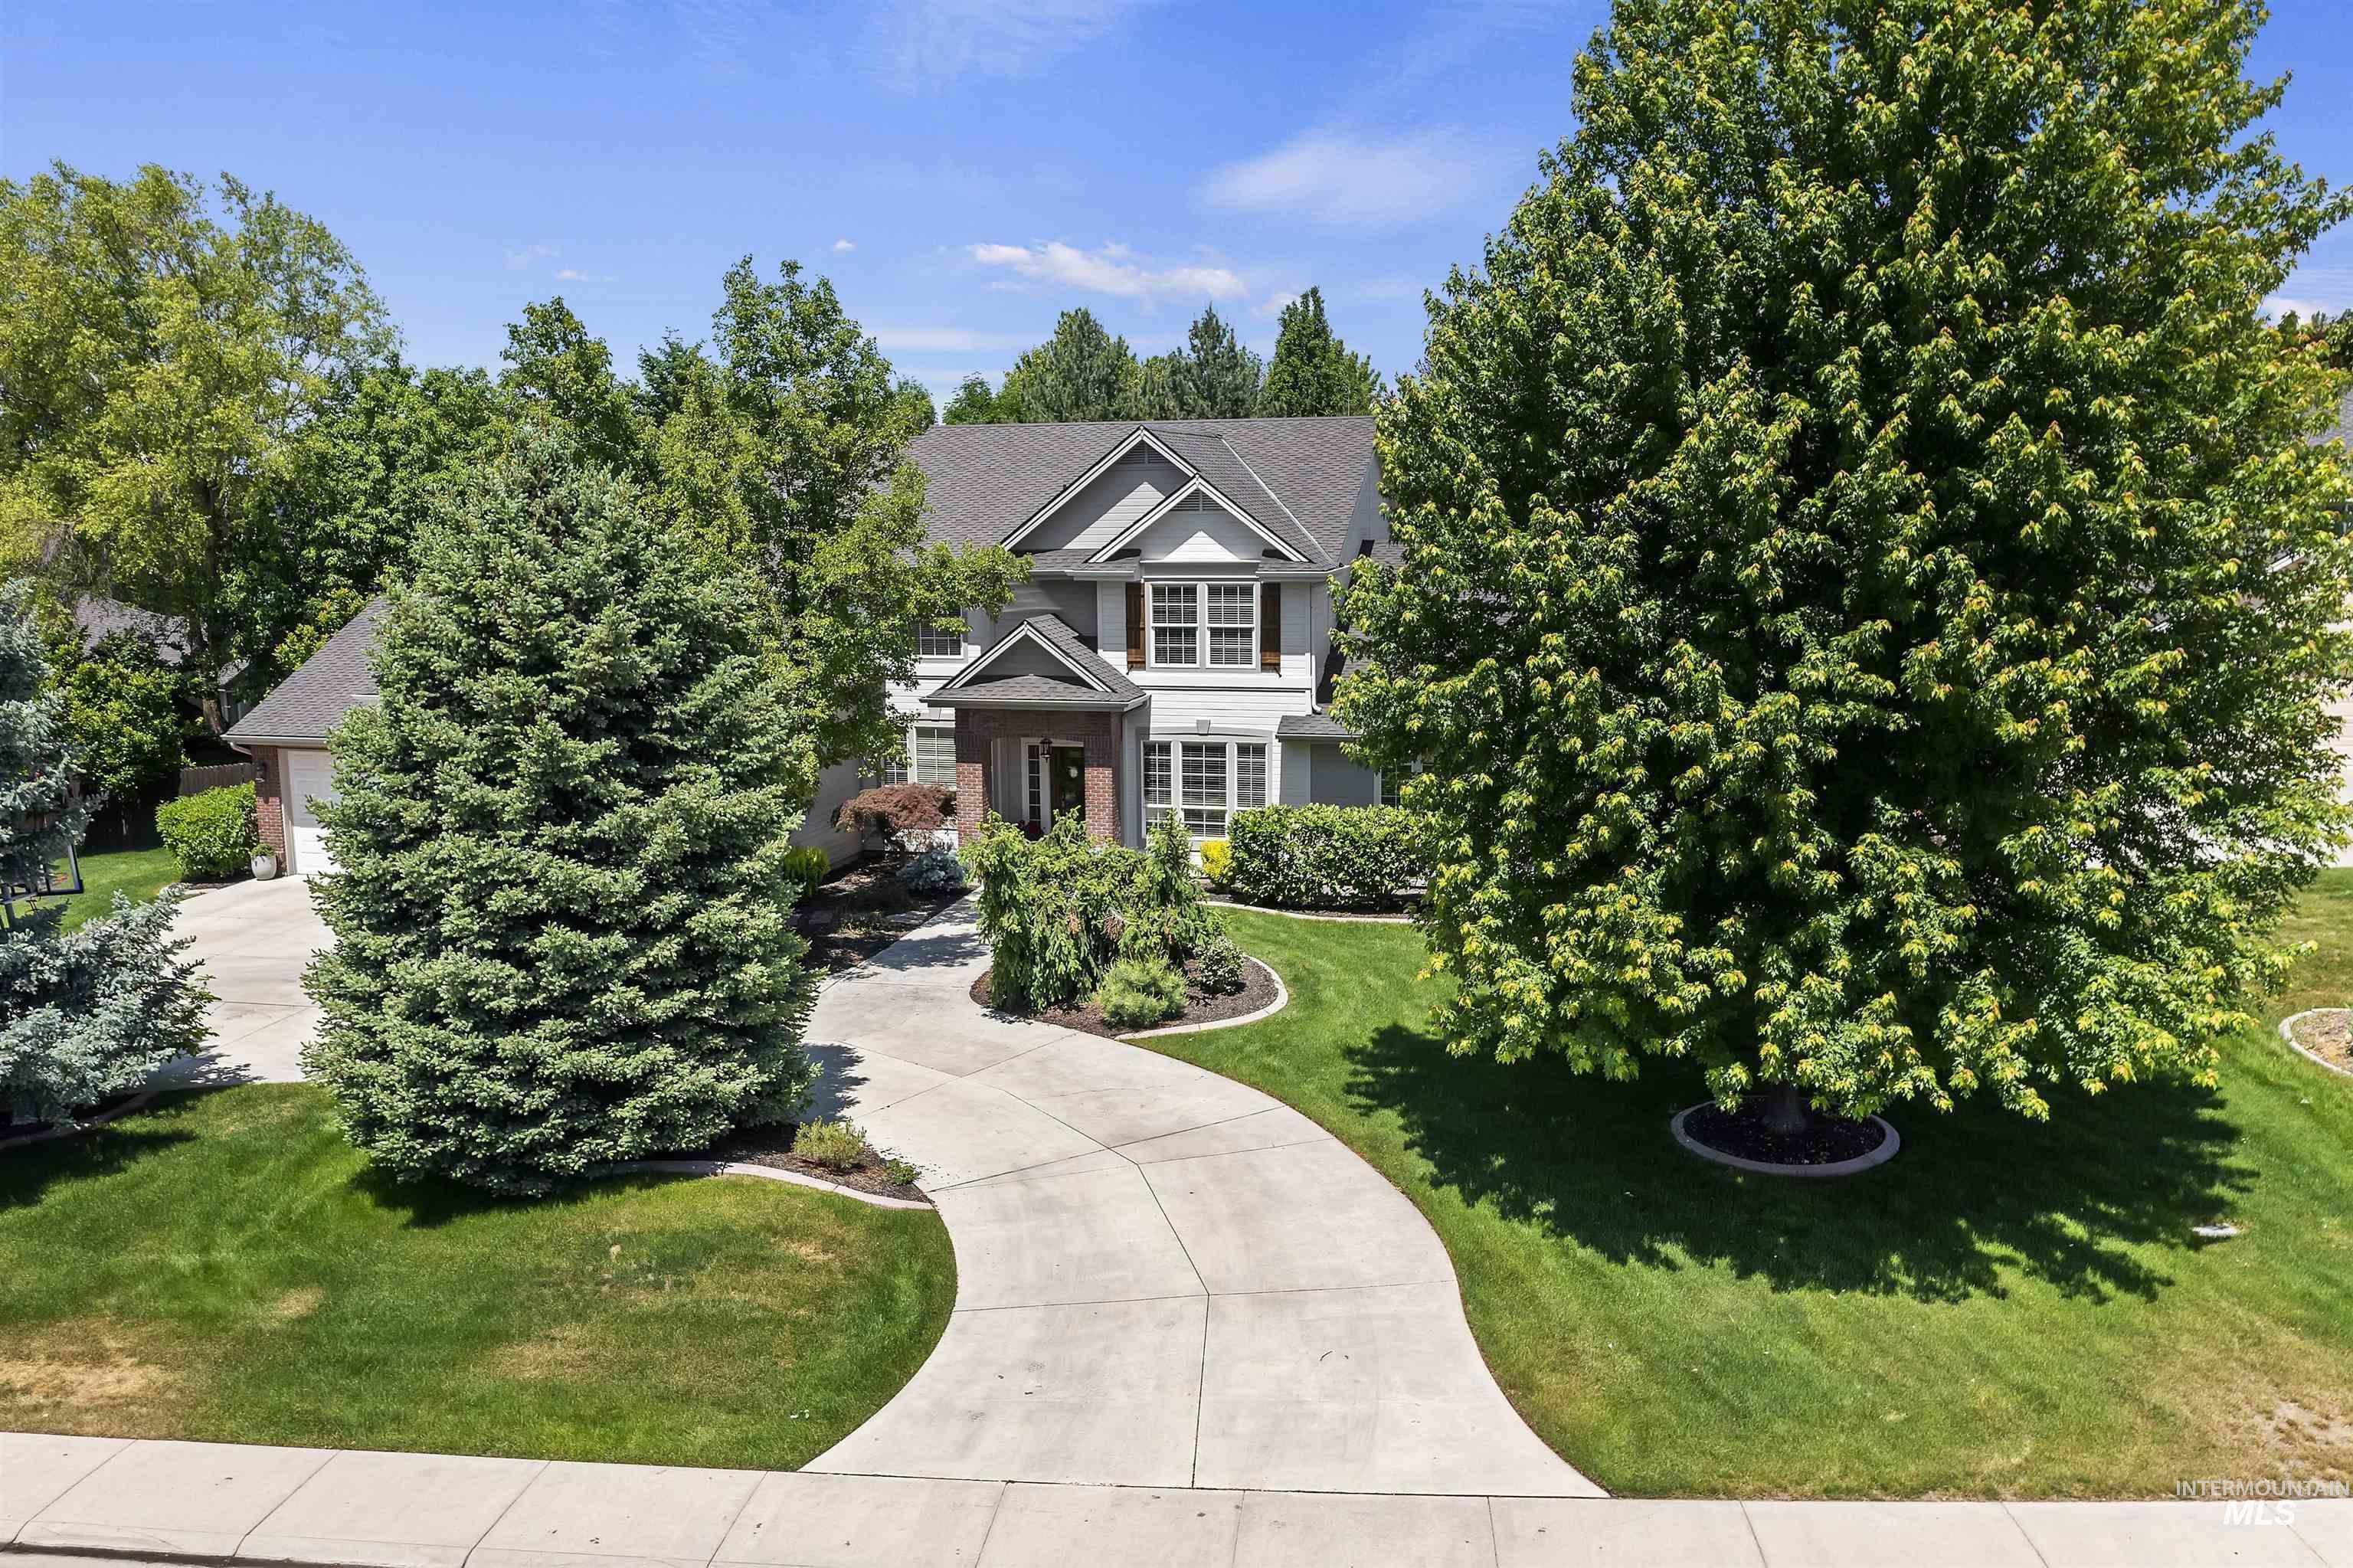
Two-story white house with a brick entry, surrounded by a landscaped lawn and mature trees.
Aerial neighborhood view with autumn foliage, a cul-de-sac, and rolling hills beyond.
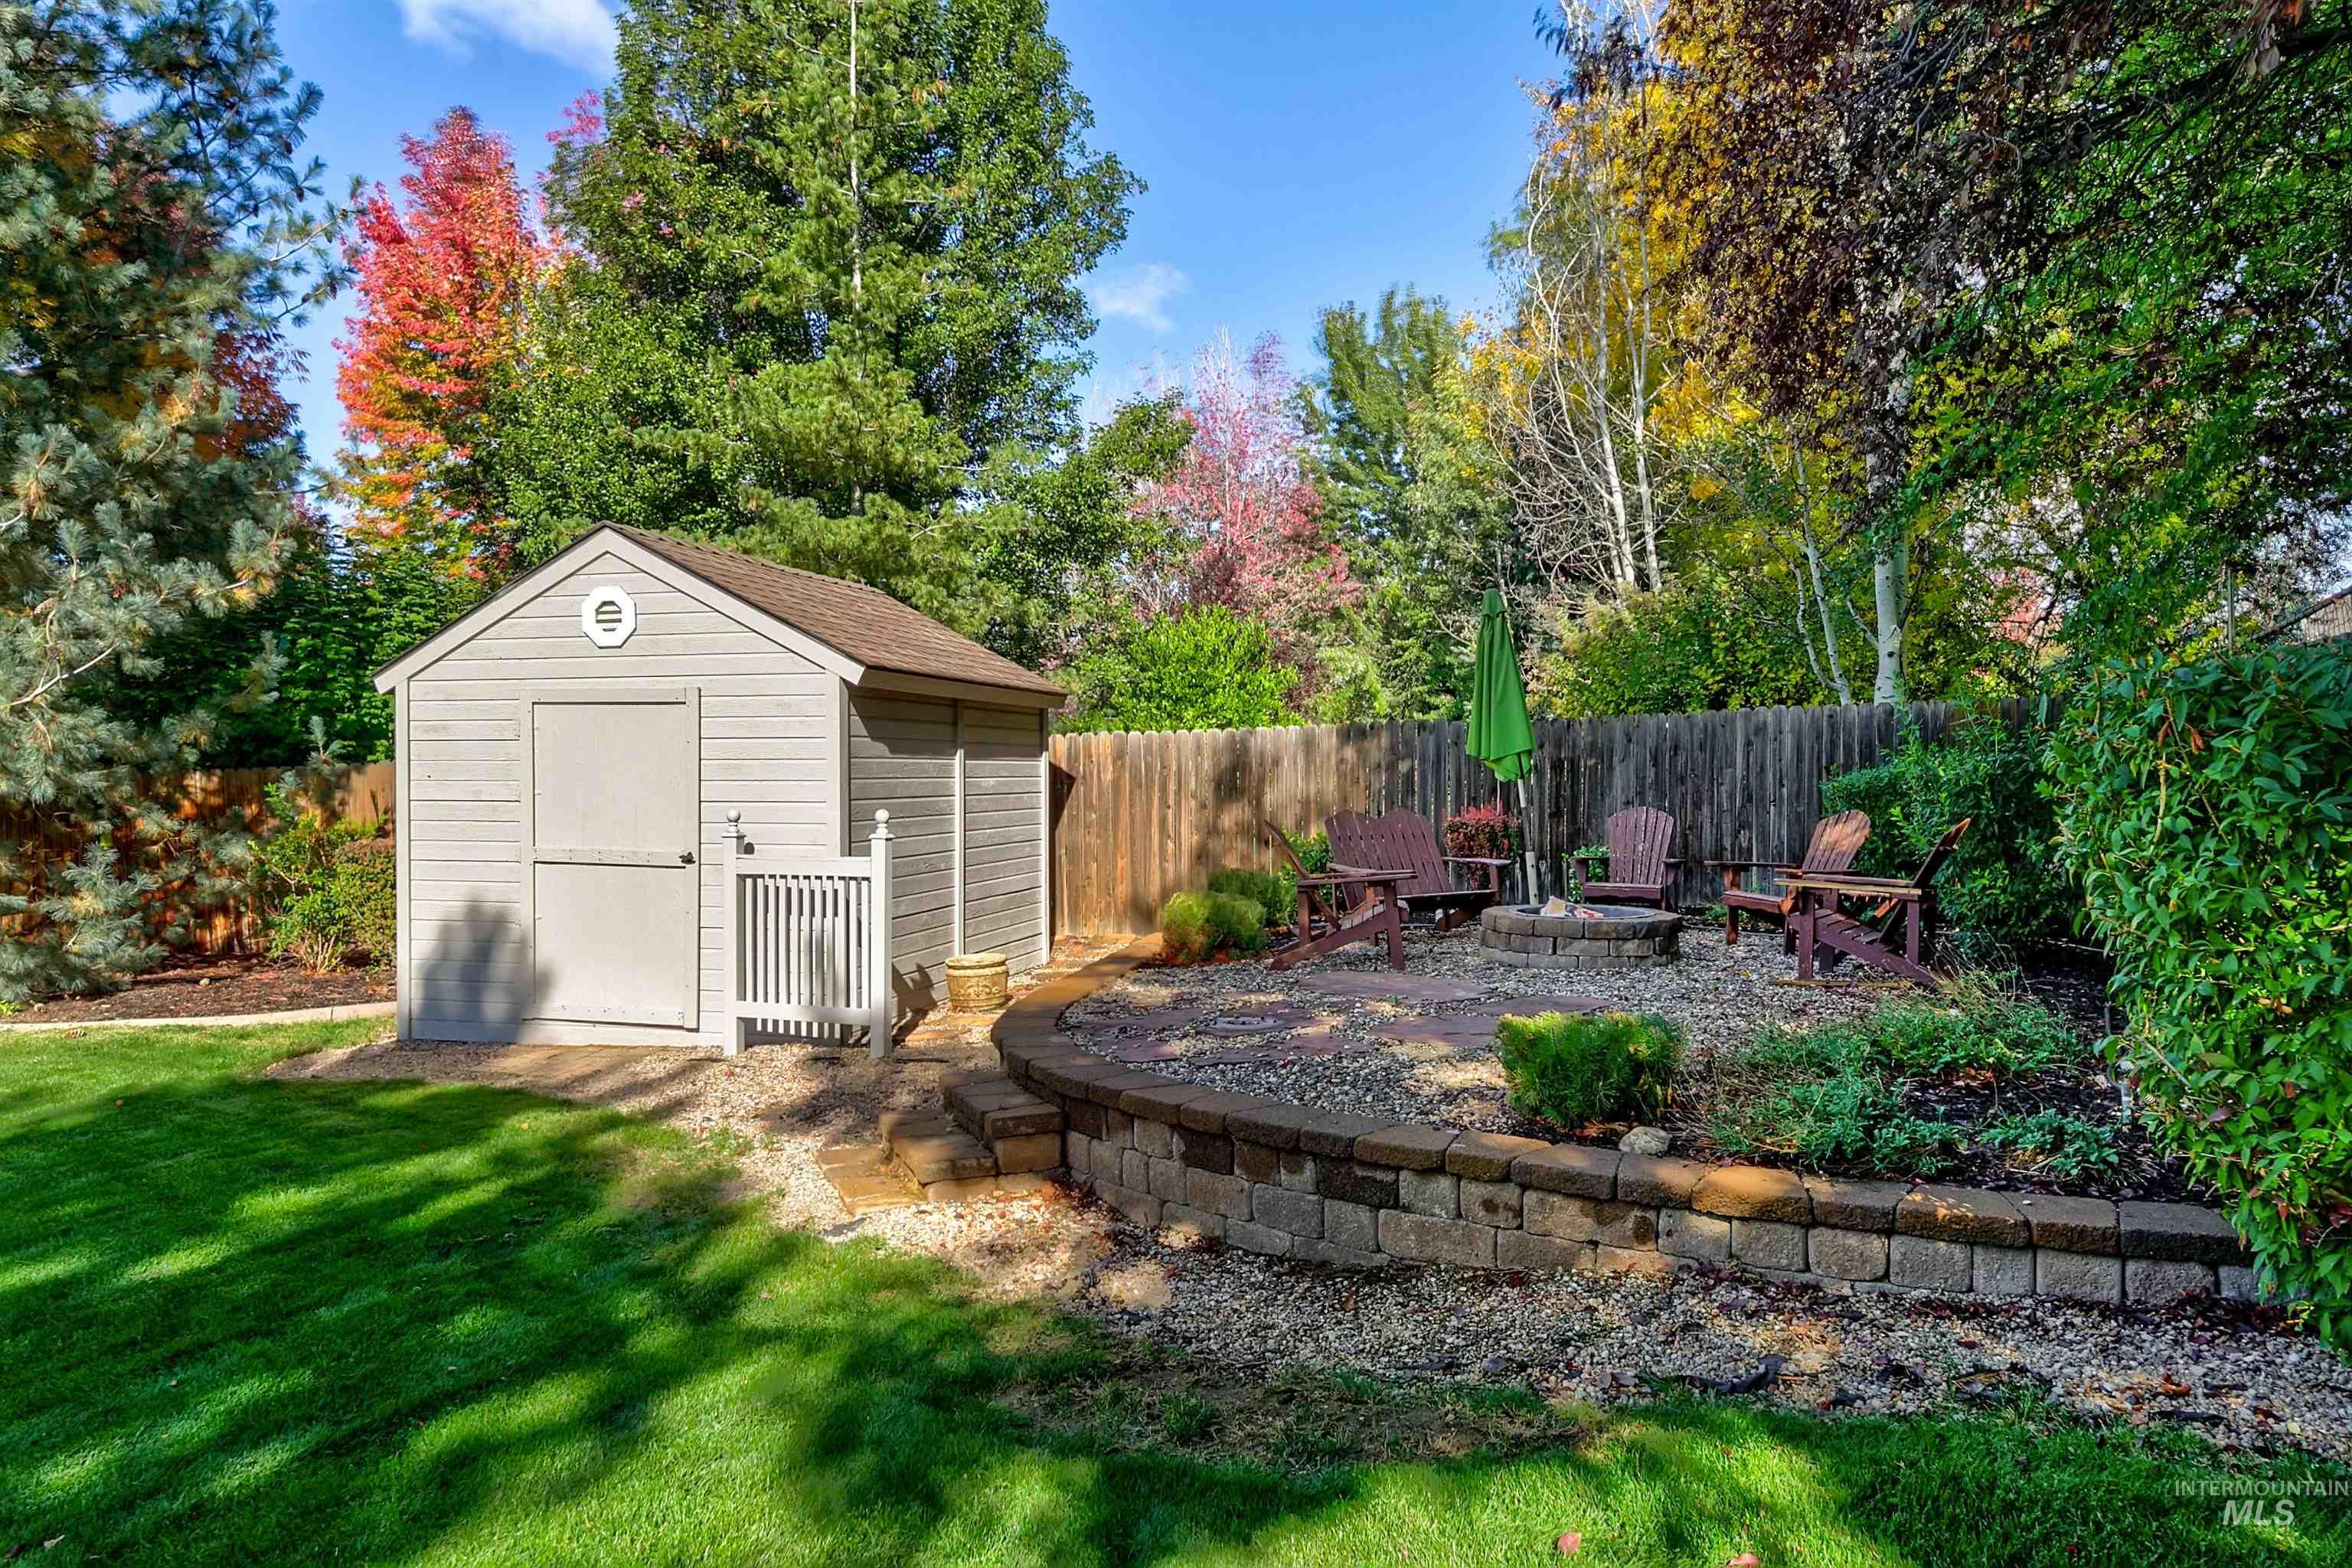
Backyard with a storage shed, fire pit seating area, and mature autumn trees.
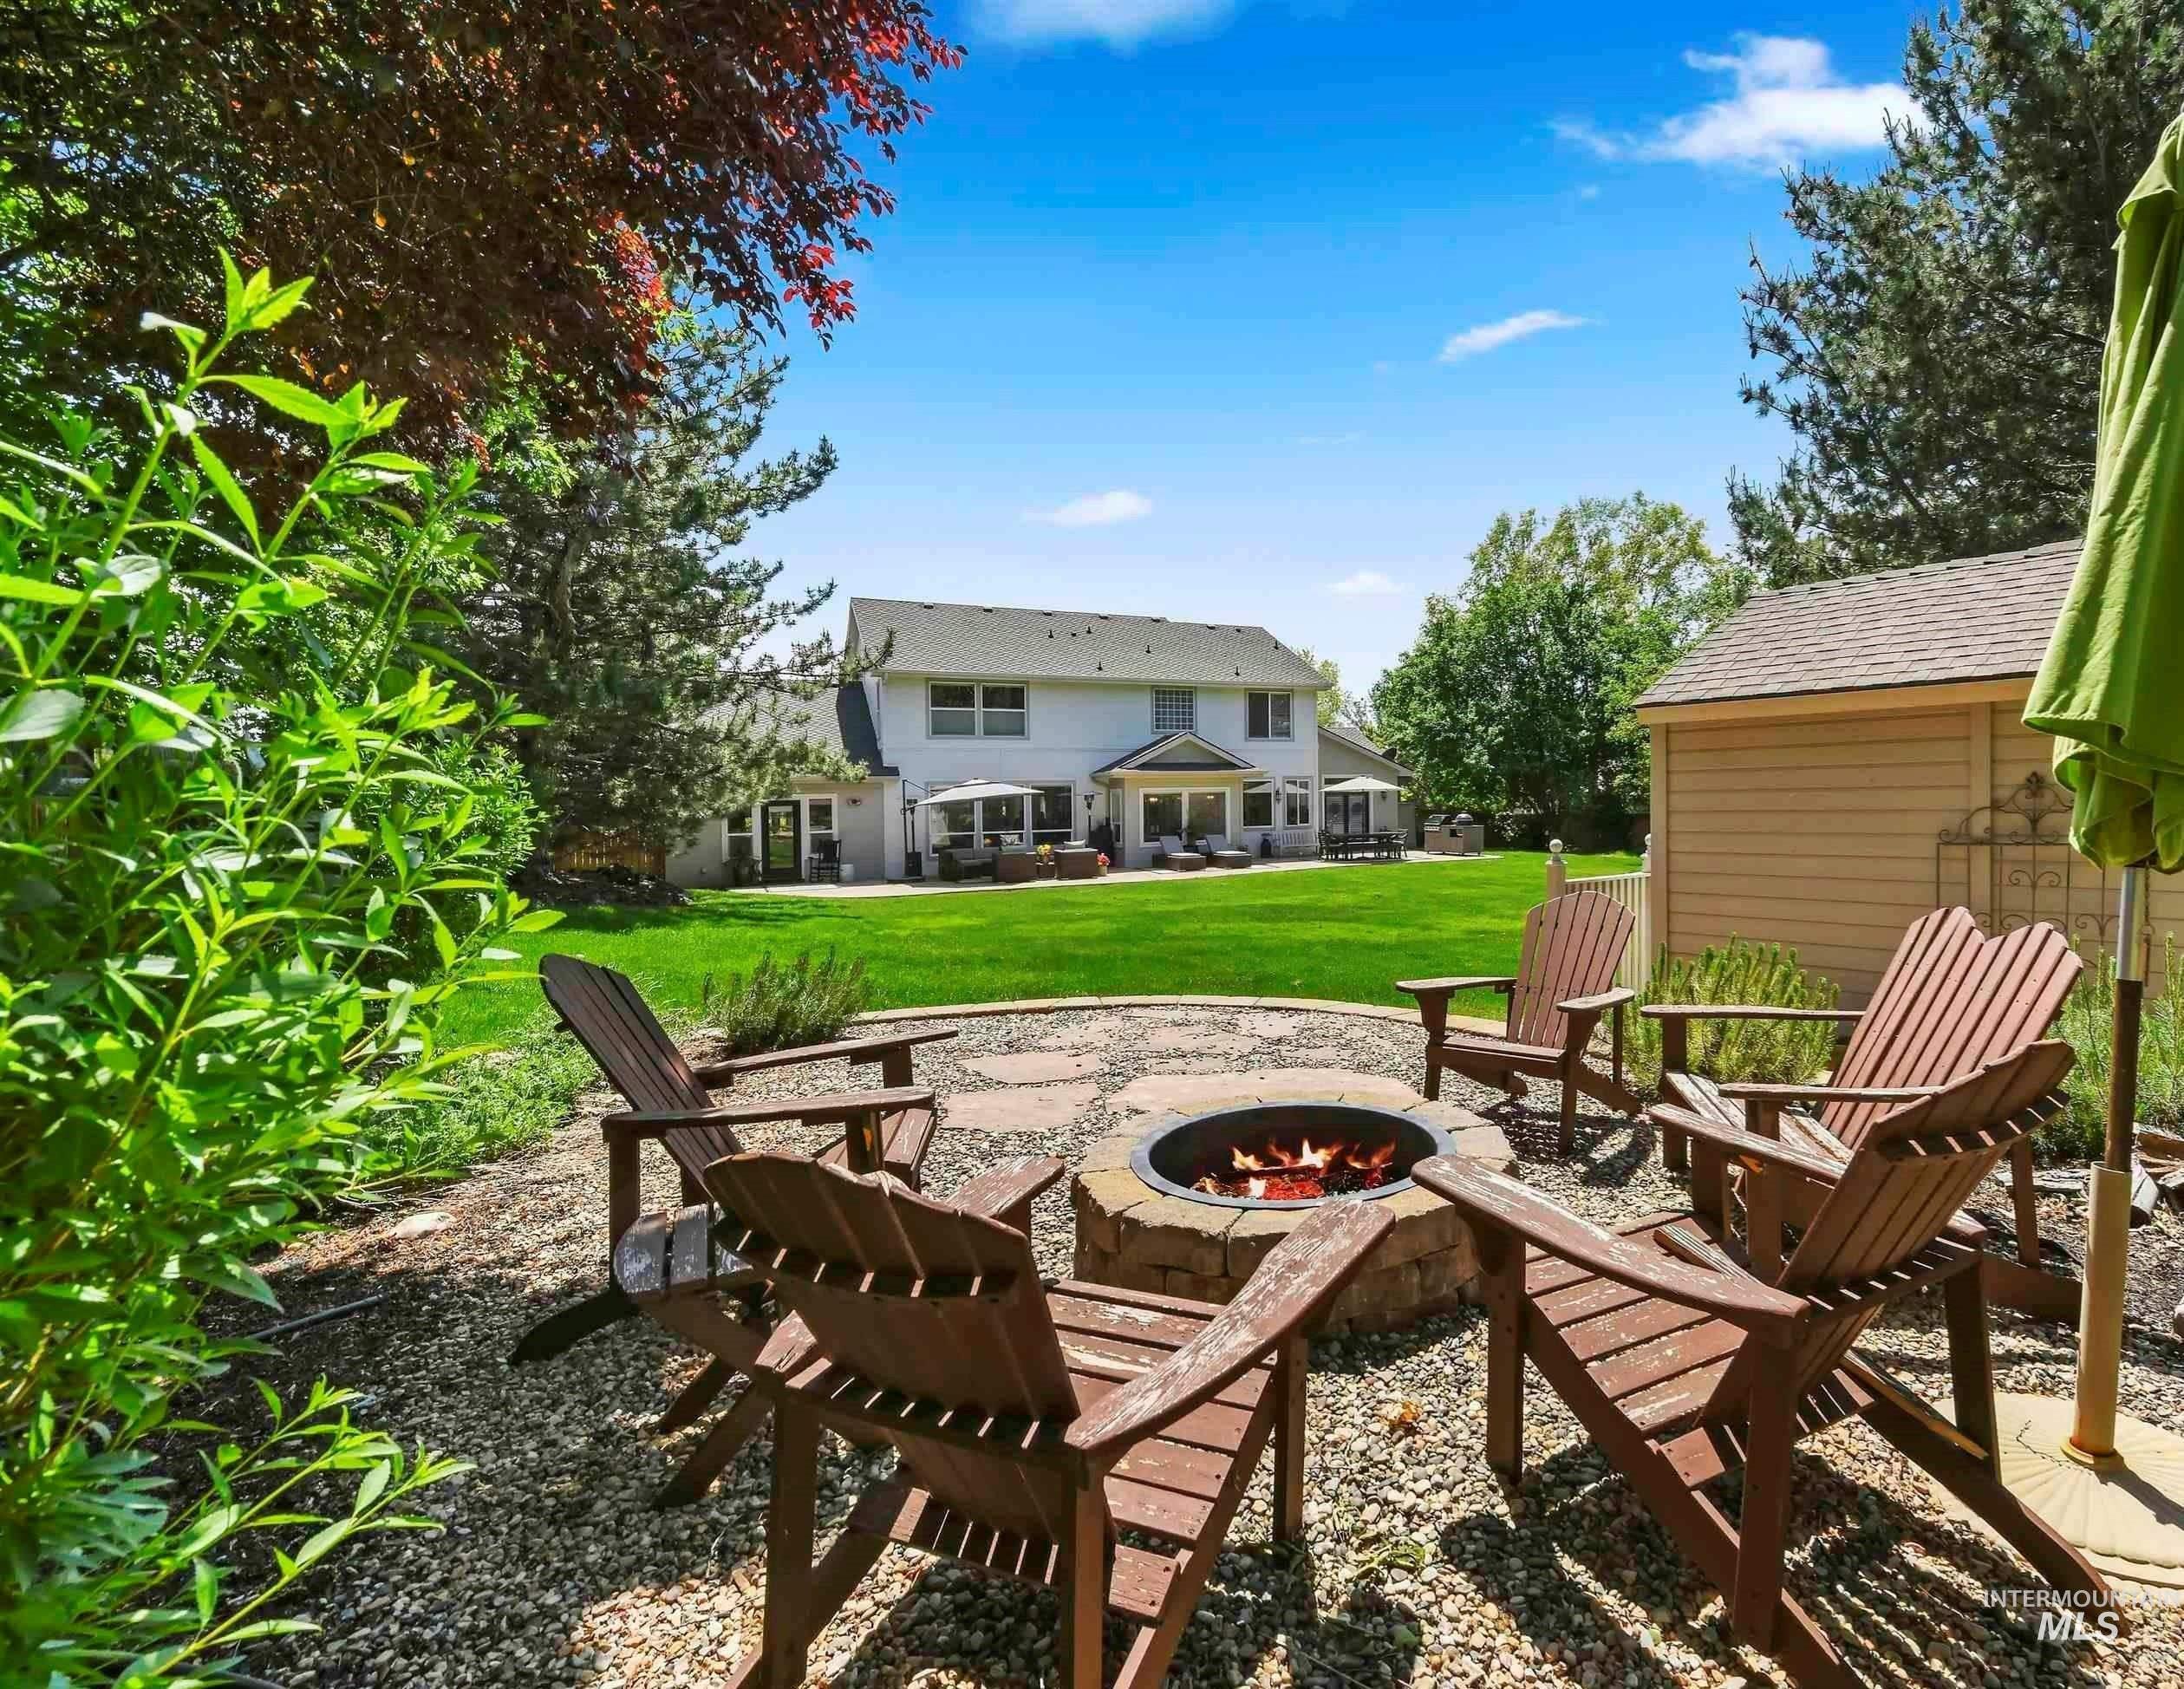
Backyard with a stone fire pit, Adirondack chairs, landscaped garden, and green lawn behind a two-story home.
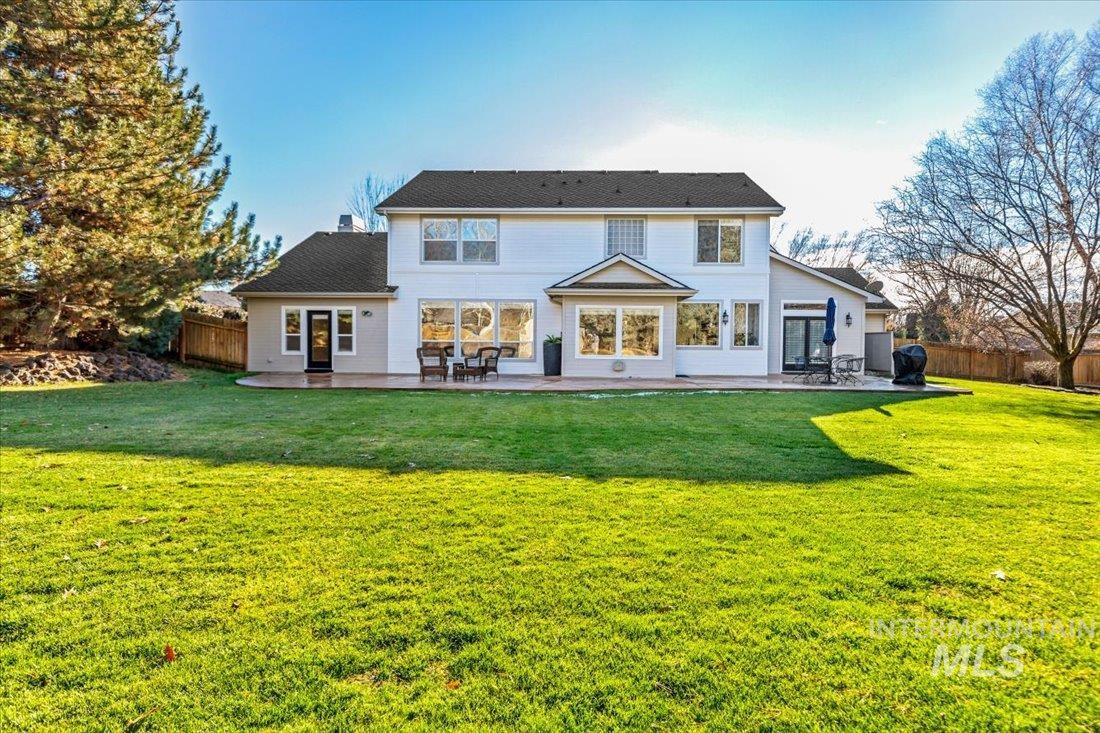
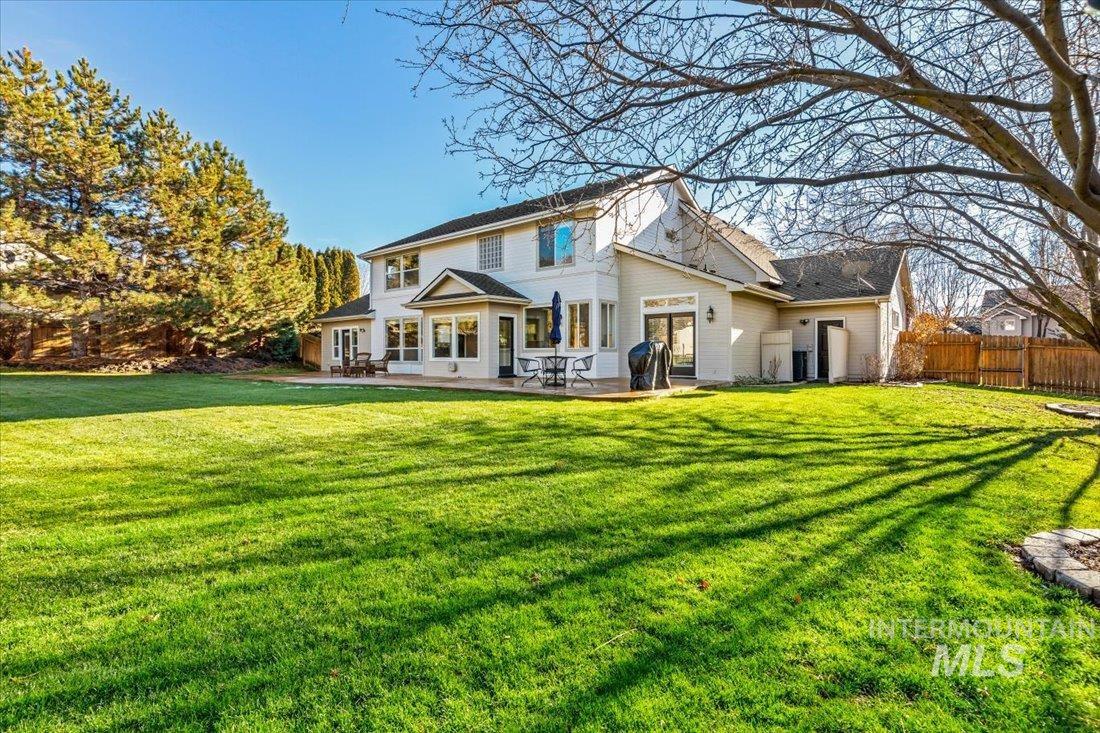
Rear of a two-story white house with a wide green lawn and patio seating.
White two-story home's rear exterior overlooking a broad green lawn and patio.
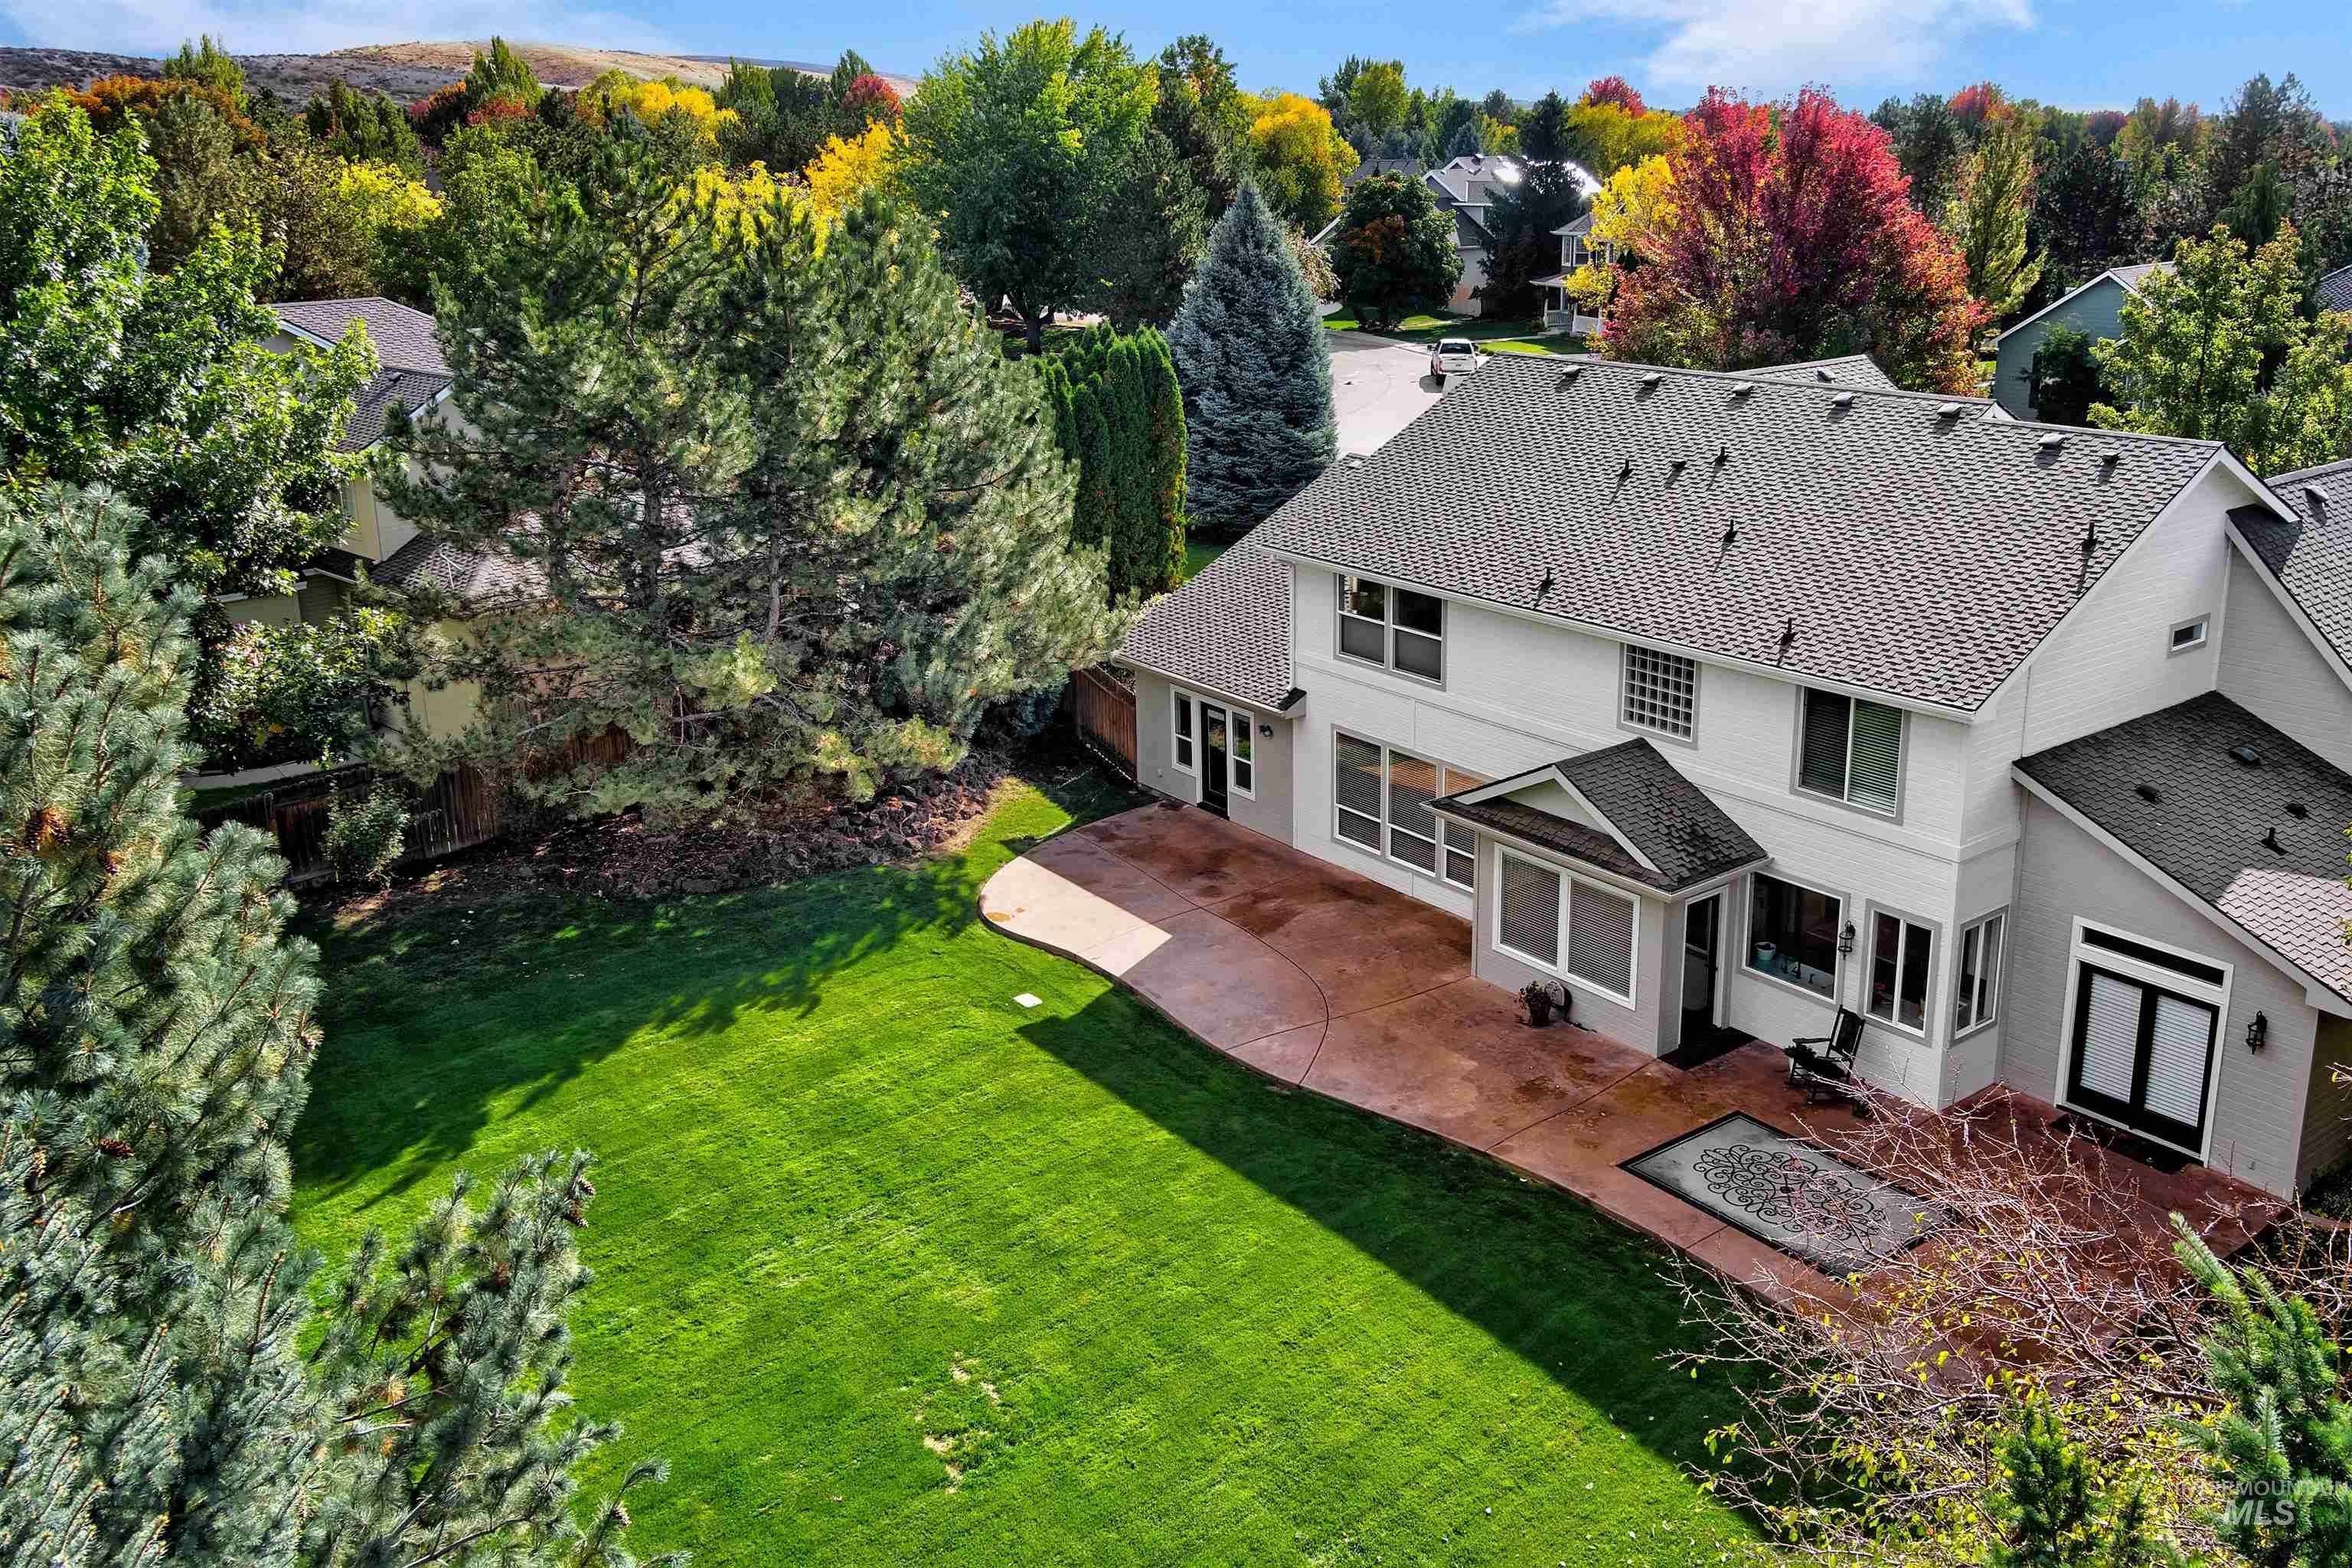
Aerial view of a two-story home, expansive lawn, curved patio, and mature autumn trees.
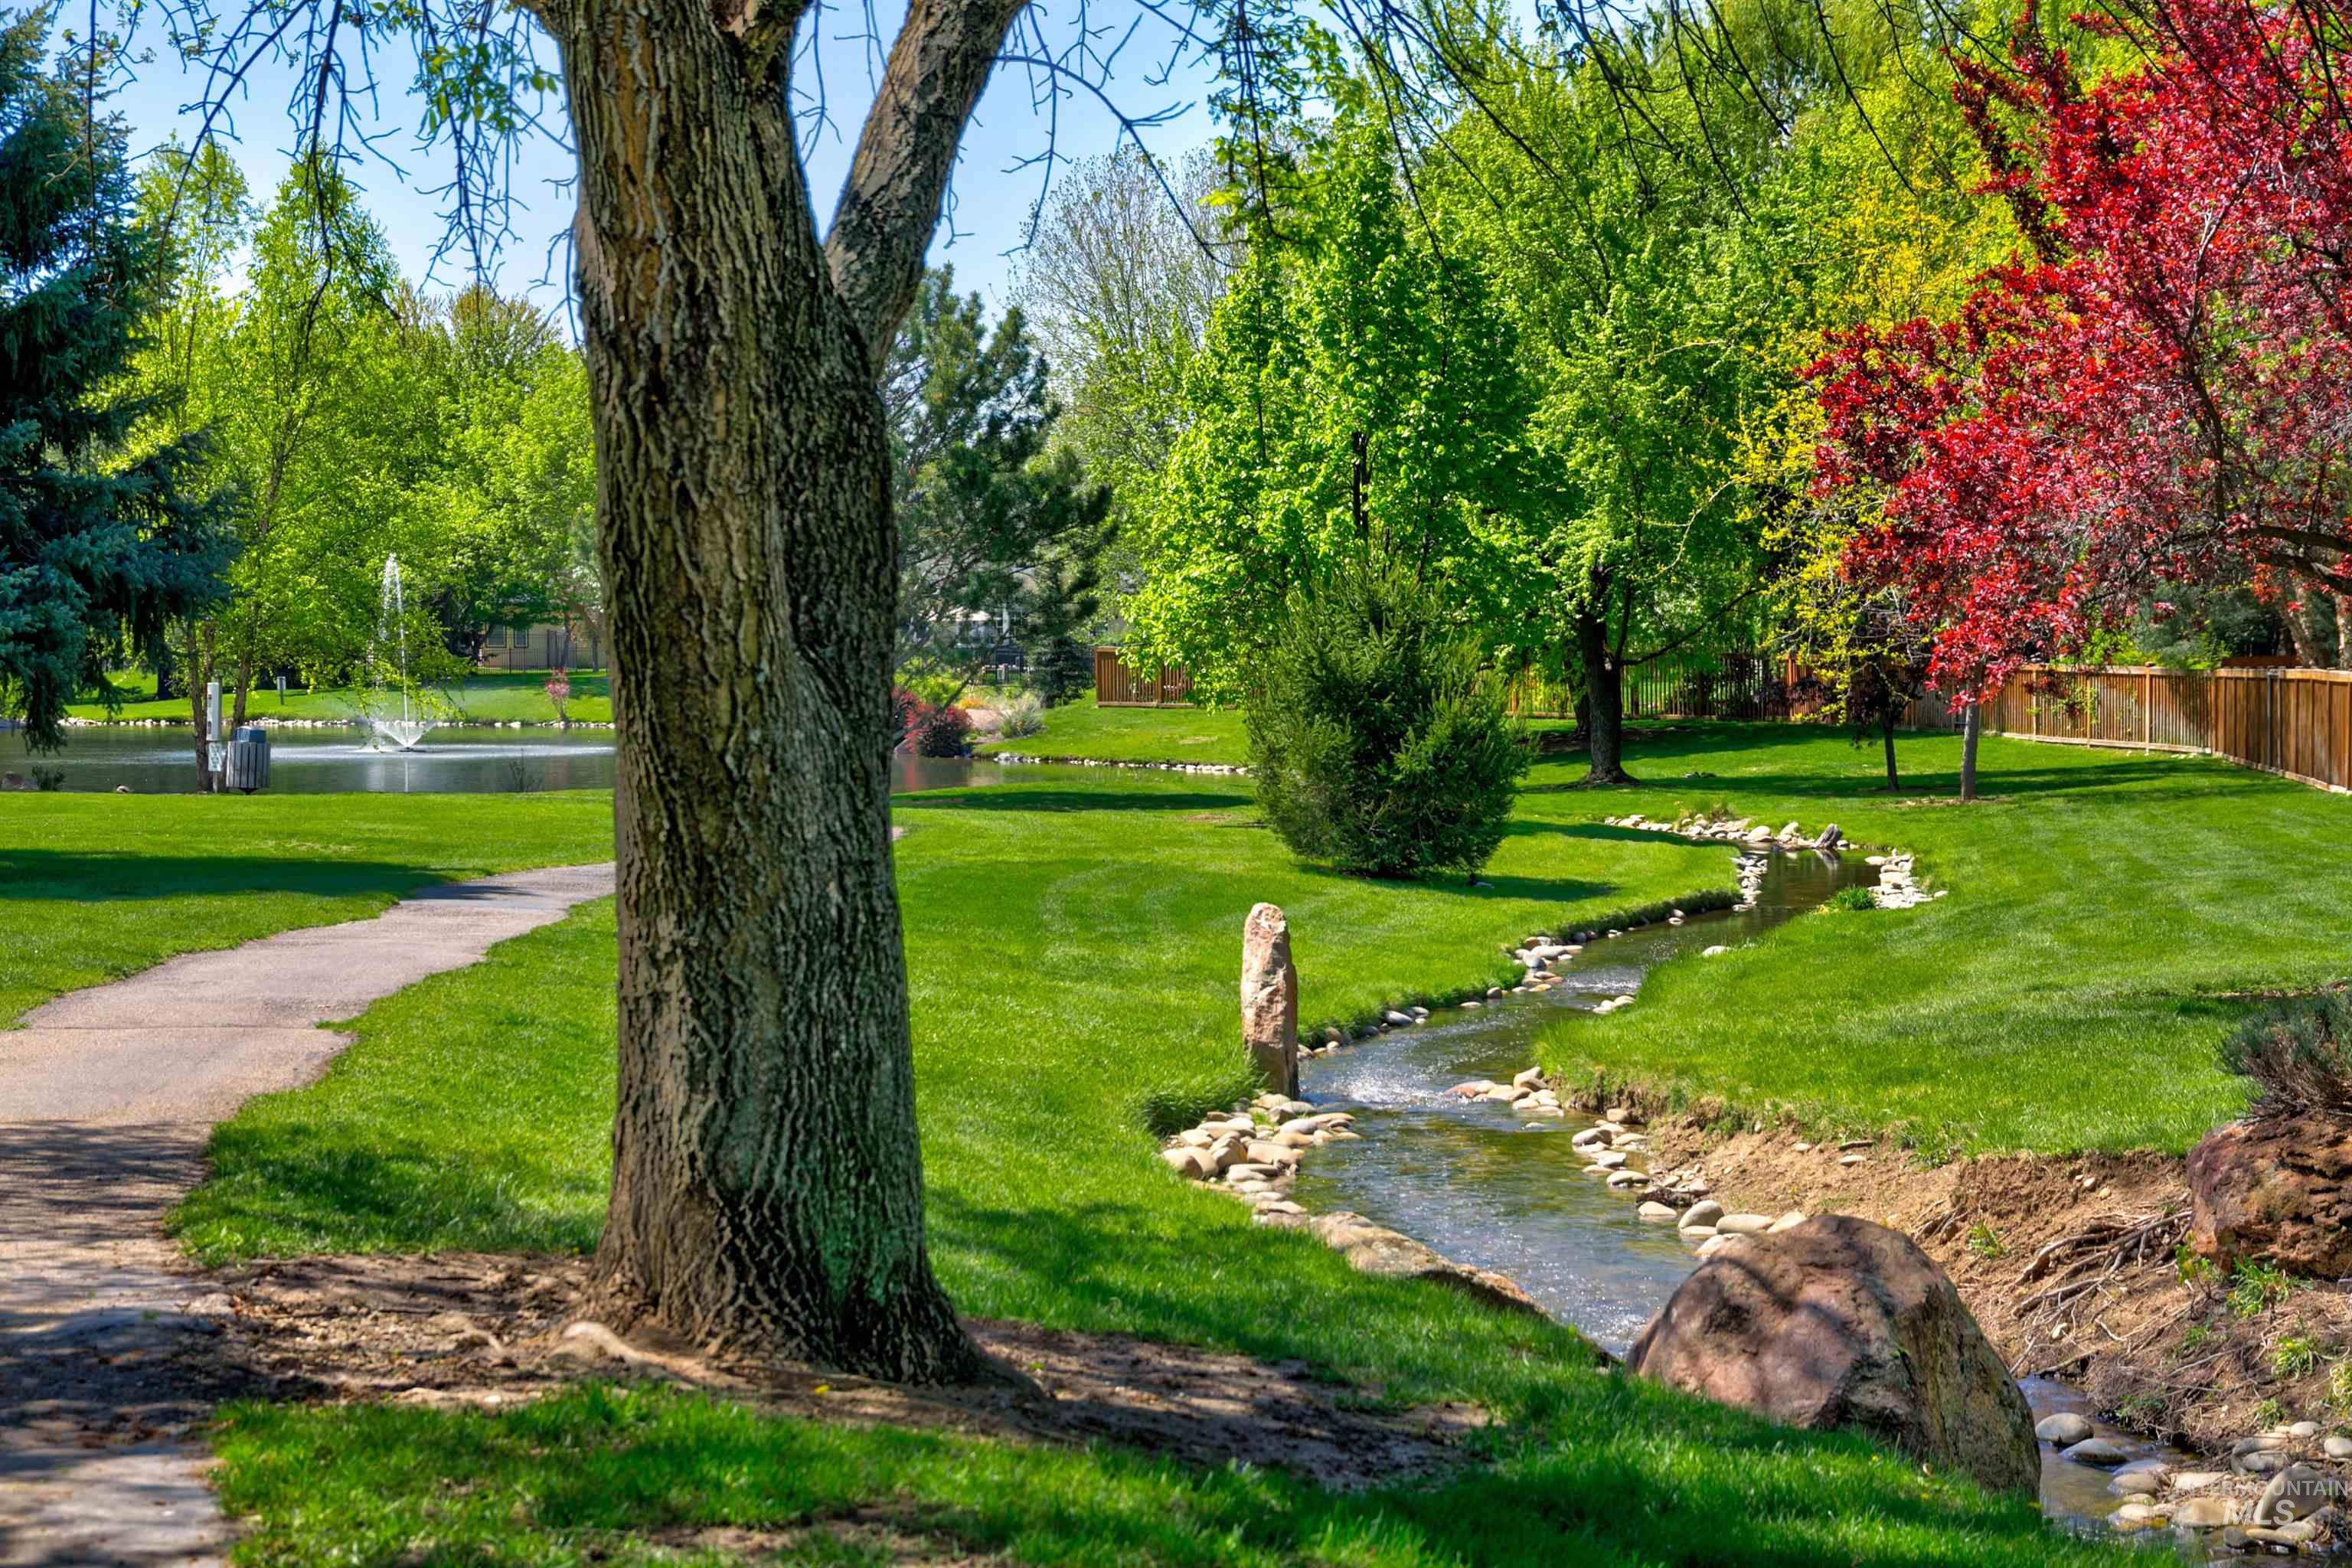
Landscaped grounds with a winding stream, pond fountain, mature trees, and a paved path.
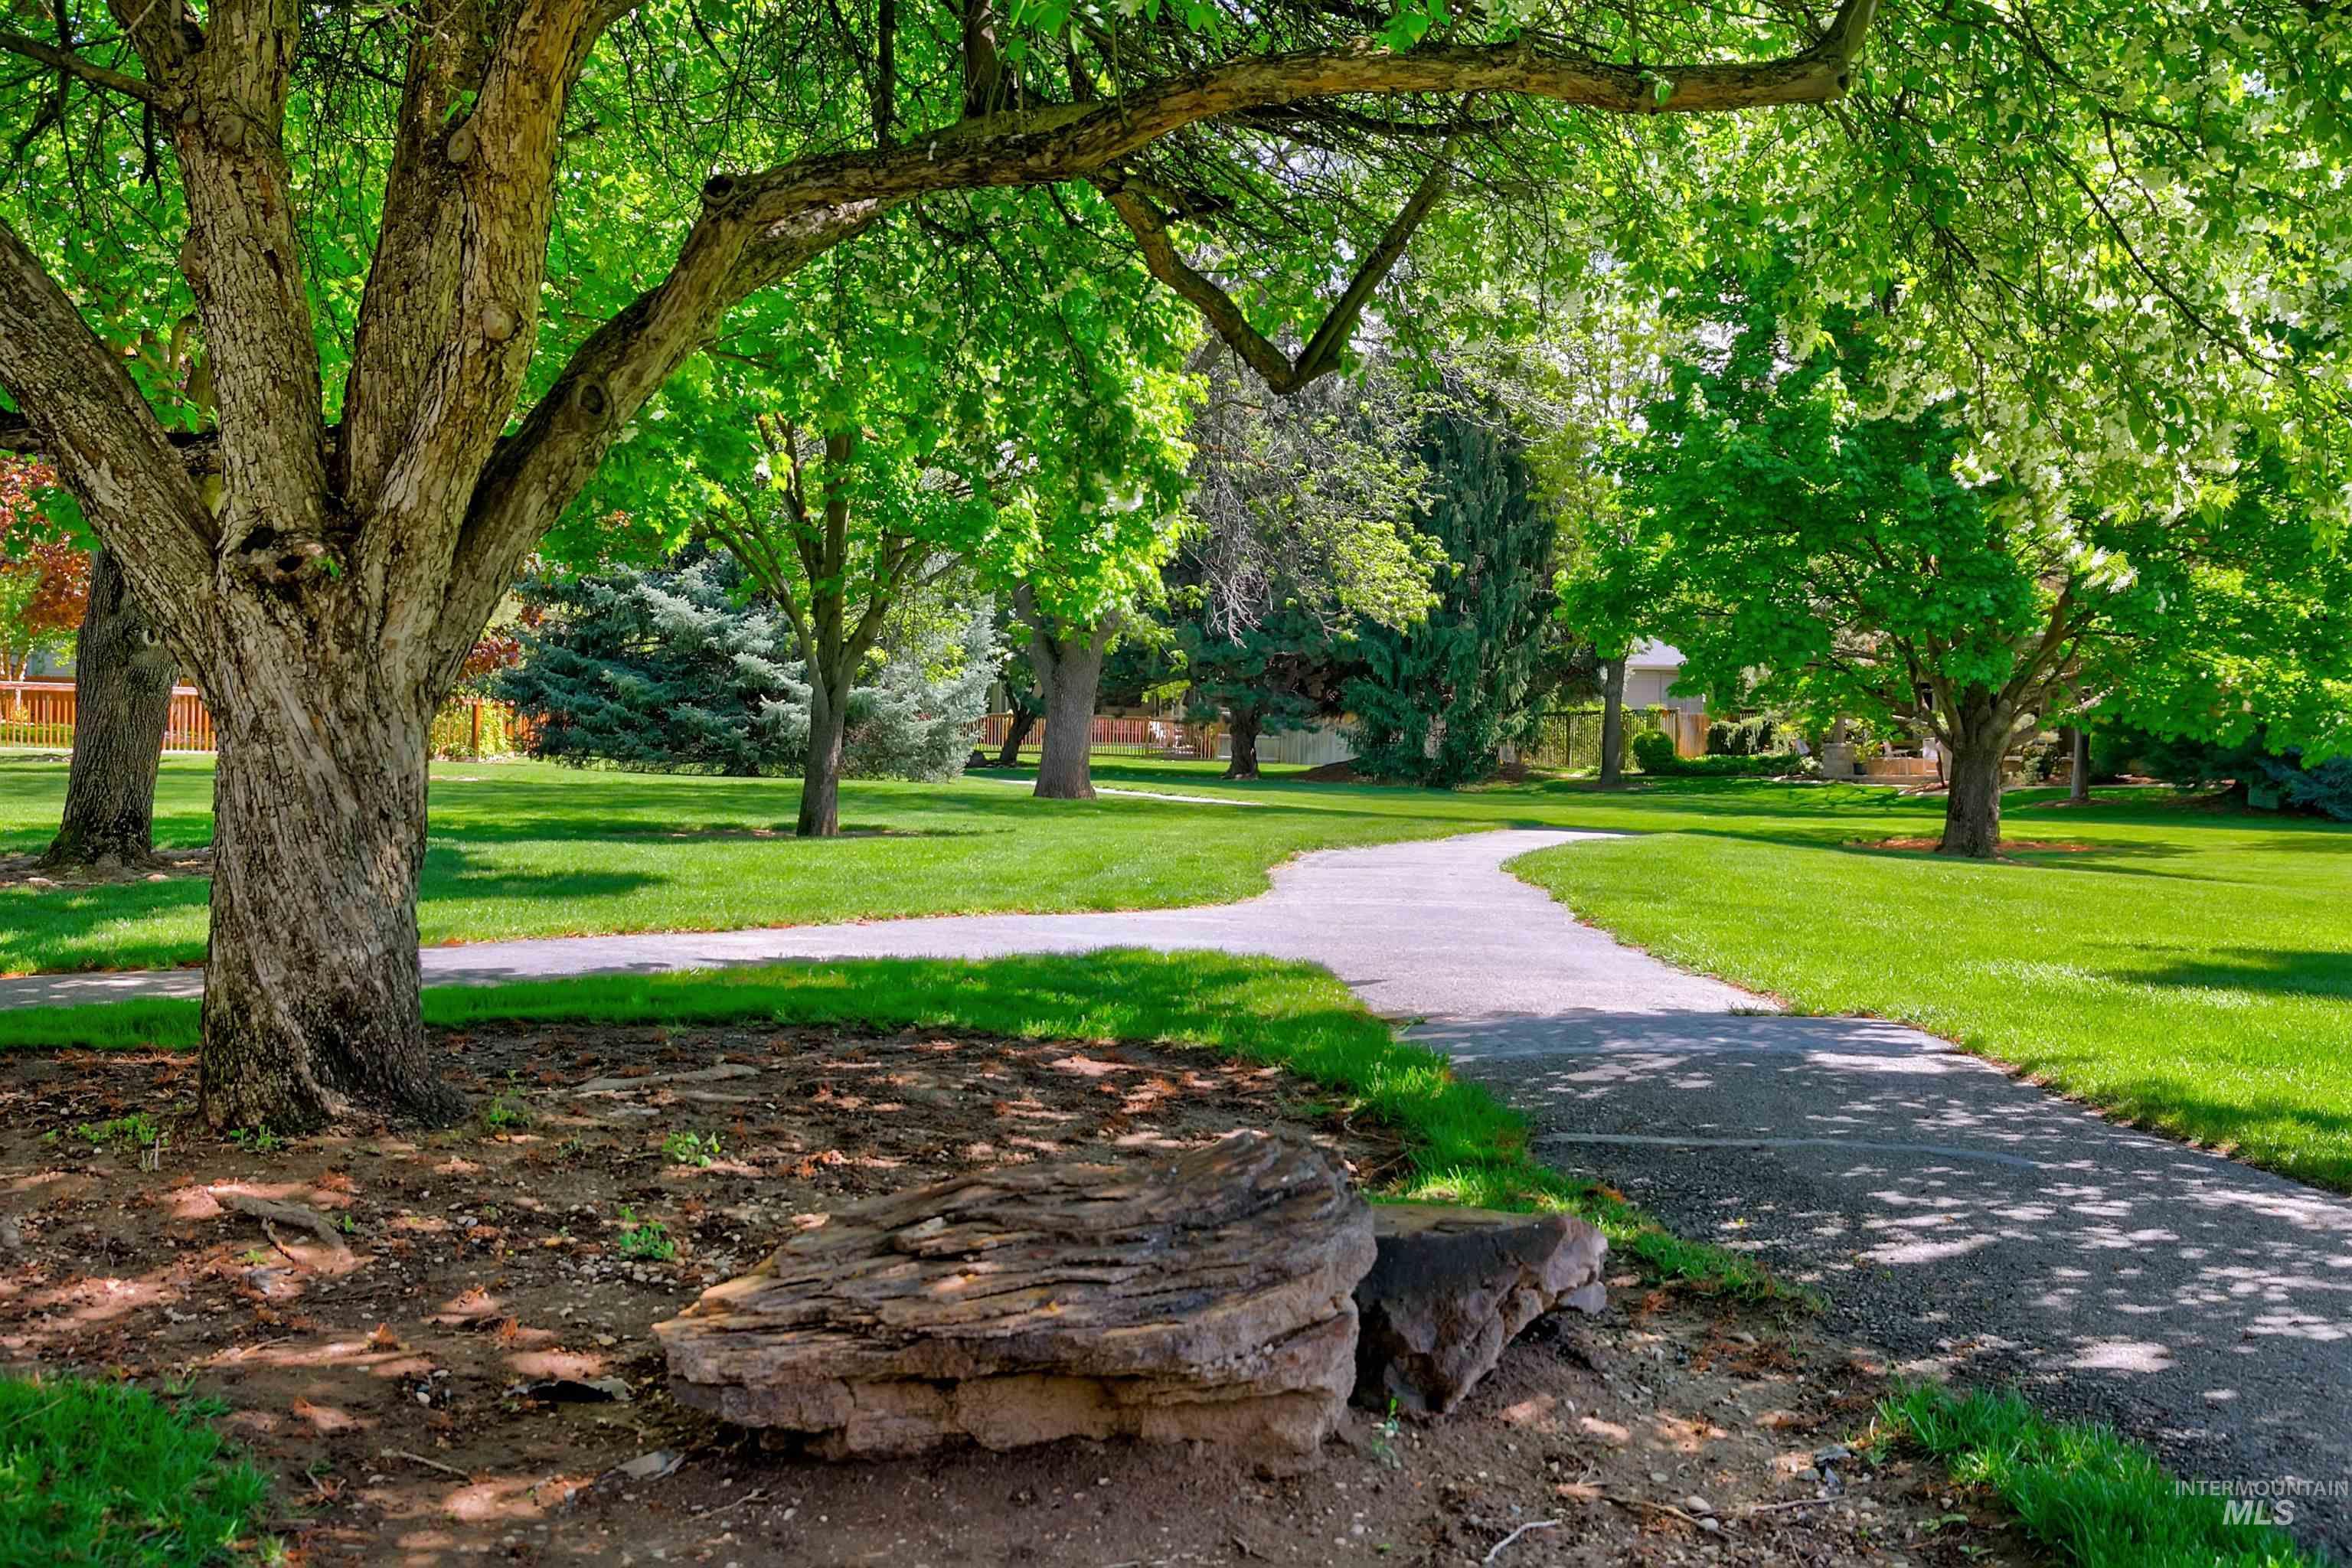
Landscaped grounds with a winding path beneath mature trees and a low stone seating wall.
Landscaped pond with a fountain spraying across the water, framed by leafy trees.
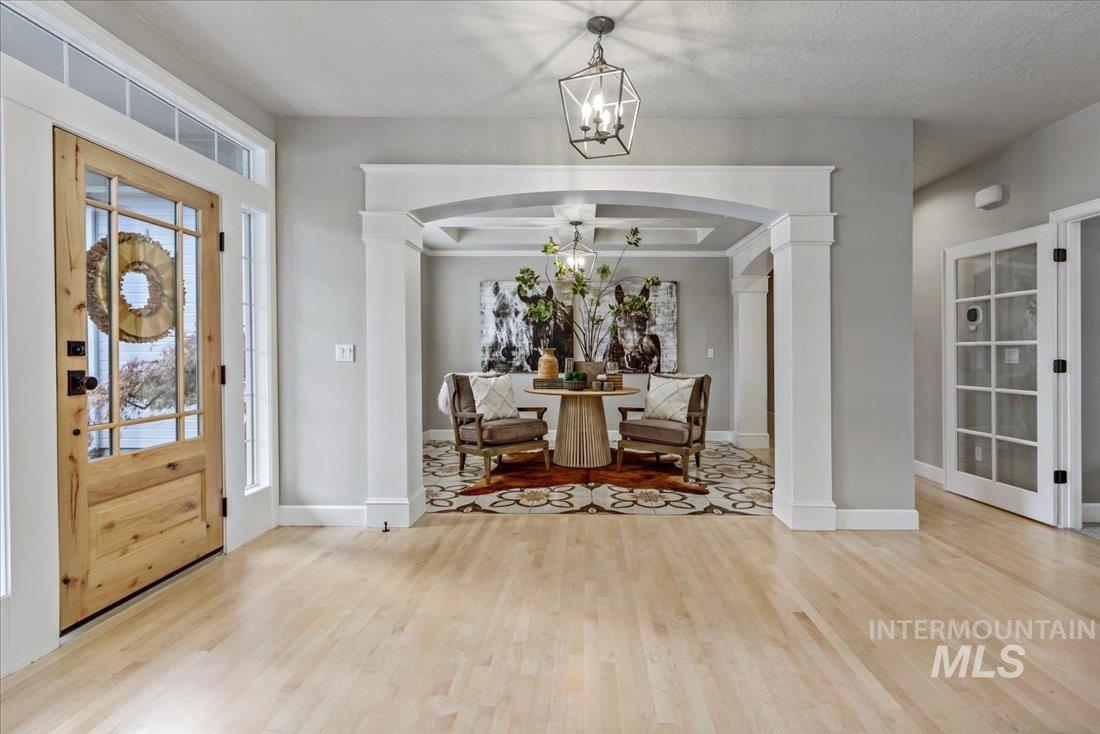
Entryway with a wood front door and arched opening to a furnished sitting area.
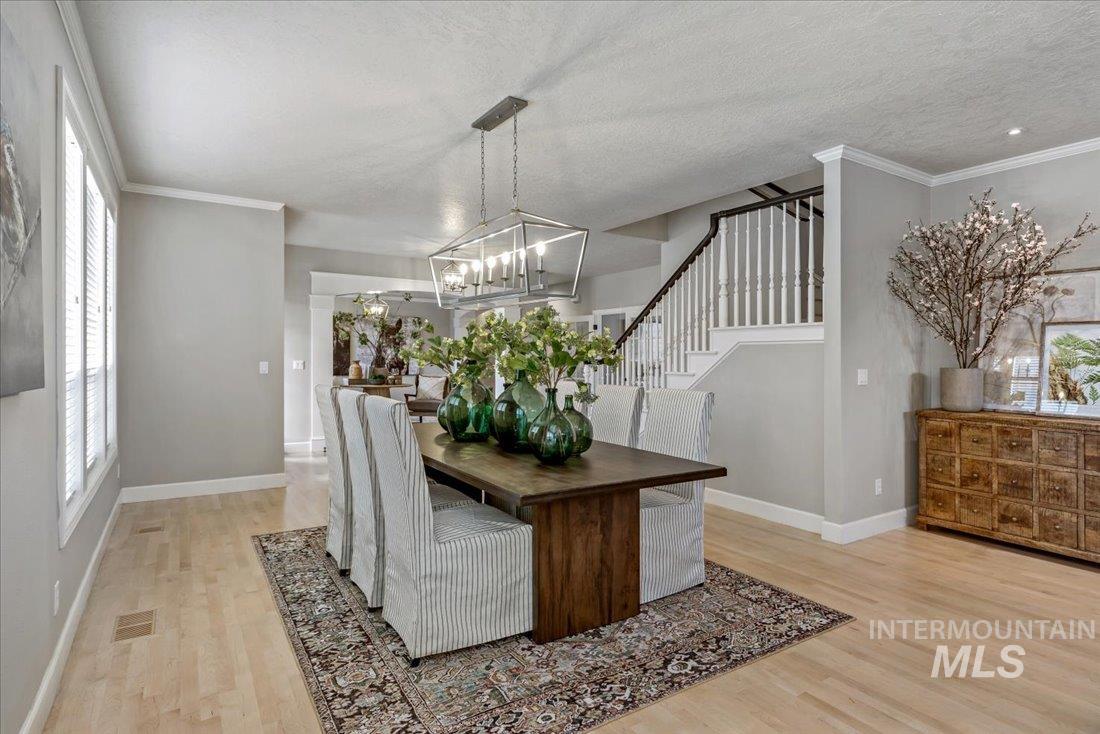
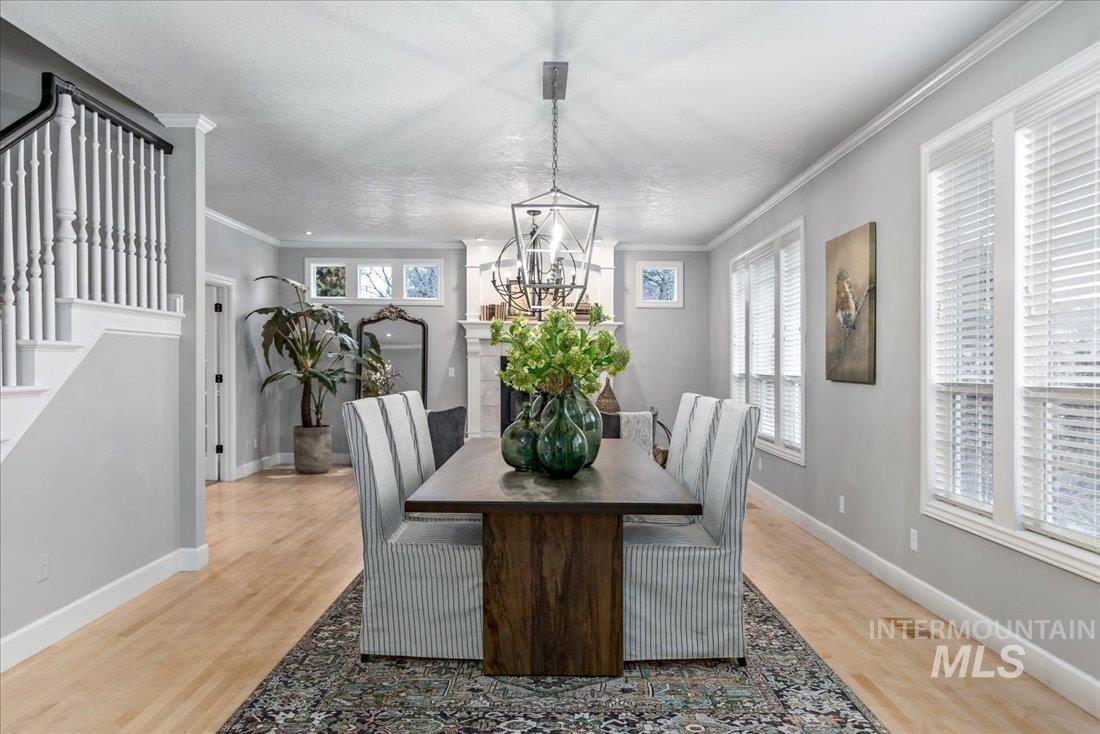
Dining room with a dark wood table, striped chairs, and a geometric chandelier beside a staircase.
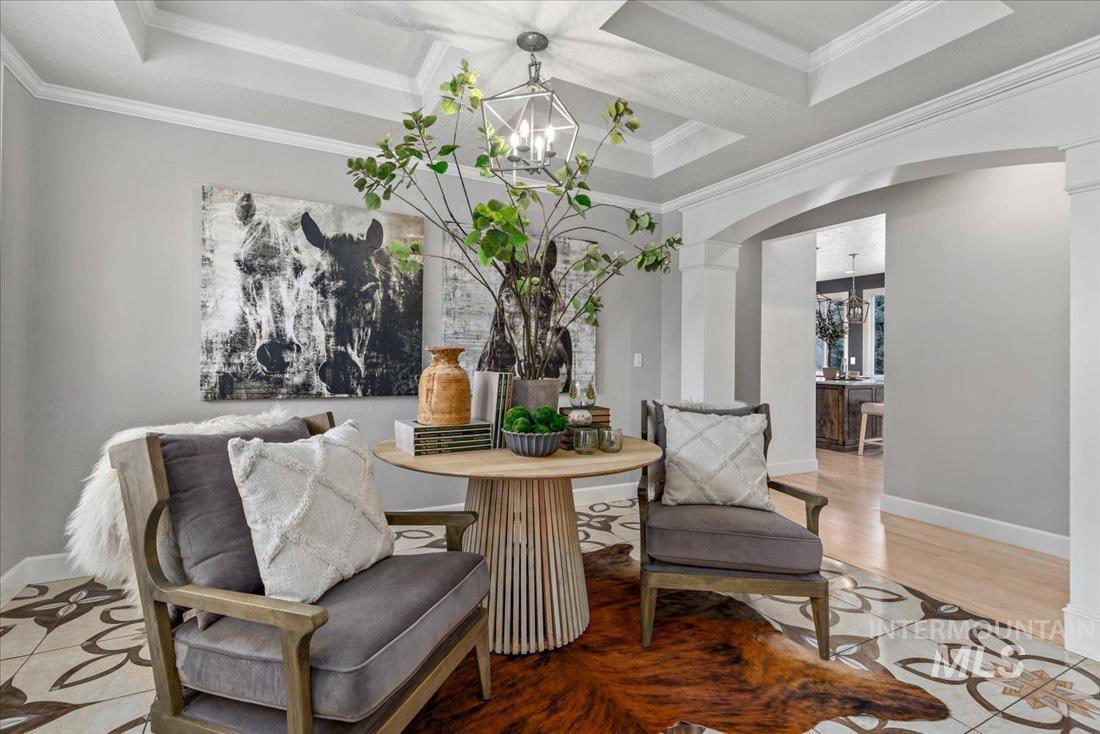
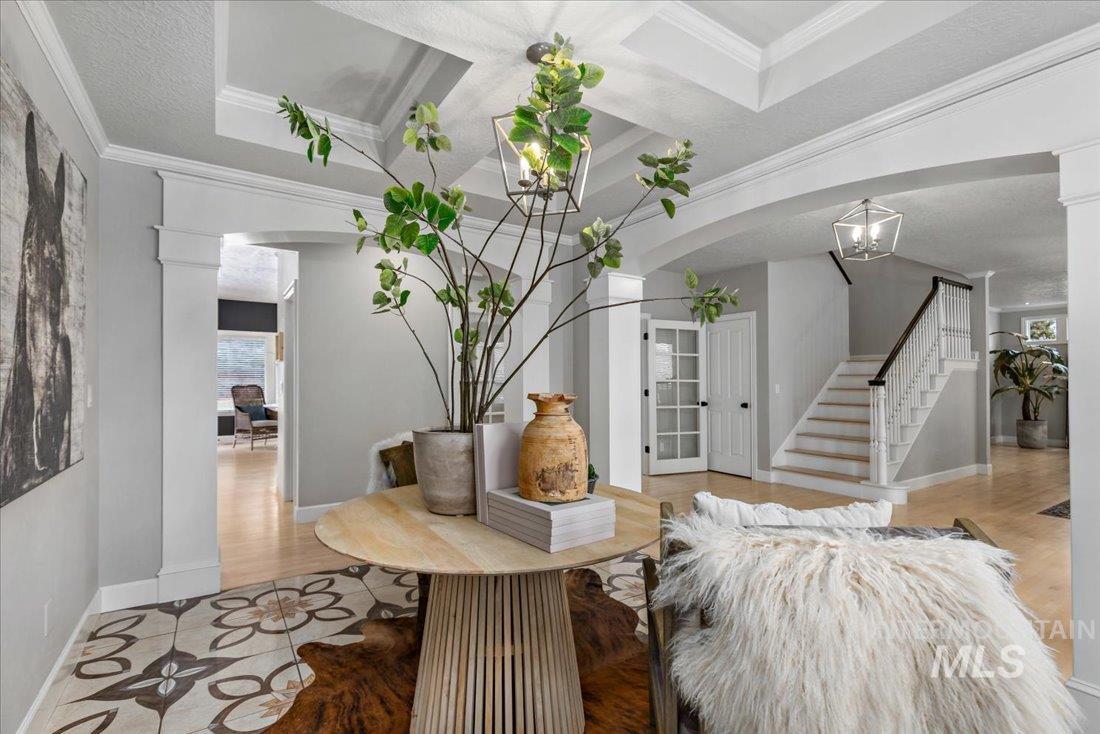
Sitting area with two upholstered chairs, a round wood table, and a coffered ceiling.
Dining room with a wooden table, striped chairs, chandelier, and fireplace.
Furnished home entryway with patterned tile flooring, a console table, and staircase.
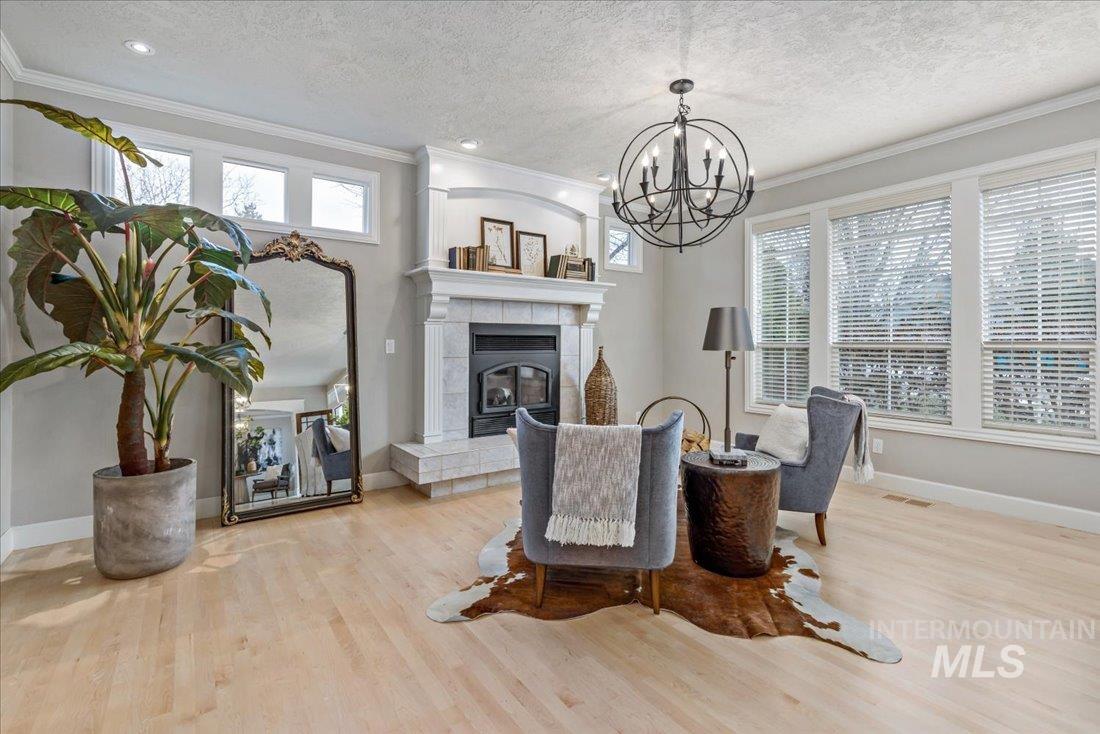
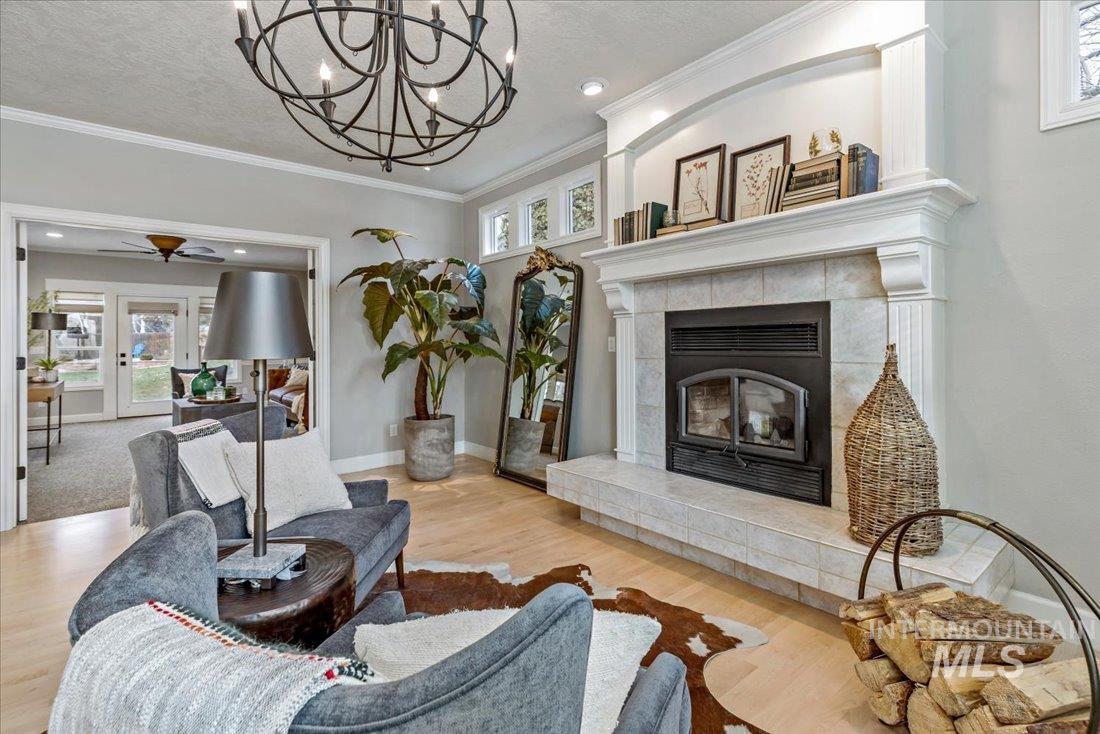
Living room with a white fireplace, large windows, gray armchairs, and a black chandelier.
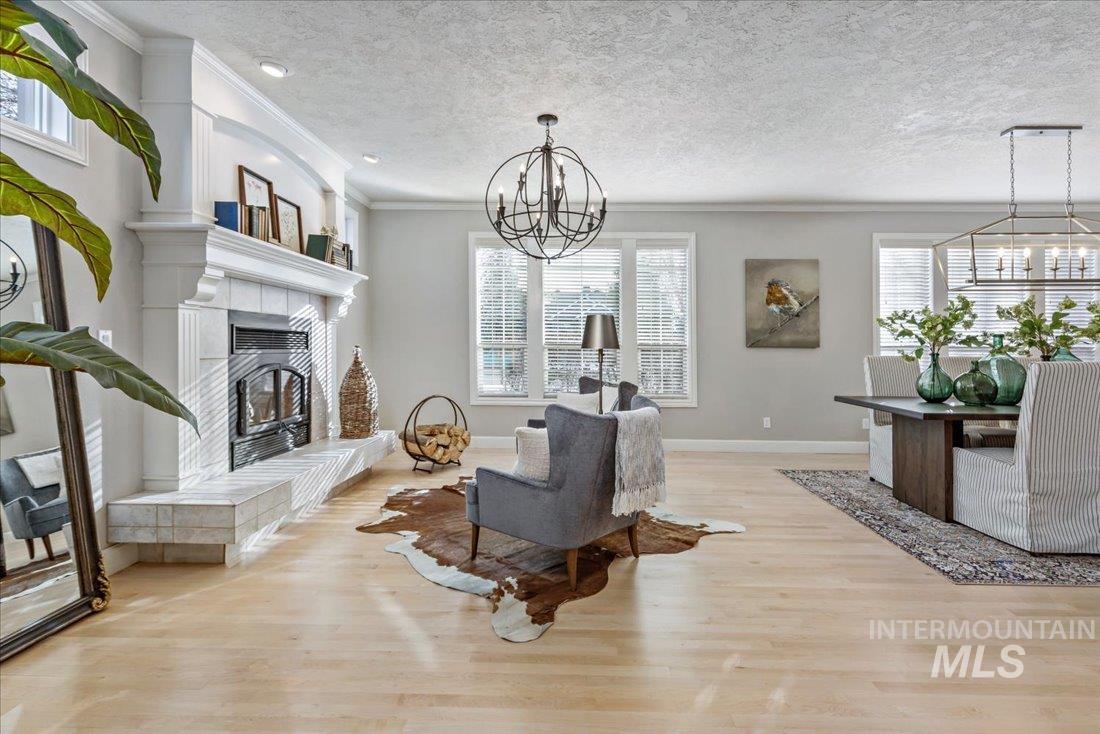
Living room with a tiled fireplace, gray chairs, light wood floors, and a large dark metal chandelier.
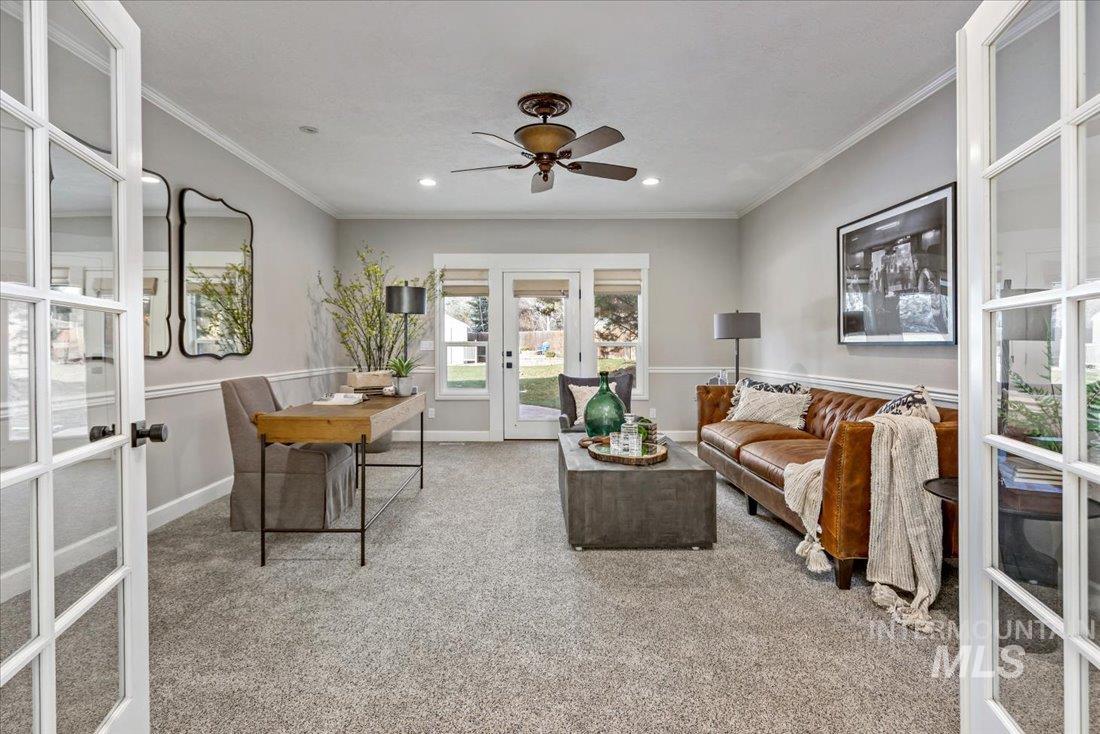
Living room with a brown leather sofa, gray coffee table, and French doors to the yard.
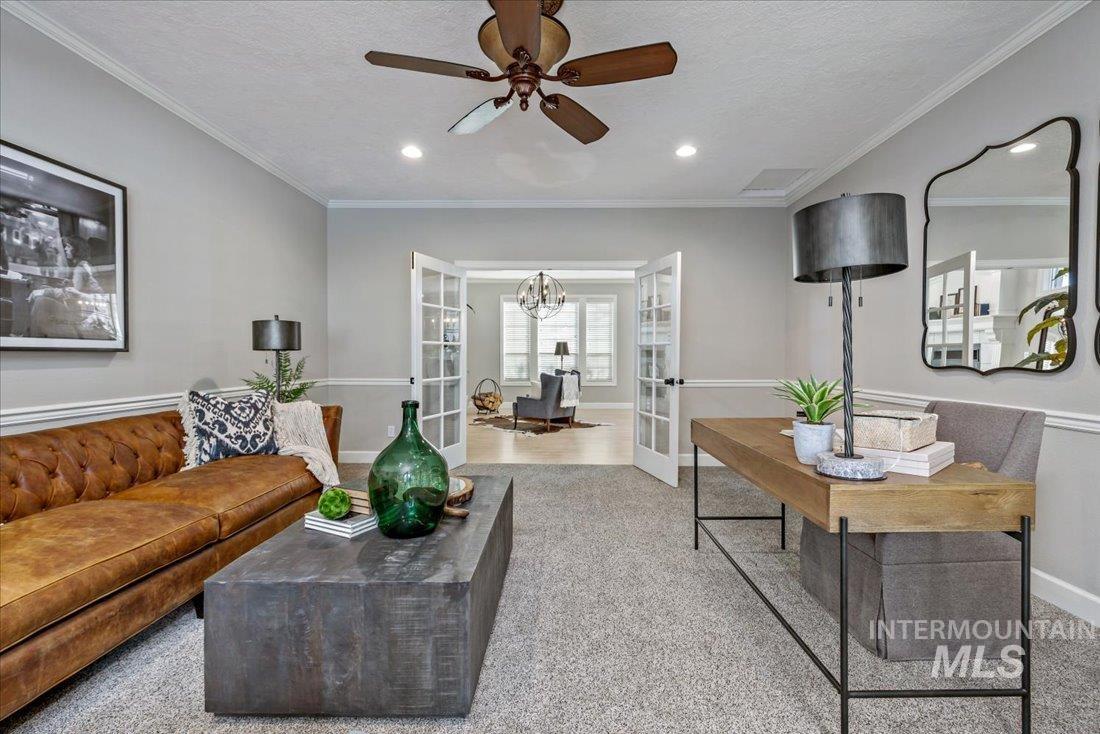
Staged living room with a tufted leather sofa and open French doors to a bright sitting room.
Living and dining room with a tiled fireplace, gray seating, and a cowhide rug.
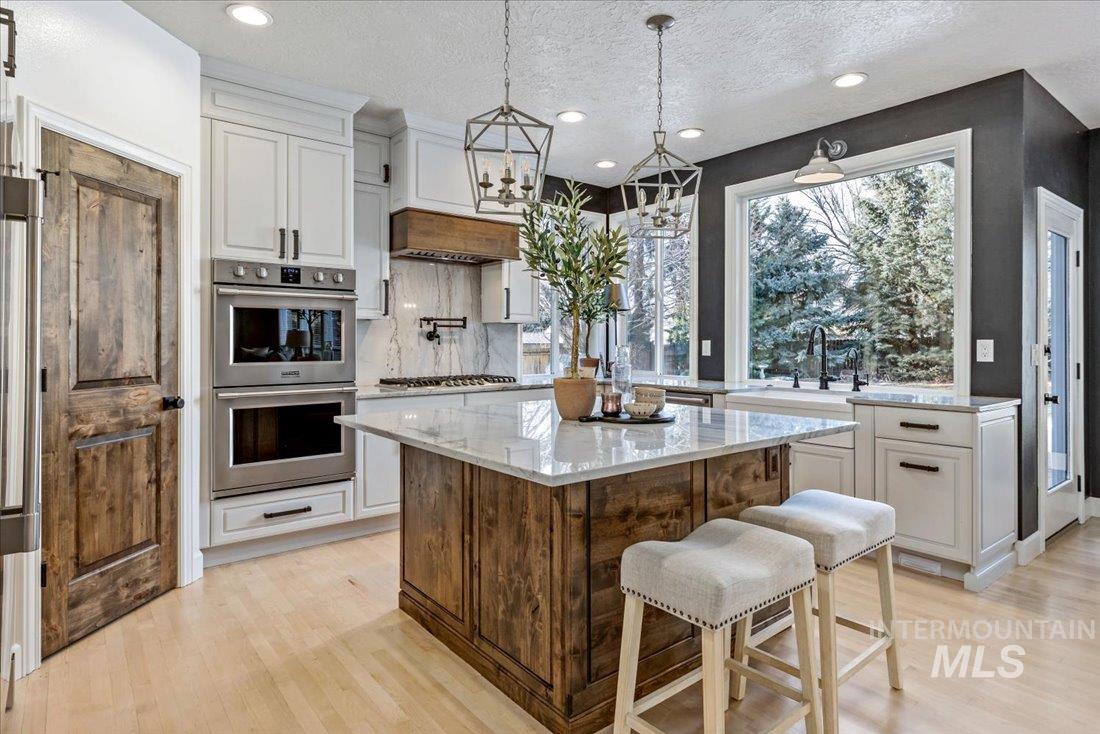
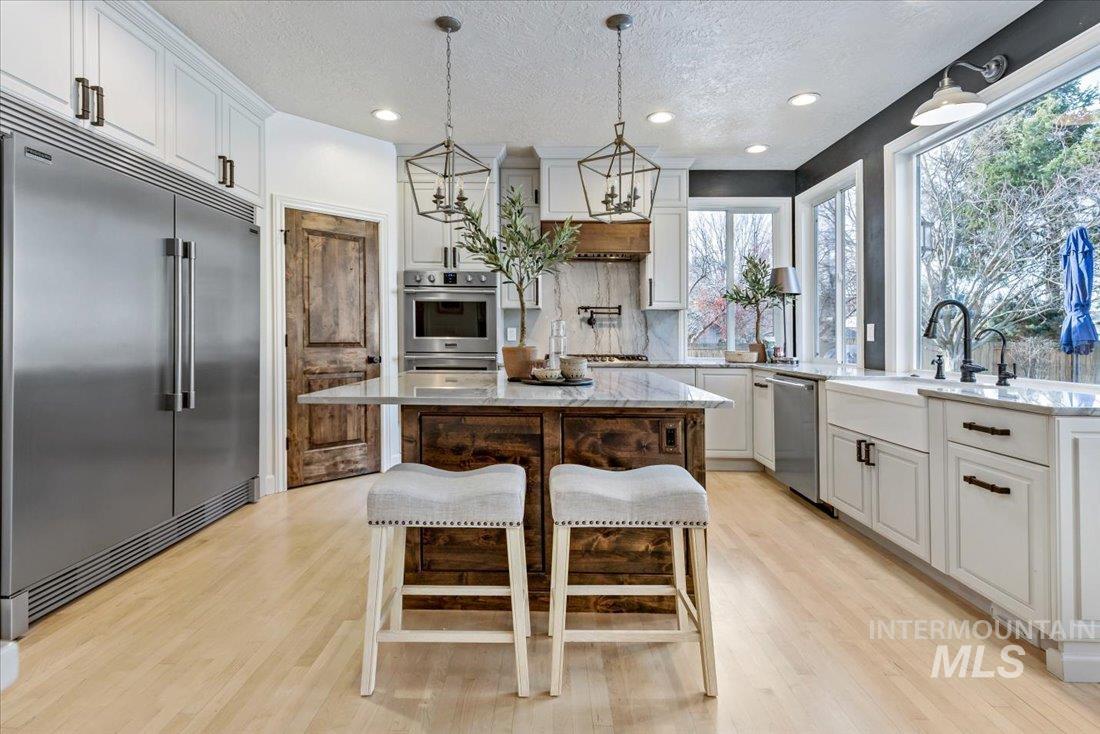
Kitchen with a large wood island, white stone countertop, double ovens, and a window overlooking snow-dusted trees.
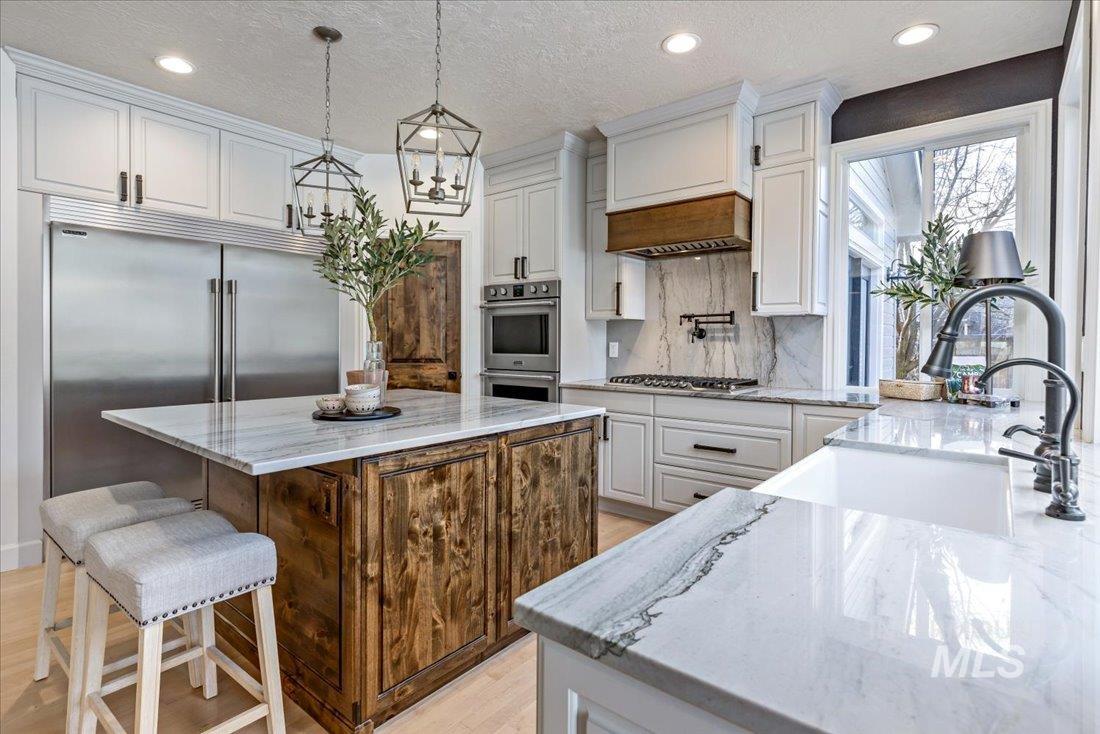
Bright kitchen with a dark wood island, veined stone countertop, stainless appliances, and two upholstered stools.
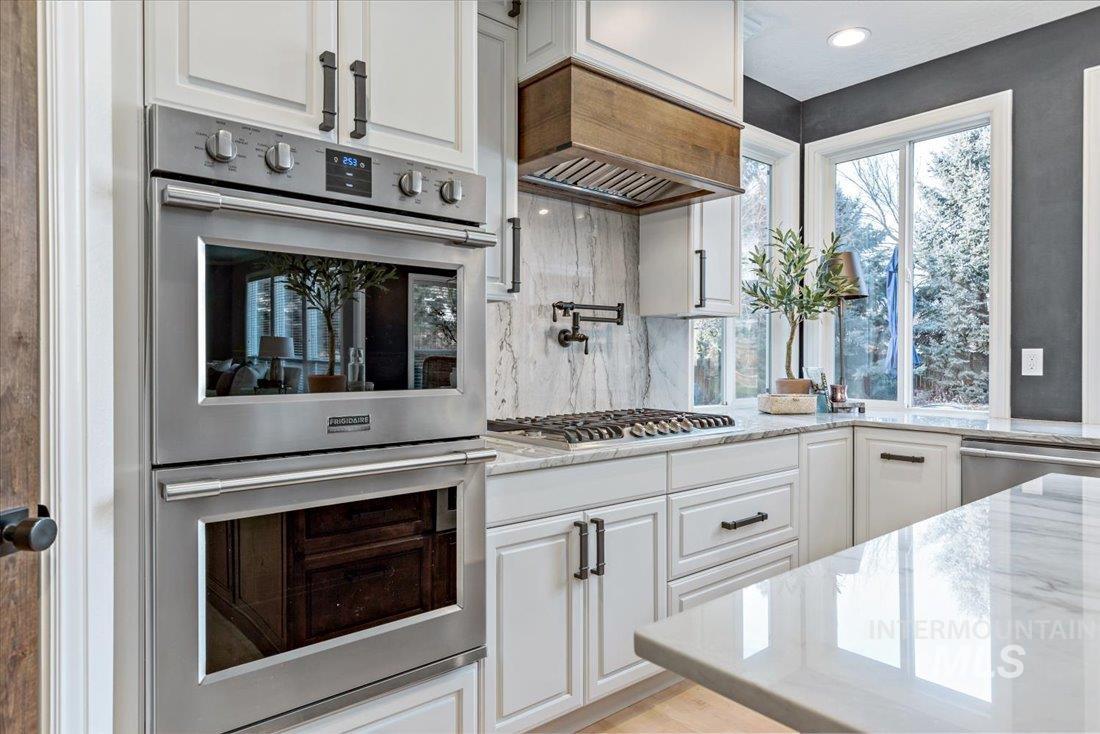
Modern kitchen with white cabinets, double wall oven, gas cooktop, and large windows.
Bright kitchen with marble counters, white cabinets, and a rustic wood island.
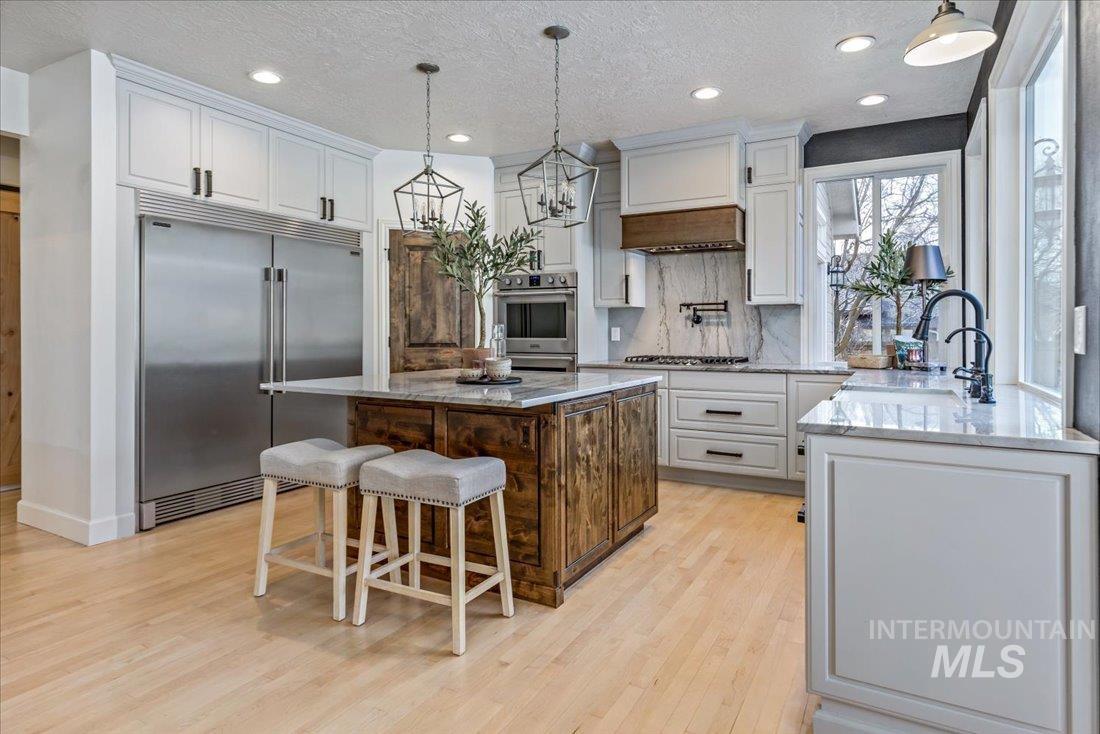
Kitchen with white cabinetry, a dark wood island, marble-look counters, and a stainless steel refrigerator.
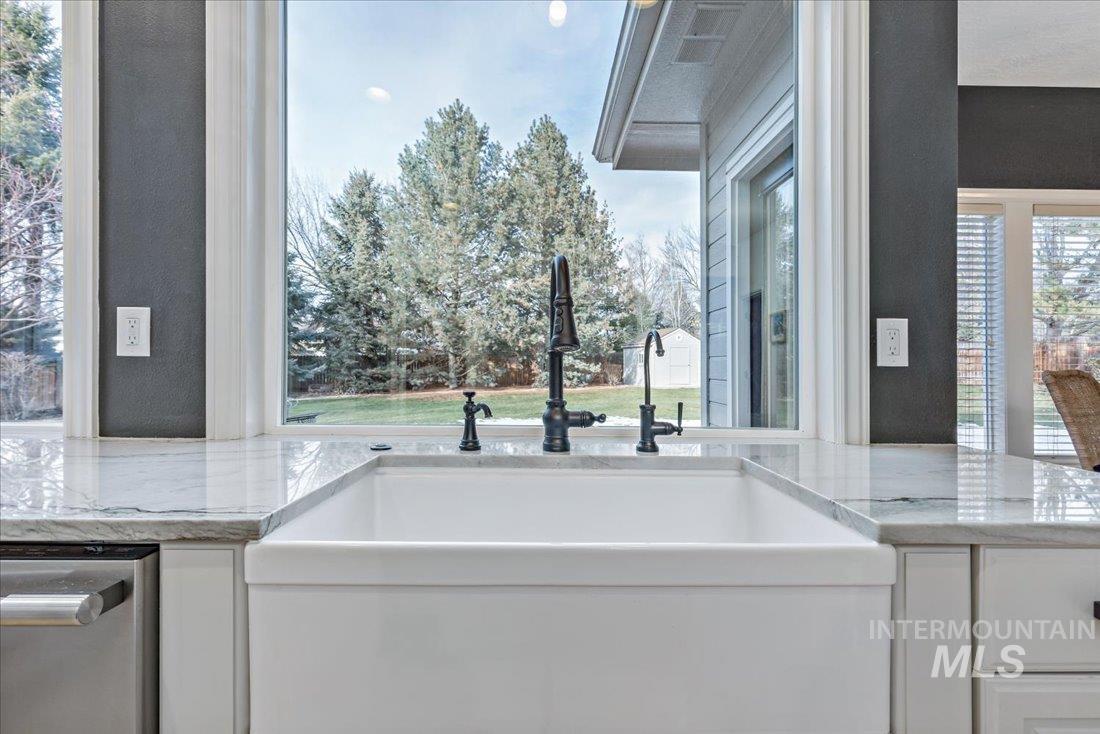
White farmhouse sink with dark faucet beneath a large window overlooking a lawn and evergreen trees.
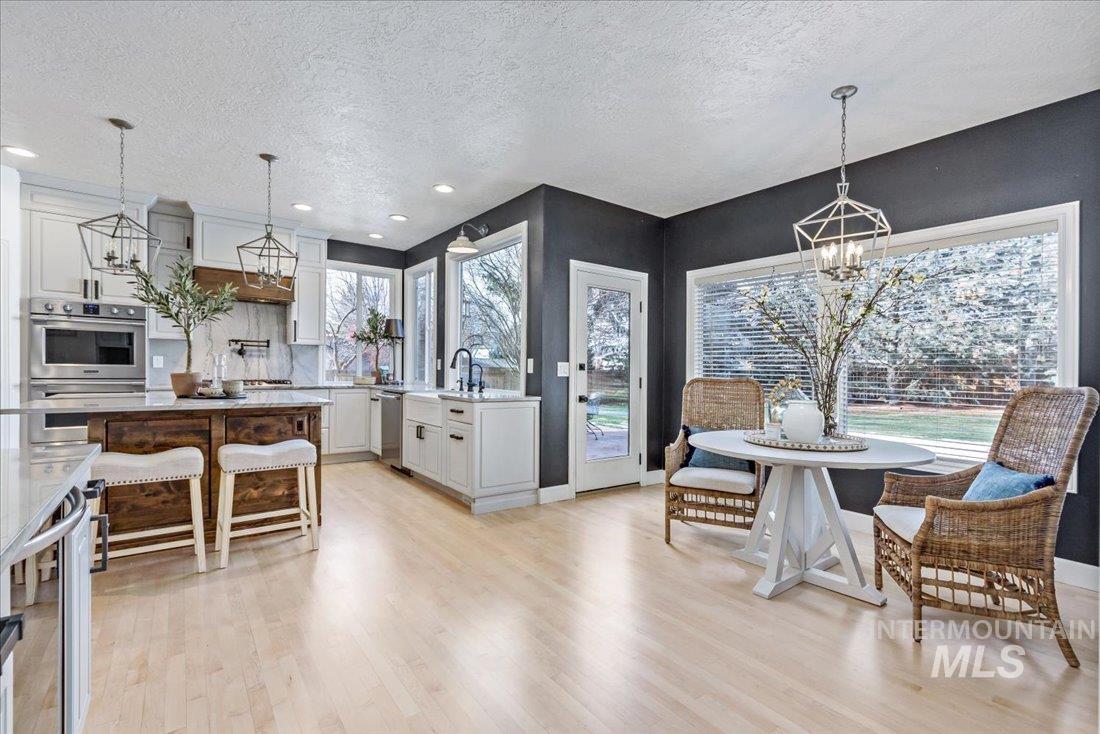
Kitchen with a dark wood island and a wicker-chair breakfast nook beside large windows.
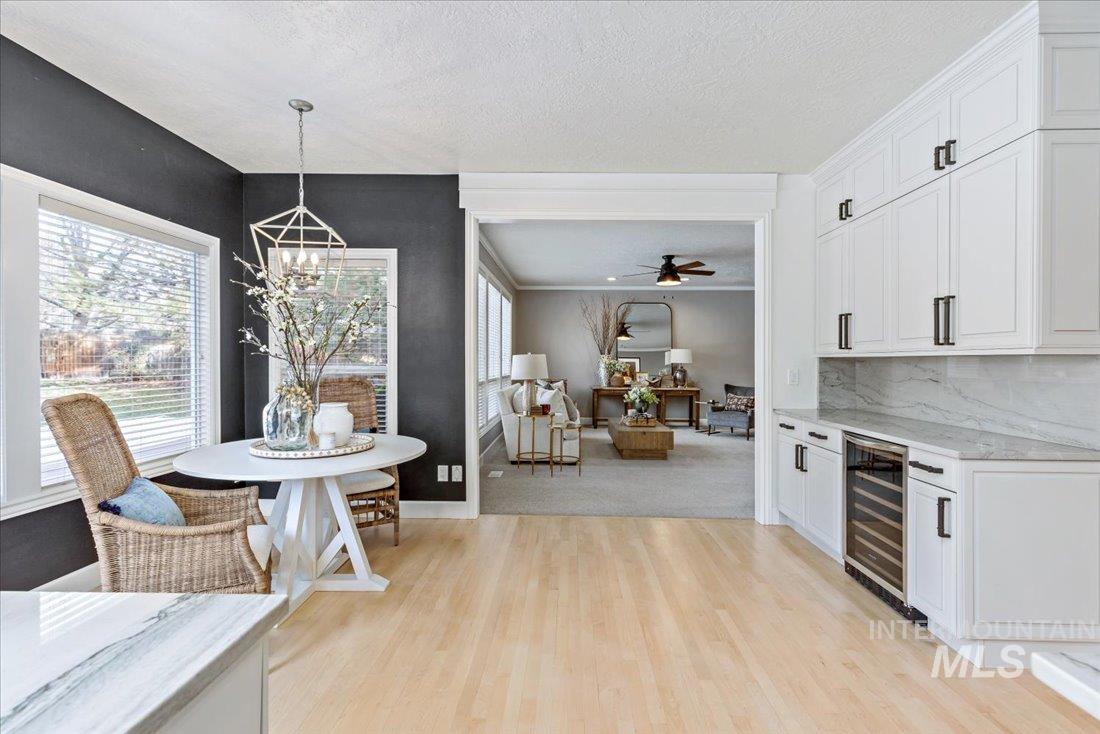
Bright kitchen with white cabinets and a breakfast nook opening to a furnished living room.
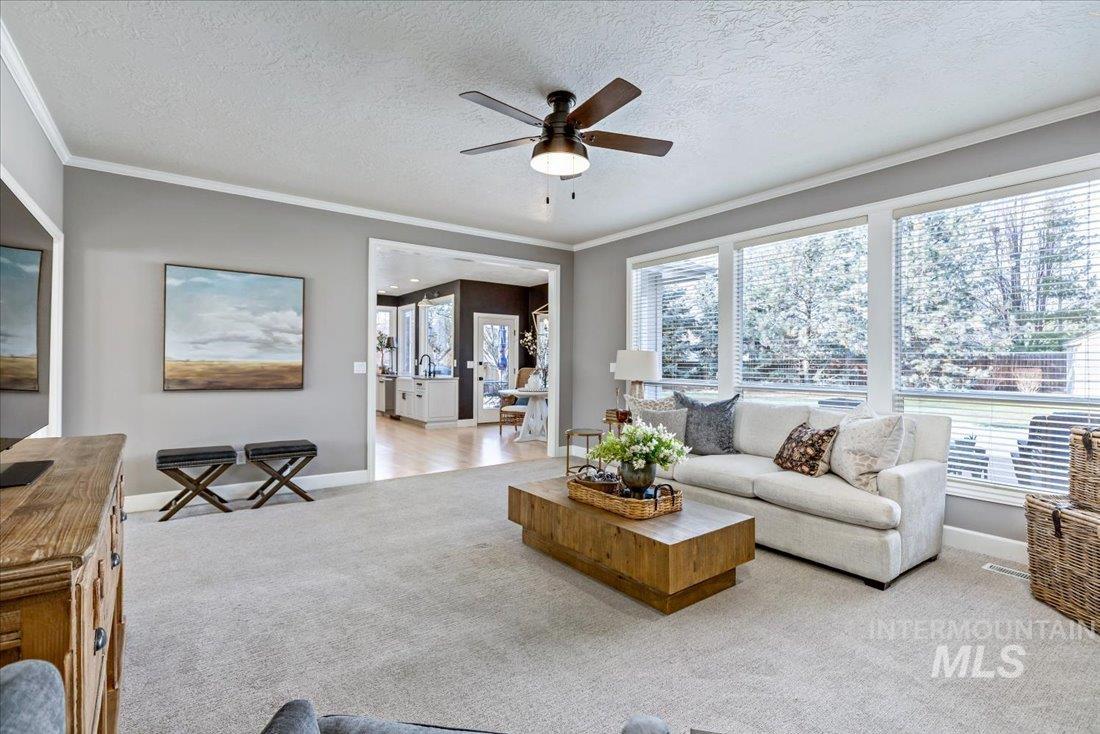
Staged living room with a white sofa, wood coffee table, and large windows overlooking the yard.
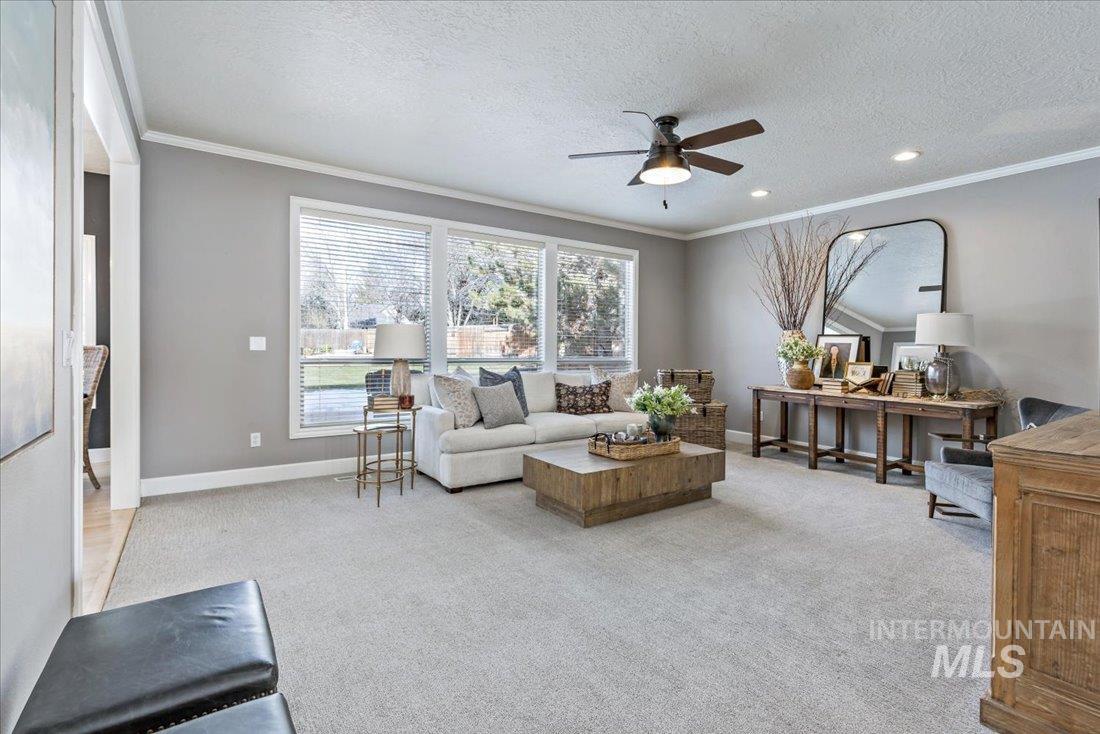
Living room with a white sofa, wood coffee table, and large windows overlooking a leafy yard.
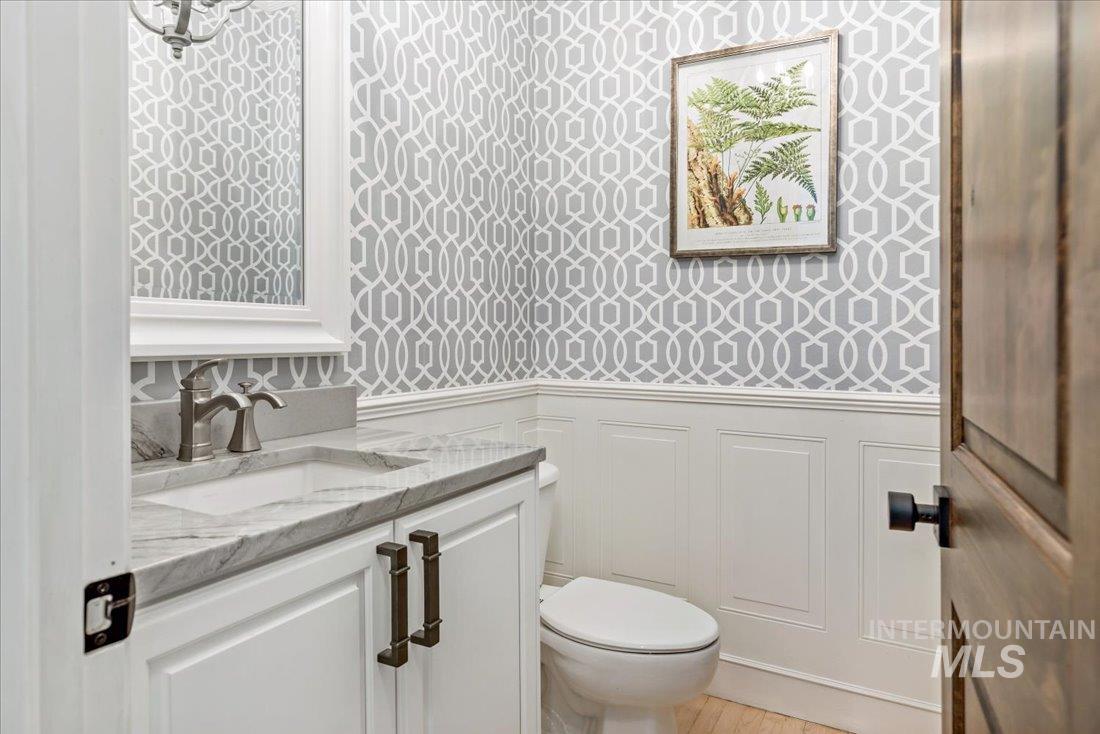
Powder room with a marble-look vanity, gray geometric wallpaper, and framed botanical print.
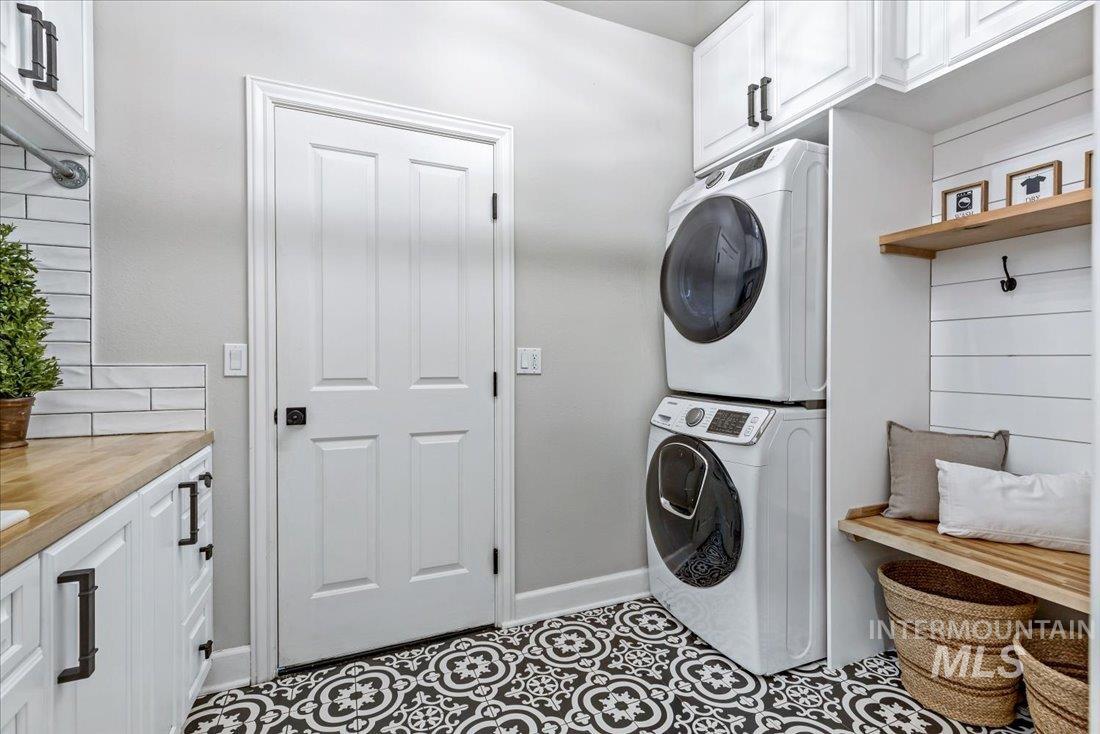
Laundry room with stacked washer and dryer, patterned tile floor, wood counter, and built-in bench.
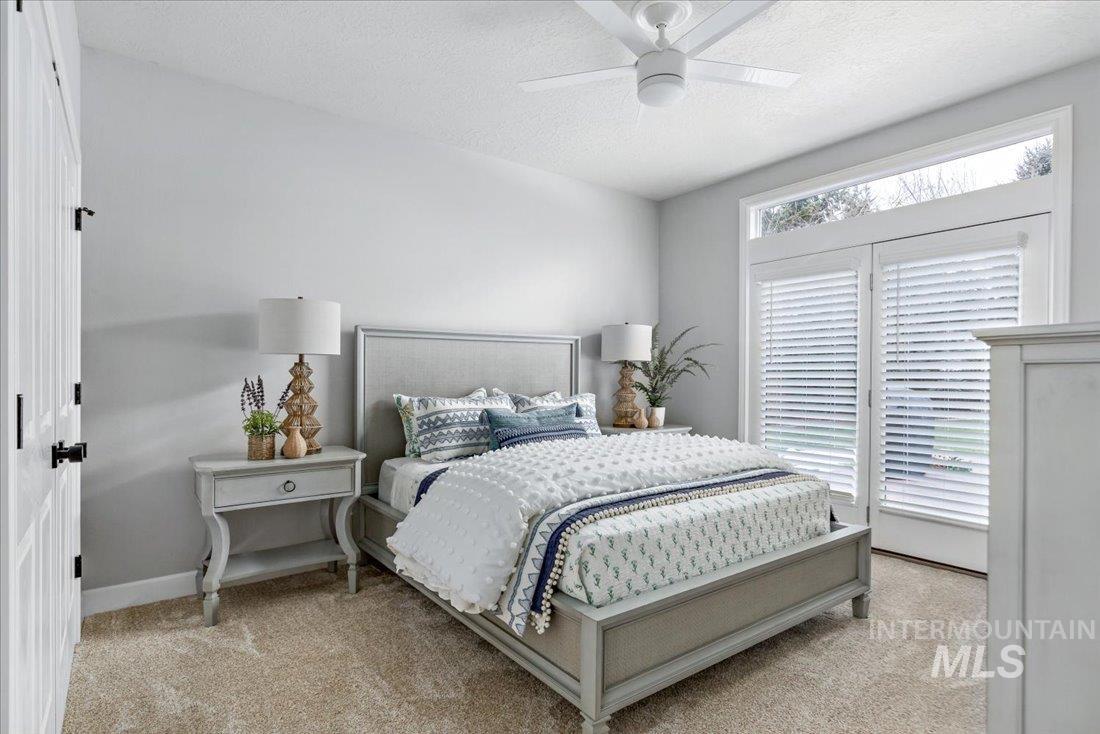
Staged bedroom with a gray bed, white and blue bedding, and glass doors with blinds.
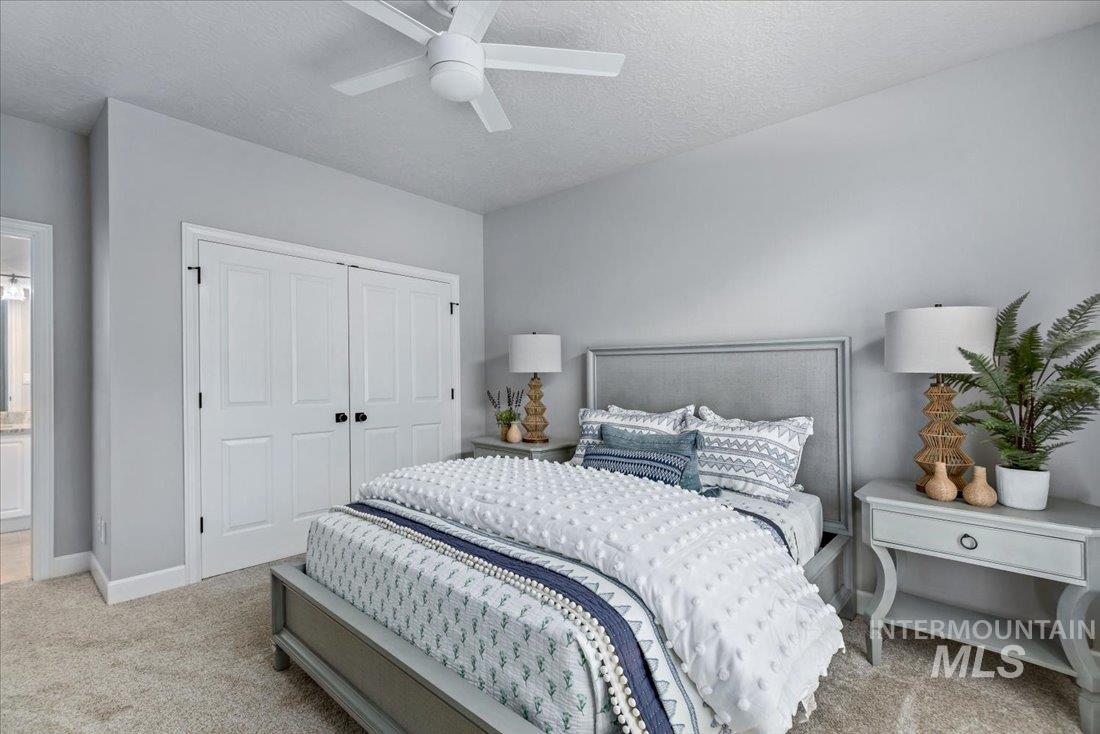
Staged bedroom with a gray upholstered bed, blue-and-white bedding, white closet doors, and matching bedside tables.
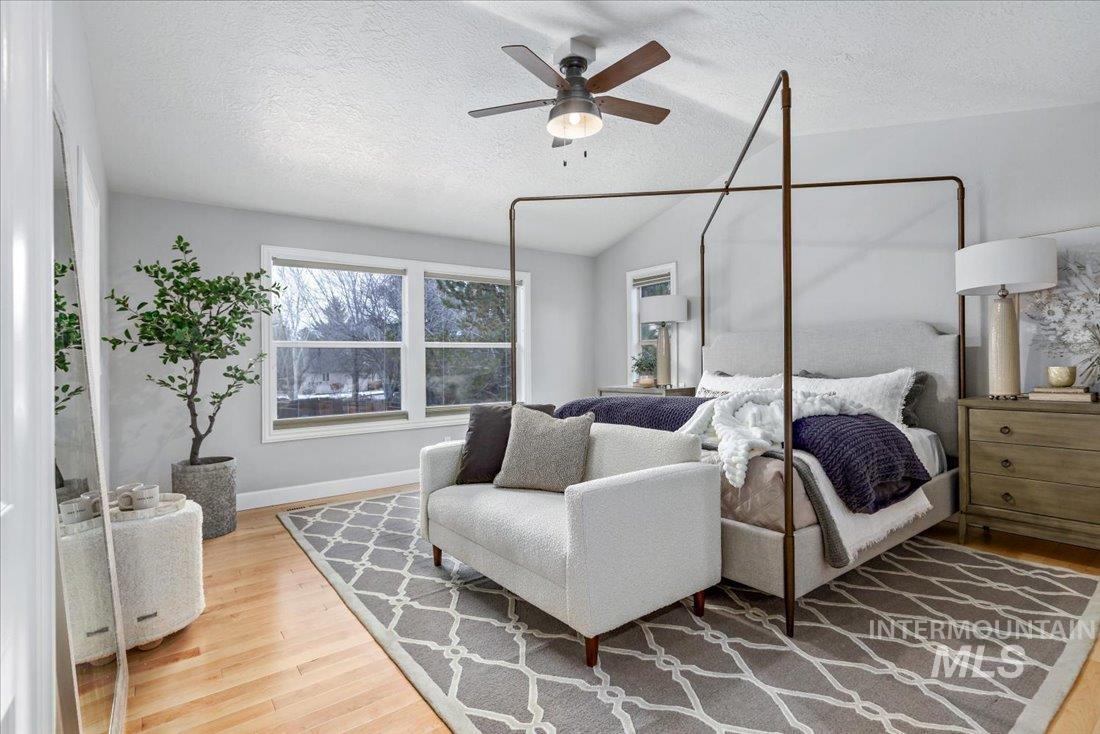
Staged bedroom with a bronze canopy bed, gray patterned rug, white loveseat, and large windows.
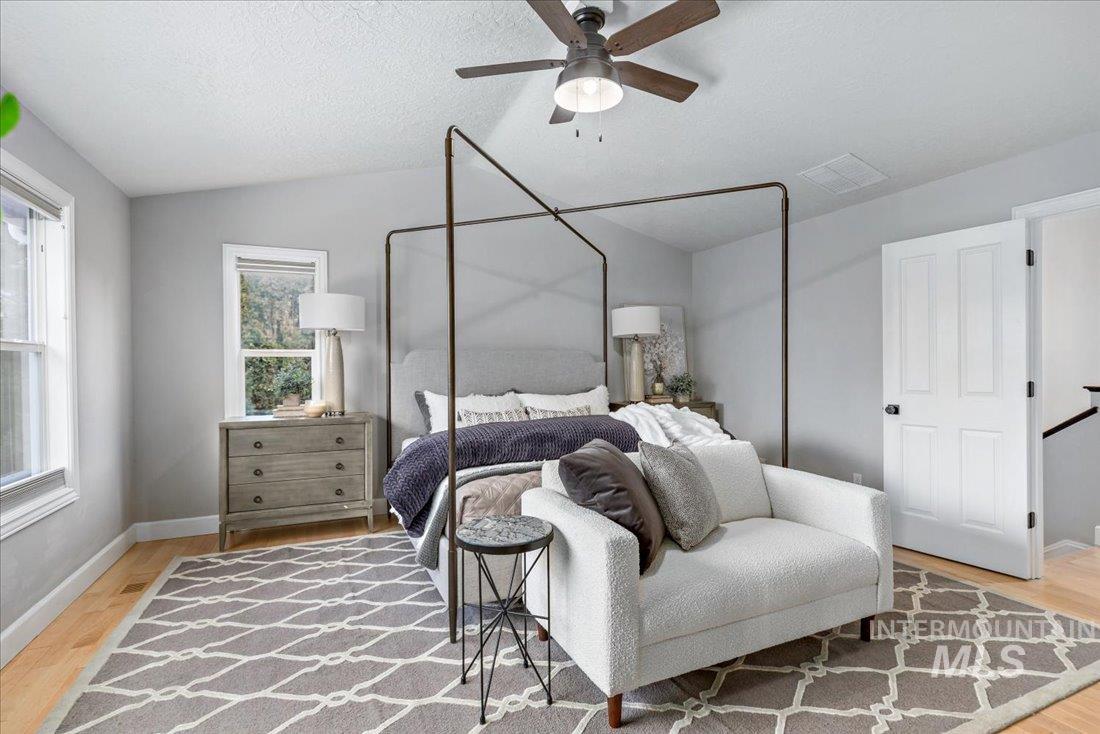
Staged bedroom with a dark metal canopy bed, white bench, and gray geometric rug.
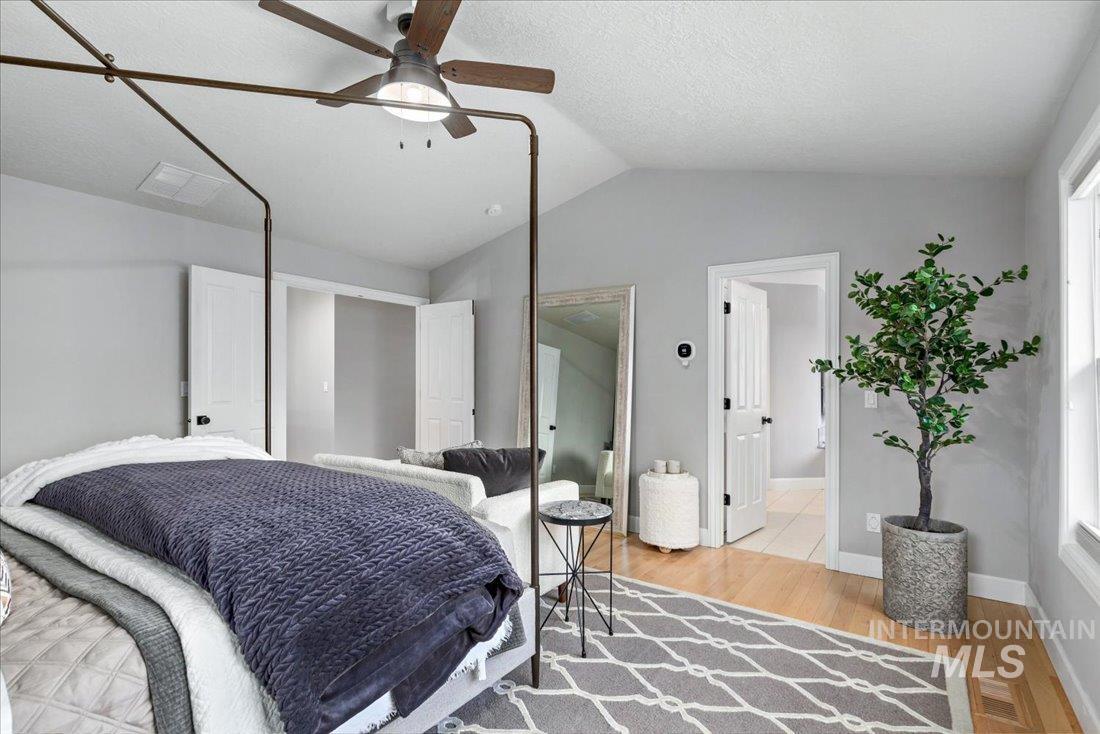
Staged bedroom with a dark quilted bed, wood-blade ceiling fan, and potted tree.
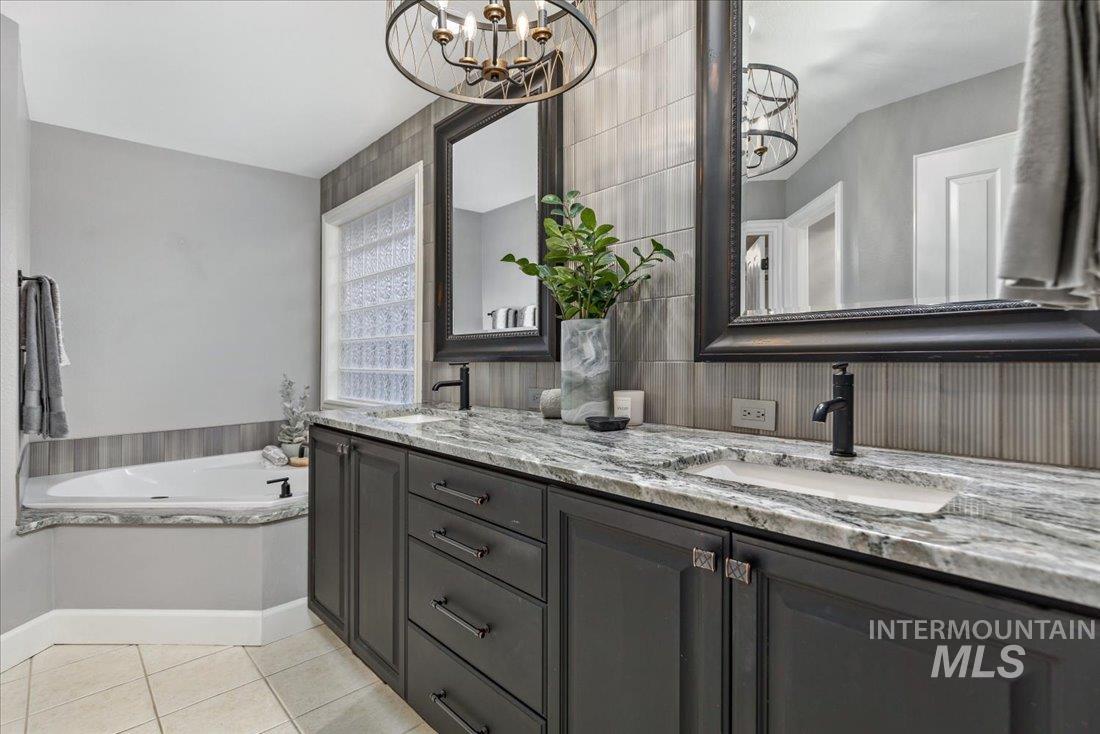
Bathroom with a soaking tub and dark double vanity topped with a marble-patterned counter.
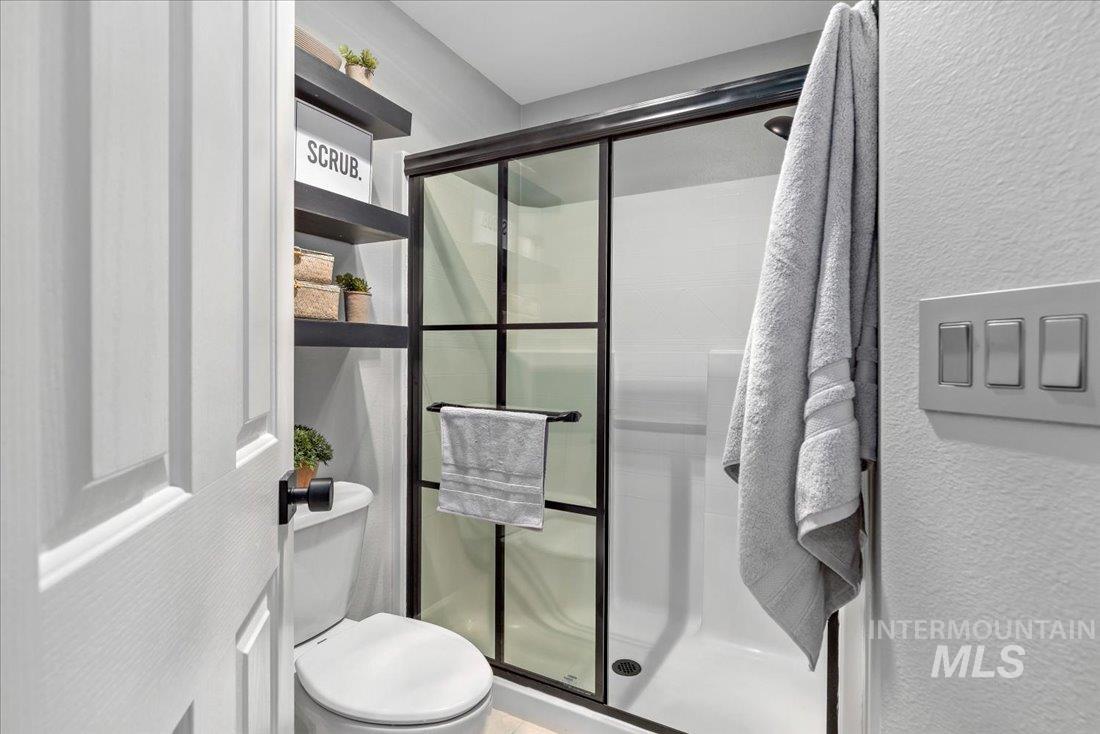
Bathroom with black-framed glass shower door, white toilet, built-in shelves, and gray towels.
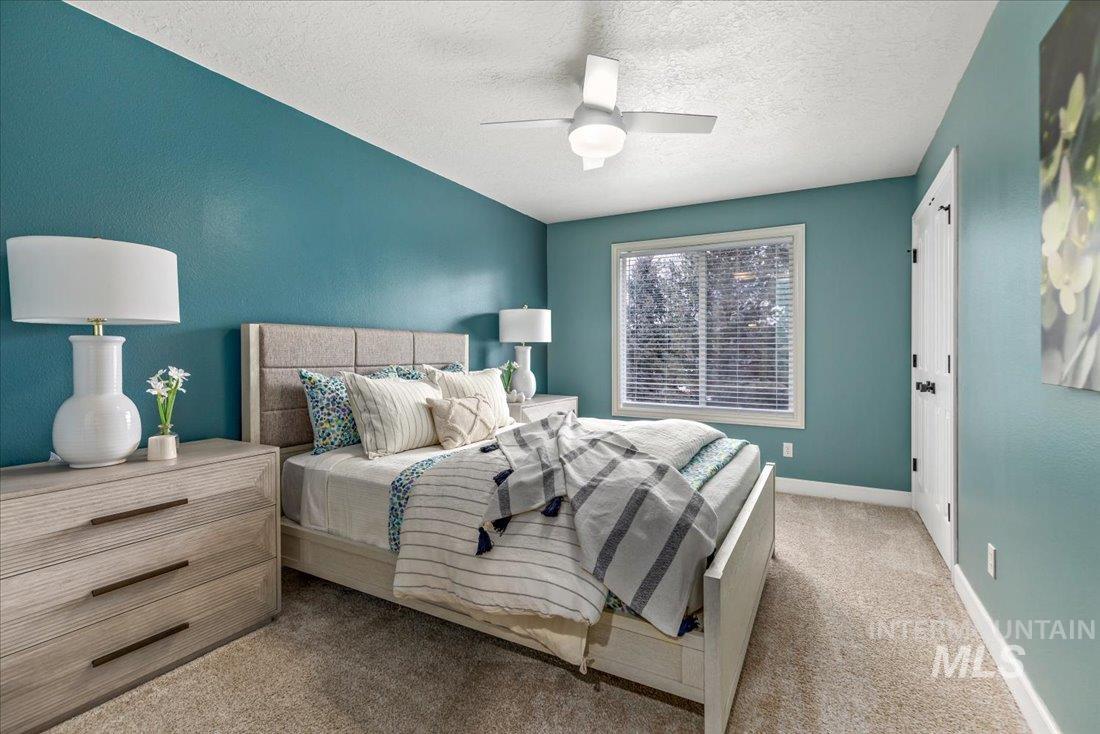
Staged bedroom with teal walls, a gray upholstered bed, patterned bedding, and a ceiling fan.
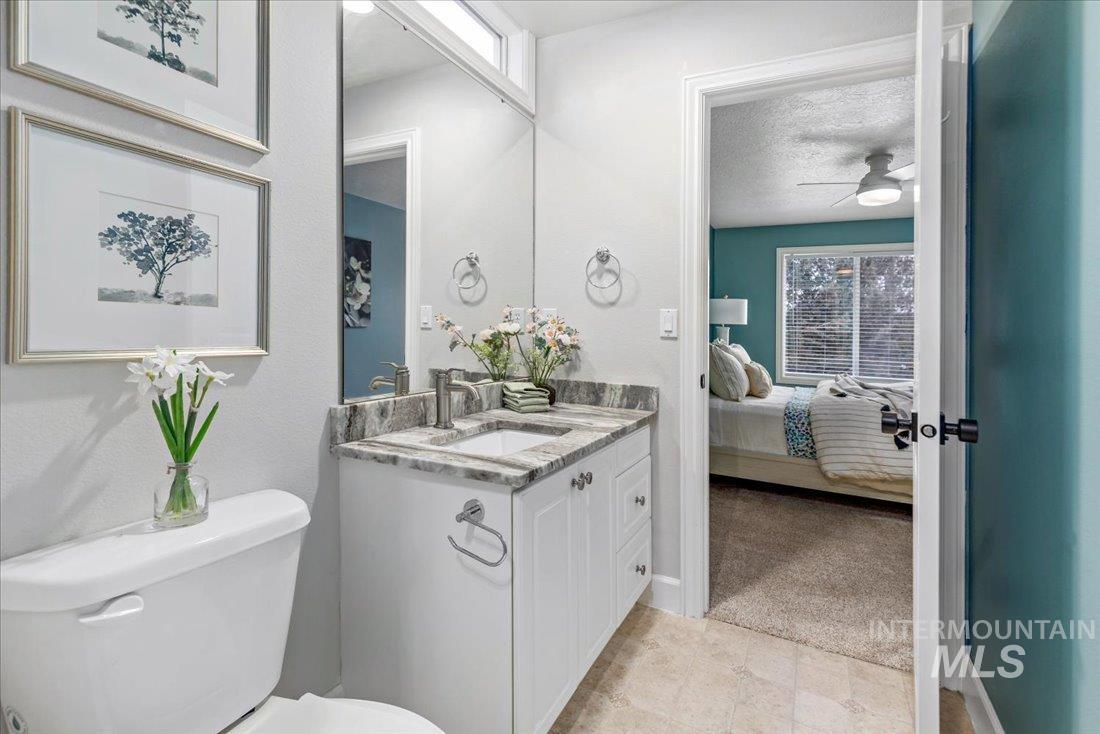
Bathroom with a marble-topped vanity and toilet, opening onto a teal bedroom.
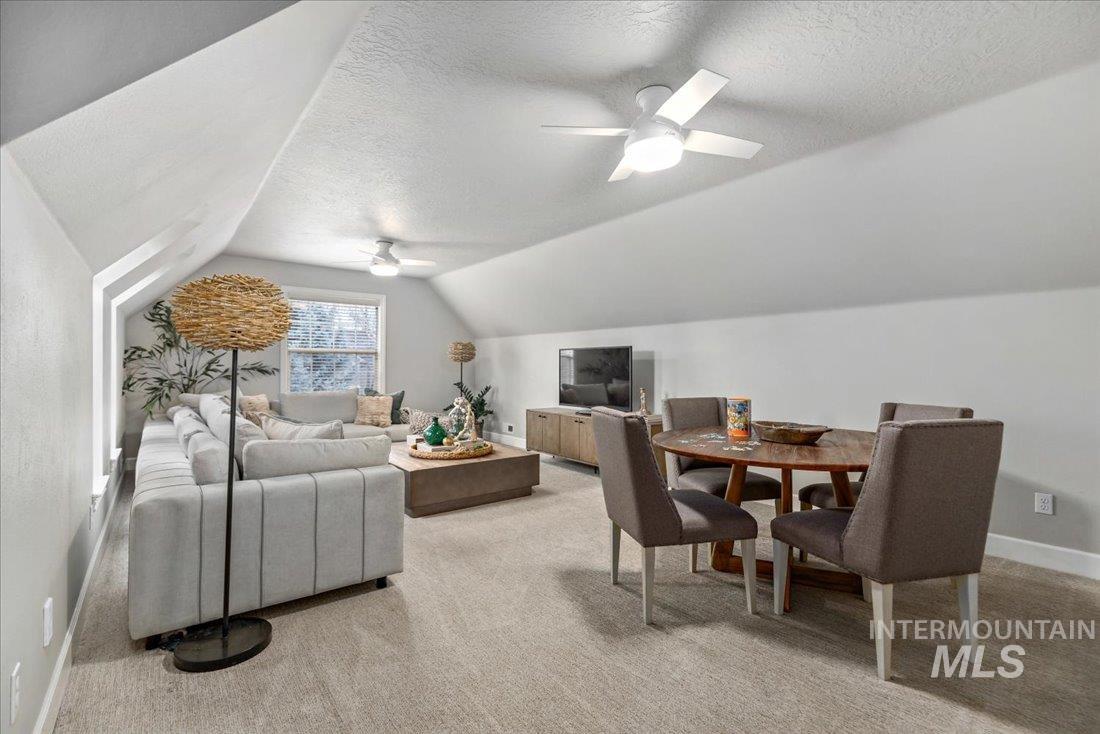
Staged upstairs living and dining area with a sloped ceiling, sectional sofa, and round dining table.
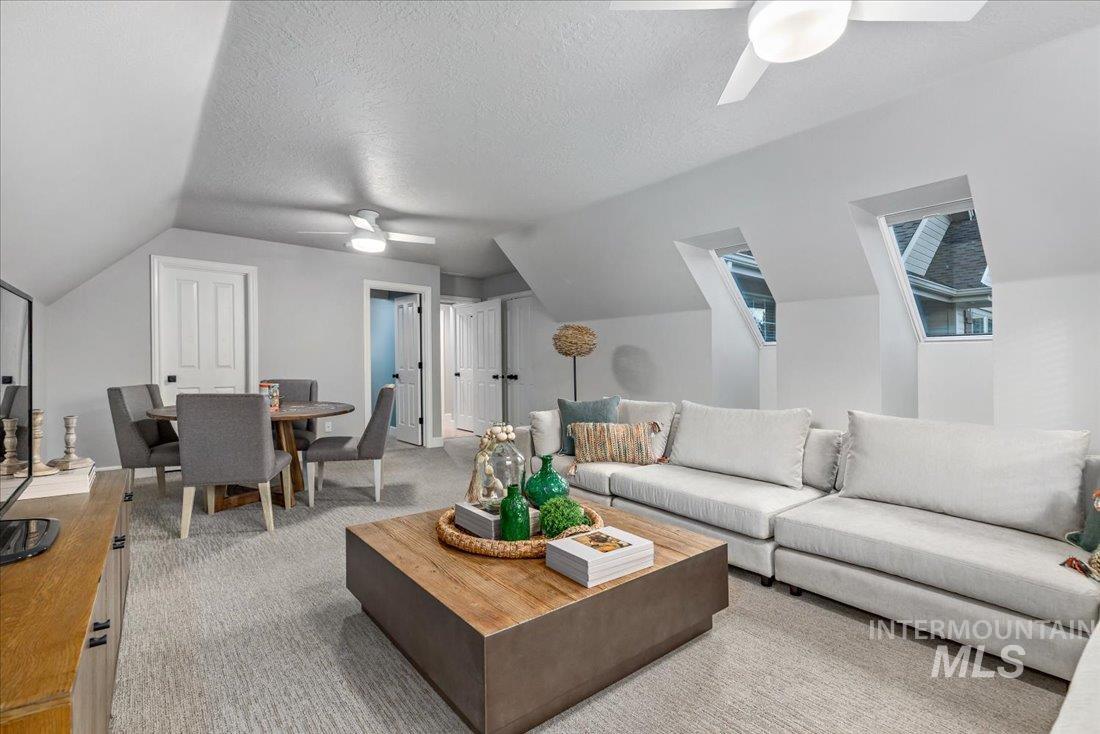
Upstairs living room with a white sectional, wooden coffee table, and sloped ceiling with angled windows.
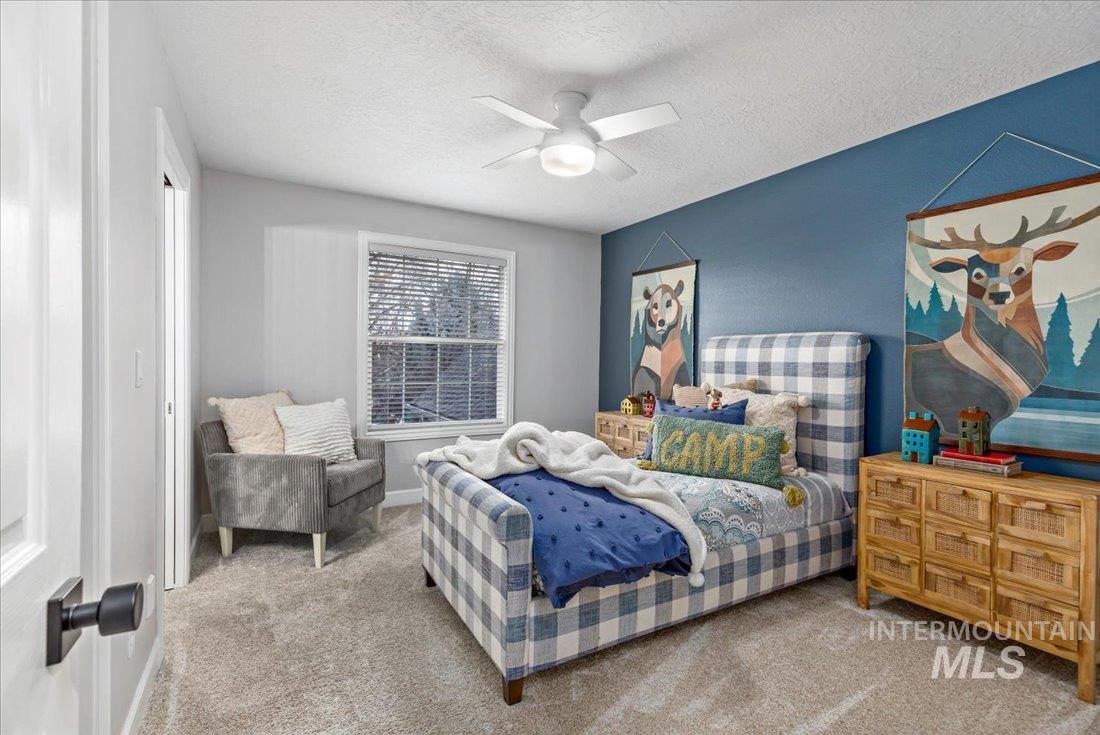
Bedroom with a blue accent wall, plaid bed, gray armchair, and woodland animal artwork.
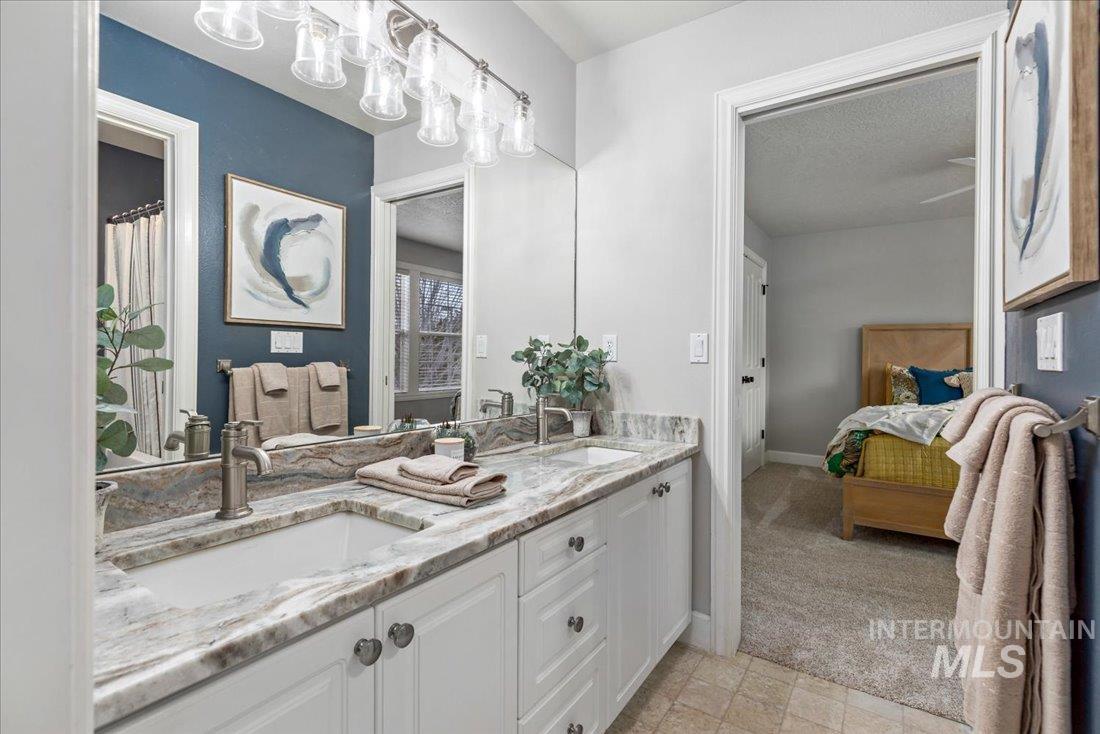
Bathroom with a long marble-look vanity and mirror overlooking a bedroom with a wooden bed.
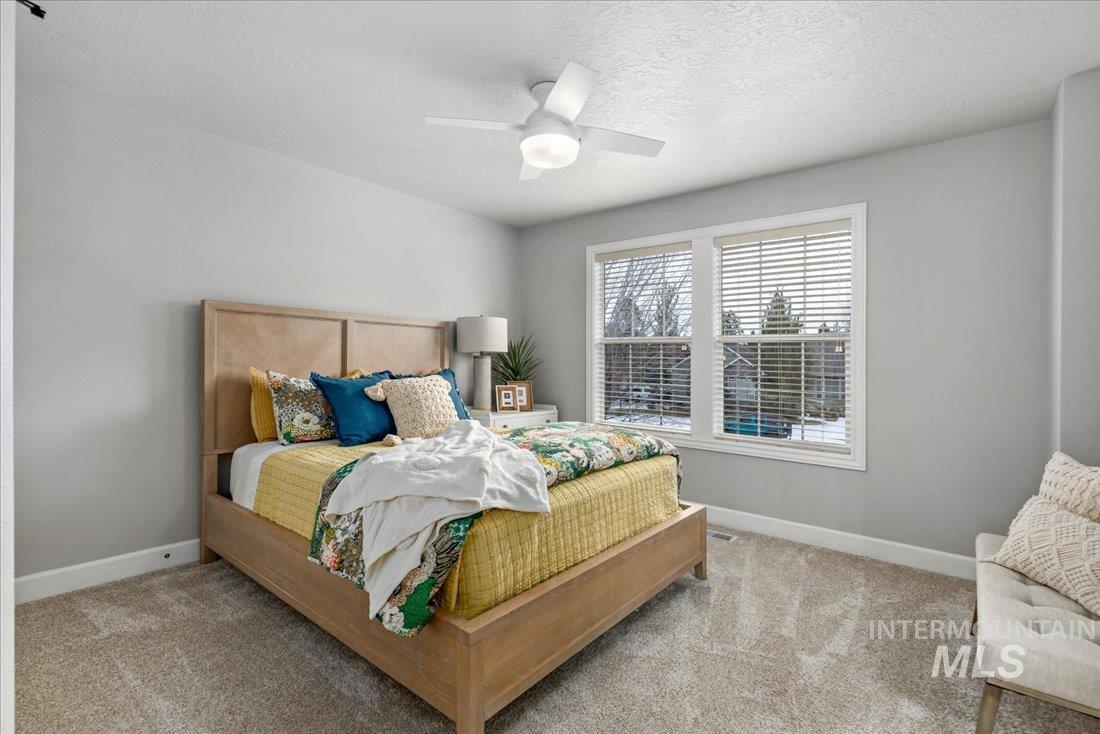
Staged bedroom with a wooden bed, colorful bedding, and a large window overlooking a snowy yard.
SEE ALL PHOTOS
Two-story white-sided house with a brick entry, approached by a walkway through landscaped gardens.
Aerial view of a home on a landscaped corner lot with mature trees and a curved driveway.
Two-story gray and white house with brick accents, mature trees, and a curved driveway.
Aerial view of a two-story home with a curved driveway and mature autumn trees.
Two-story white house with a brick entry, surrounded by a landscaped lawn and mature trees.
Aerial neighborhood view with autumn foliage, a cul-de-sac, and rolling hills beyond.
Backyard with a storage shed, fire pit seating area, and mature autumn trees.
Backyard with a stone fire pit, Adirondack chairs, landscaped garden, and green lawn behind a two-story home.
Rear of a two-story white house with a wide green lawn and patio seating.
White two-story home's rear exterior overlooking a broad green lawn and patio.
Aerial view of a two-story home, expansive lawn, curved patio, and mature autumn trees.
Landscaped grounds with a winding stream, pond fountain, mature trees, and a paved path.
Landscaped grounds with a winding path beneath mature trees and a low stone seating wall.
Landscaped pond with a fountain spraying across the water, framed by leafy trees.
Entryway with a wood front door and arched opening to a furnished sitting area.
Dining room with a dark wood table, striped chairs, and a geometric chandelier beside a staircase.
Sitting area with two upholstered chairs, a round wood table, and a coffered ceiling.
Dining room with a wooden table, striped chairs, chandelier, and fireplace.
Furnished home entryway with patterned tile flooring, a console table, and staircase.
Living room with a white fireplace, large windows, gray armchairs, and a black chandelier.
Living room with a tiled fireplace, gray chairs, light wood floors, and a large dark metal chandelier.
Living room with a brown leather sofa, gray coffee table, and French doors to the yard.
Staged living room with a tufted leather sofa and open French doors to a bright sitting room.
Living and dining room with a tiled fireplace, gray seating, and a cowhide rug.
Kitchen with a large wood island, white stone countertop, double ovens, and a window overlooking snow-dusted trees.
Bright kitchen with a dark wood island, veined stone countertop, stainless appliances, and two upholstered stools.
Modern kitchen with white cabinets, double wall oven, gas cooktop, and large windows.
Bright kitchen with marble counters, white cabinets, and a rustic wood island.
Kitchen with white cabinetry, a dark wood island, marble-look counters, and a stainless steel refrigerator.
White farmhouse sink with dark faucet beneath a large window overlooking a lawn and evergreen trees.
Kitchen with a dark wood island and a wicker-chair breakfast nook beside large windows.
Bright kitchen with white cabinets and a breakfast nook opening to a furnished living room.
Staged living room with a white sofa, wood coffee table, and large windows overlooking the yard.
Living room with a white sofa, wood coffee table, and large windows overlooking a leafy yard.
Powder room with a marble-look vanity, gray geometric wallpaper, and framed botanical print.
Laundry room with stacked washer and dryer, patterned tile floor, wood counter, and built-in bench.
Staged bedroom with a gray bed, white and blue bedding, and glass doors with blinds.
Staged bedroom with a gray upholstered bed, blue-and-white bedding, white closet doors, and matching bedside tables.
Staged bedroom with a bronze canopy bed, gray patterned rug, white loveseat, and large windows.
Staged bedroom with a dark metal canopy bed, white bench, and gray geometric rug.
Staged bedroom with a dark quilted bed, wood-blade ceiling fan, and potted tree.
Bathroom with a soaking tub and dark double vanity topped with a marble-patterned counter.
Bathroom with black-framed glass shower door, white toilet, built-in shelves, and gray towels.
Staged bedroom with teal walls, a gray upholstered bed, patterned bedding, and a ceiling fan.
Bathroom with a marble-topped vanity and toilet, opening onto a teal bedroom.
Staged upstairs living and dining area with a sloped ceiling, sectional sofa, and round dining table.
Upstairs living room with a white sectional, wooden coffee table, and sloped ceiling with angled windows.
Bedroom with a blue accent wall, plaid bed, gray armchair, and woodland animal artwork.
Bathroom with a long marble-look vanity and mirror overlooking a bedroom with a wooden bed.
Staged bedroom with a wooden bed, colorful bedding, and a large window overlooking a snowy yard.
Courtesy of Connie Boyce, Silvercreek Realty Group, 208-377-0422
Sold

2558 E Greystone Ct

2558 E Greystone Ct, Eagle, ID 83616

Thoughtfully remodeled on just over a 1/2 half acre in the highly sought after Lexington Hills community! Timeless elegance best describes this gorgeous two story home, set on a peaceful cul-de-sac. The gourmet kitchen features lovely quartzite counters, crisp white cabinetry, wine/beverage fridge, gas range, pot filler, dbl ovens & huge built-in commercial grade refrigerator. Multiple entertaining spaces, sitting area featuring a stately wood burning fireplace, the main level also includes a flex room & 2nd primary suite; both with patio access. Spacious primary suite with vaulted ceiling & spa-like bathroom, south side bedrooms enjoy a Jack & Jill bathroom. The 5th bedroom is also a guest suite with bathroom adjoining the huge bonus room. The laundry room/mud room includes cabinets, sink & barn door. Newer carpet, AC, furnace & water heater - all w/in past few years. 50 year presidential roof. North facing backyard is private, fully fenced & includes shed, firepit & plenty of room for a pool!

5
beds

5
baths

4,119 Sq.Ft. LIVING AREA

0.54 Acres lot

Connie Boyce

Connie Boyce

Features & Amenities

Interior

  • total bedrooms5
  • Total bathrooms5
  • Fireplace One
  • APPLIANCES Gas Water Heater, Tank Water Heater, Dishwasher, Disposal, Double Oven, Microwave, Oven/Range Built-In, Refrigerator, Washer, Dryer, Water Softener Owned, Gas Oven, Gas Range
  • other interior Features Bath-Master, Guest Room, Den/Office, Formal Dining, Family Room, Great Room, Rec/Bonus, Two Master Bedrooms, Dual Vanities, Walk-In Closet(s), Breakfast Bar, Pantry, Kitchen Island, Quartz Counters

Area & Lot

  • Status Sold
  • Date Sold February 13, 2024
  • Living Area4,119 Sq.Ft.
  • Total Area4,119 Sq.Ft.
  • Lot Area0.54 Acres
  • MLS® ID98899028
  • TypeResidential
  • YEAR BUILT2000
  • NeighborhoodEagle
  • Elementary SchoolSeven Oaks
  • Middle SchoolEagle Middle
  • High SchoolEagle
  • School DistrictWest Ada School District

Exterior

  • STORIES2
  • Garage Space3.0
  • water SourceCity Service
  • utilitiesSewer Connected, Cable Connected, Broadband Internet
  • roofComposition, Architectural Style
  • lot features1/2 - 99 AC, Garden, Irrigation Available, Sidewalks, Cul-De-Sac, Auto Sprinkler System, Full Sprinkler System, Pressurized Irrigation Sprinkler System
  • parkingAttached, Finished Driveway
  • HEAT TYPEForced Air, Natural Gas
  • AIR CONDITIONINGCentral Air
  • SubstructureCrawl Space

Financial

  • Price Upon Request
View Virtual Tour

Eagle

Upscale Living Along the Boise River Foothills

Explore

Work With Connie

Wherever your Real Estate needs are within the Treasure Valley, Connie's knowledge in each of its sub-markets, as well as her wealth (and balance) of experience with both buyers and sellers, will serve your Real Estate needs. Contact Connie today!

Follow Me on Instagram