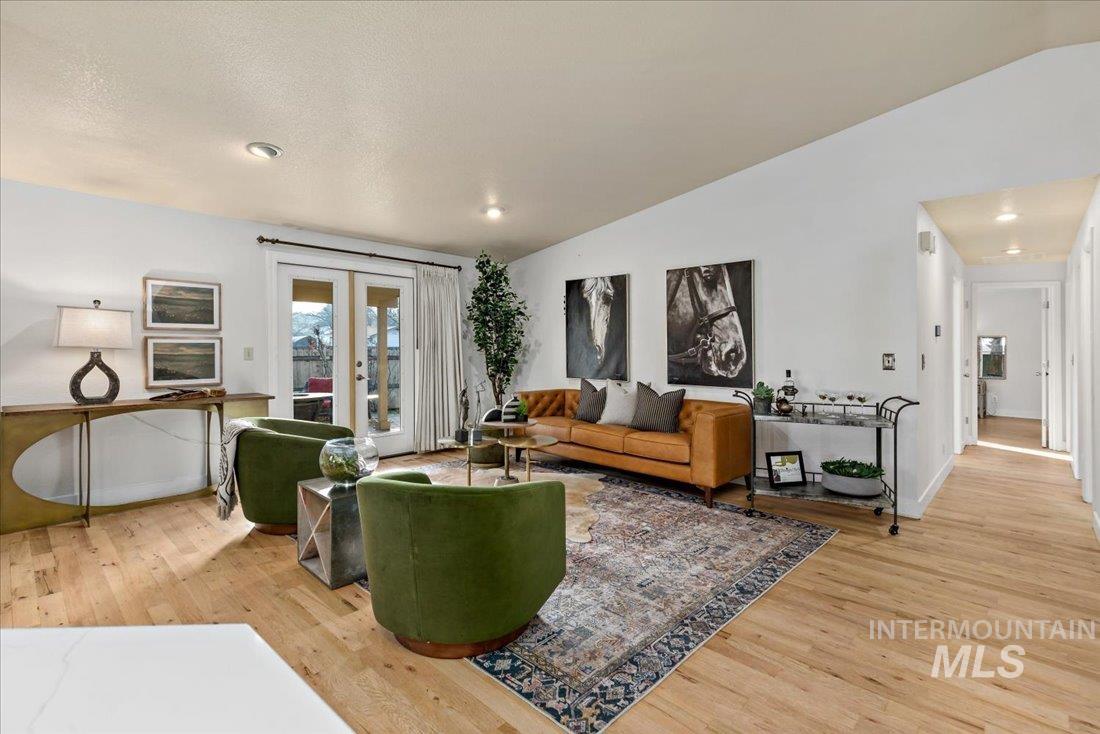
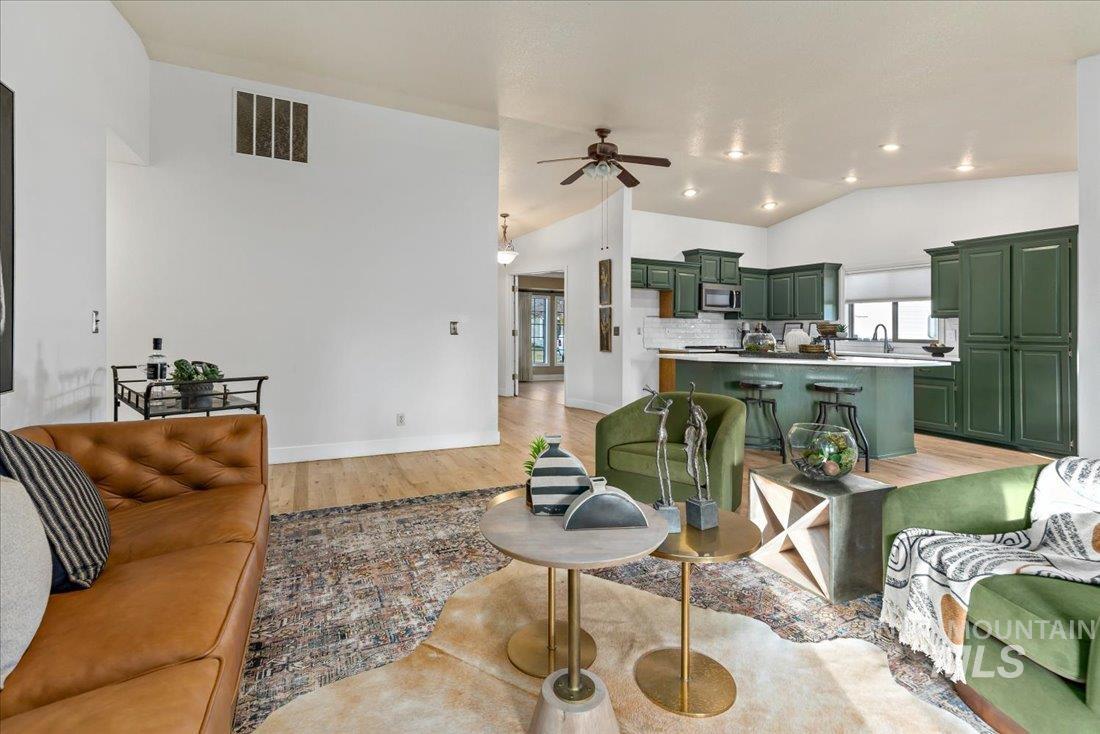
Living room with an orange sofa, green chairs, patterned rug, and glass doors.
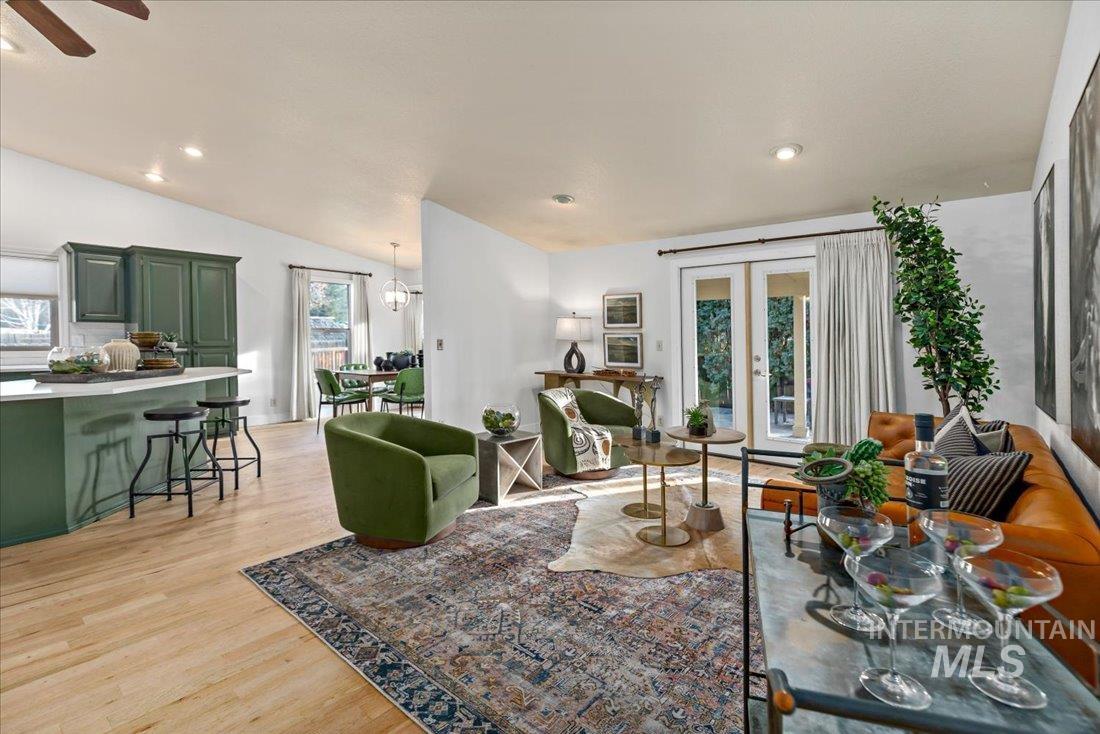
Open-plan living room and kitchen with green cabinets, colorful seating, and glass doors to a leafy yard.
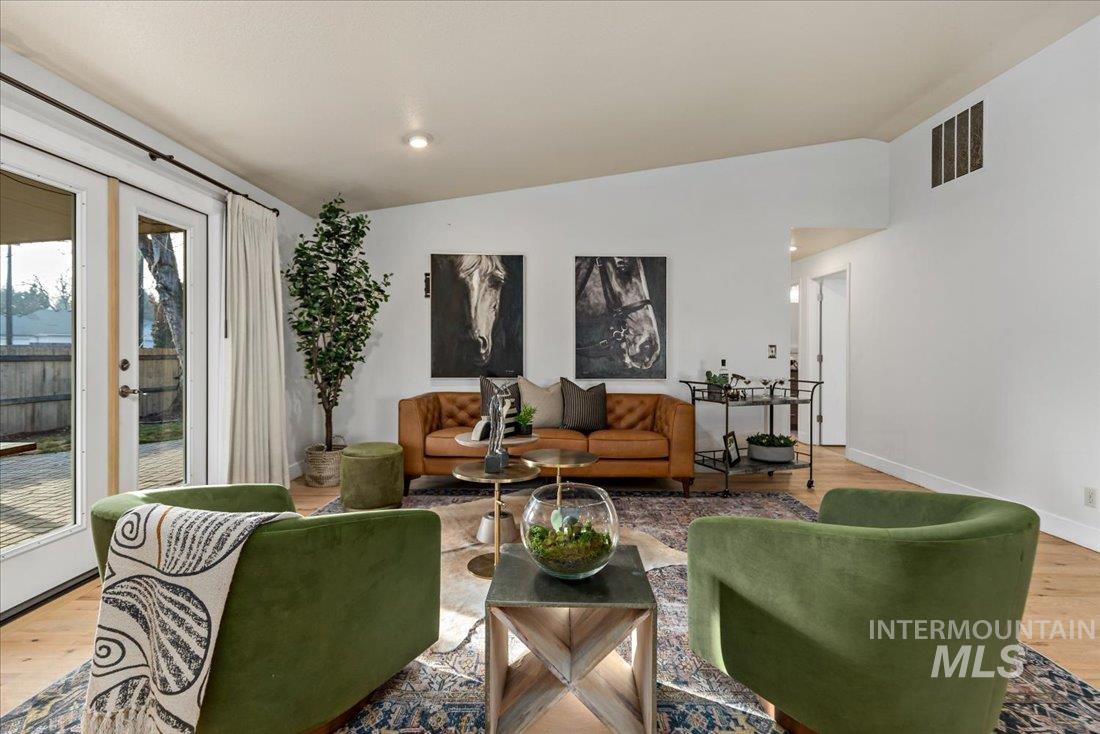
Living room with green armchairs, a tan leather sofa, horse artwork, and glass patio doors.
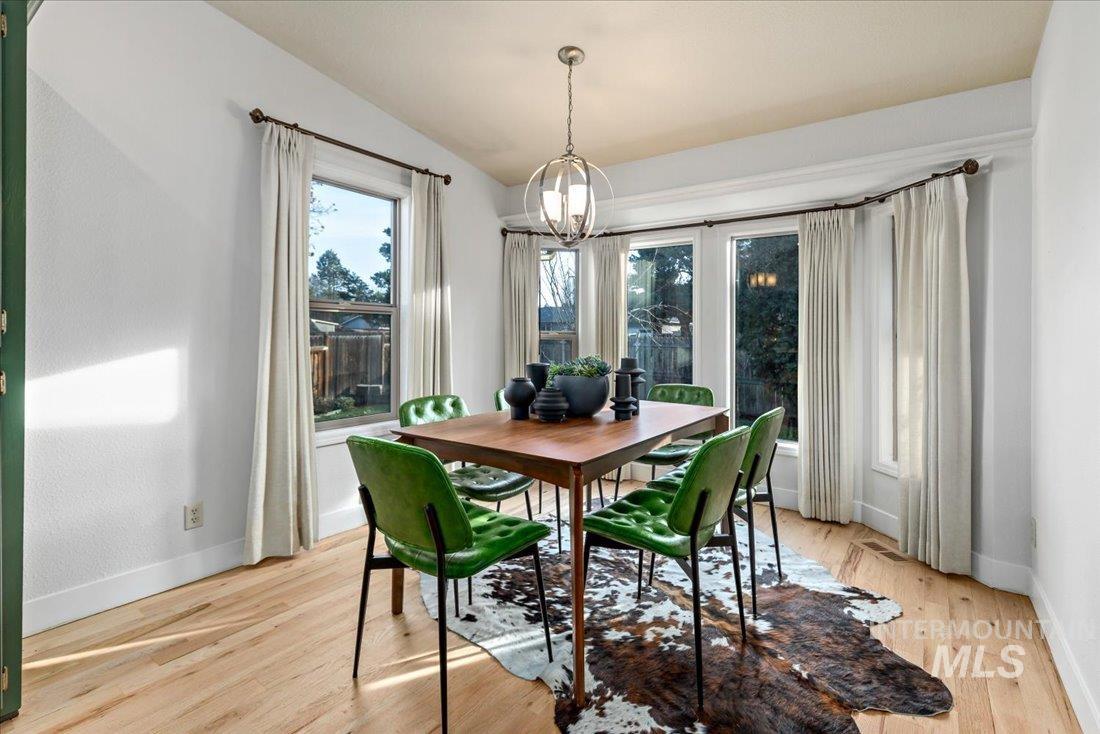
Dining room with a wooden table, green chairs, and tall curtained windows.
Open-plan living room and kitchen with green cabinetry, a leather sofa, and green armchairs.
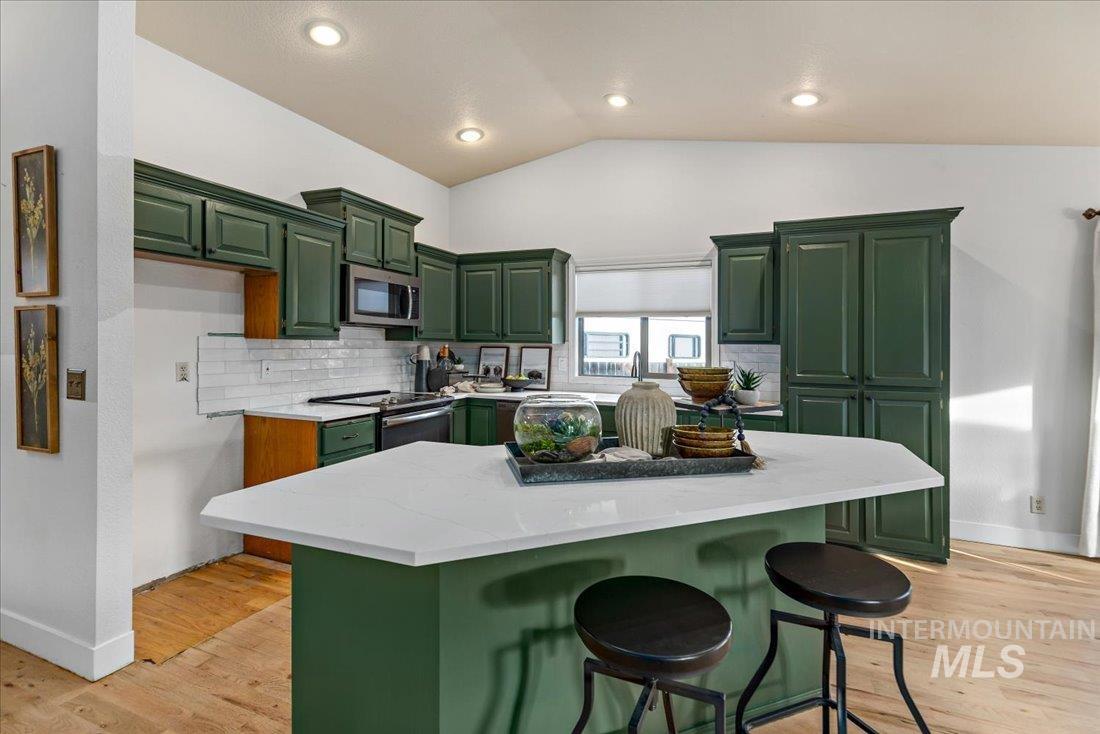
Kitchen with dark green cabinetry, a large white island, and hardwood floors.
Kitchen with deep green cabinets, a large white island, and two black stools.
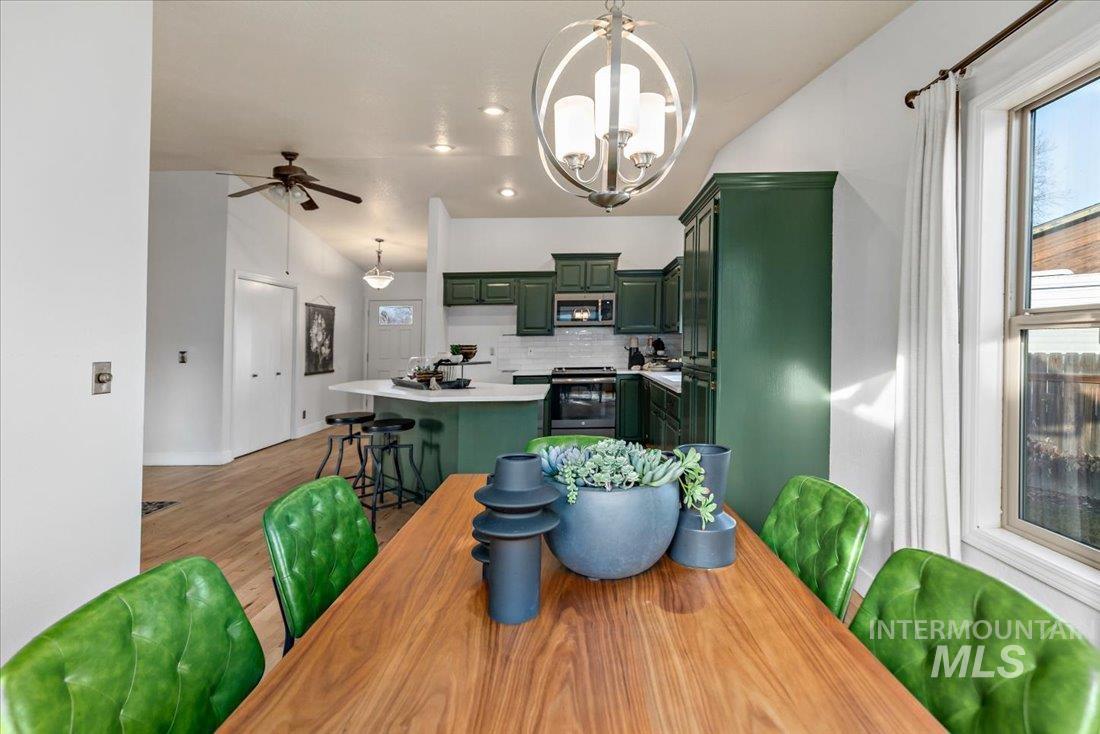
Kitchen and dining area with dark green cabinetry, a white island, and a wood table surrounded by green chairs.
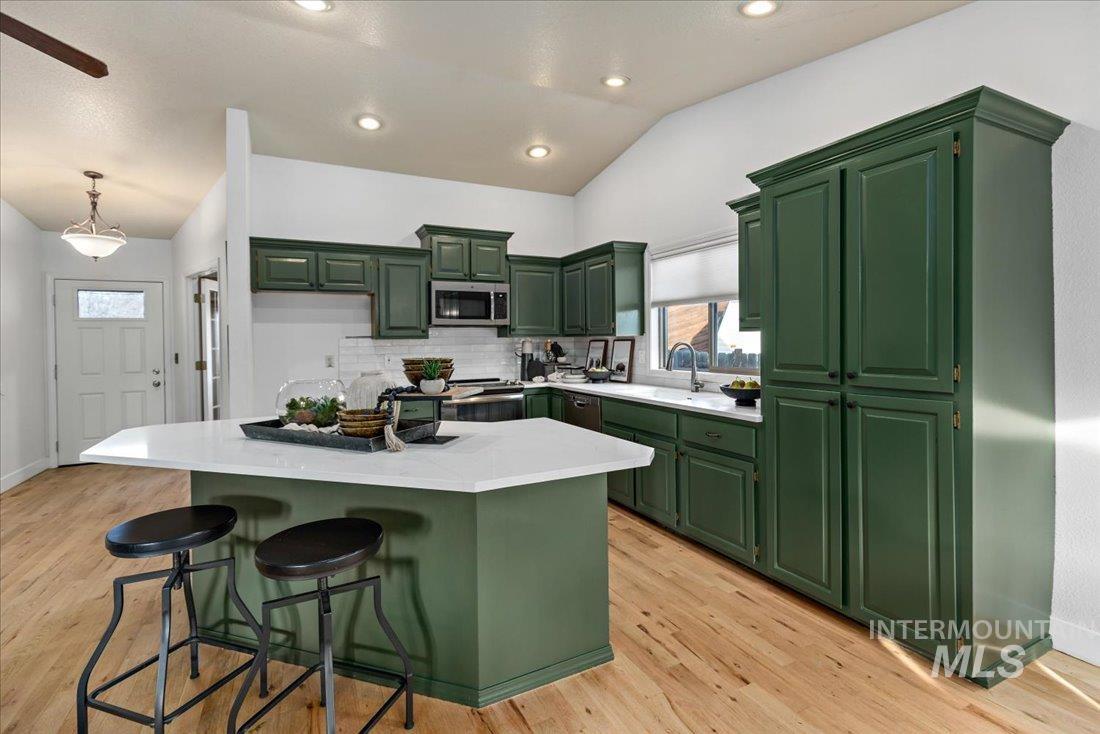
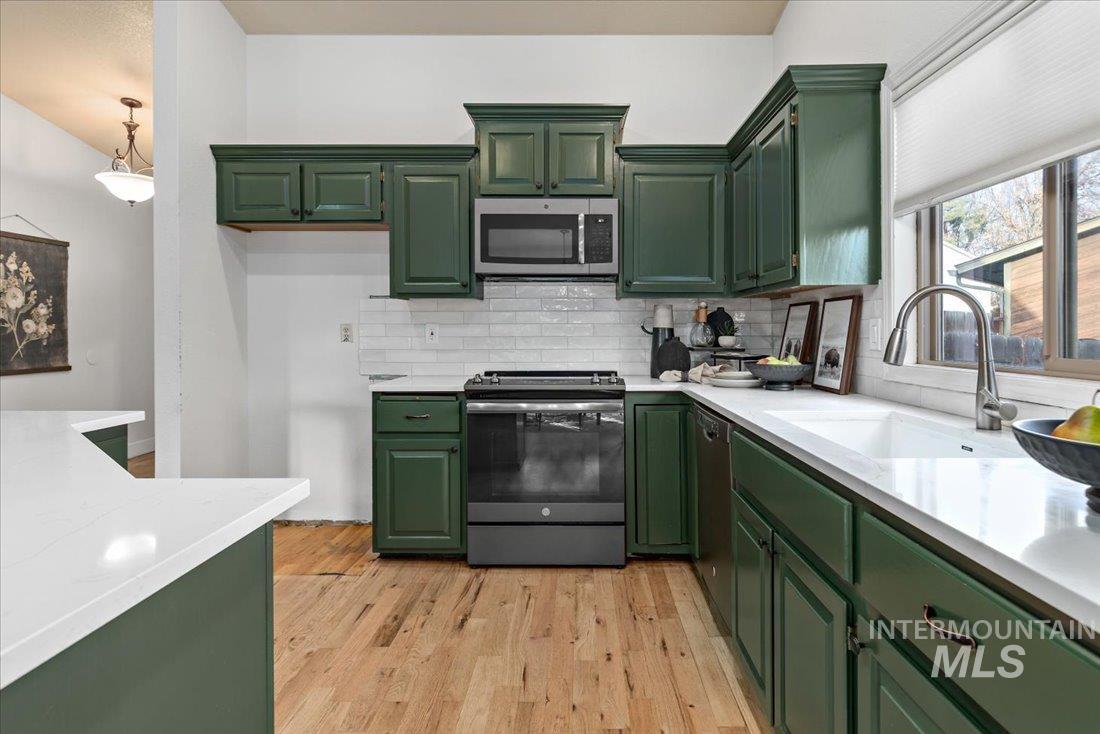
Kitchen with dark green cabinets, white counters, stainless steel appliances, and warm wood floors.
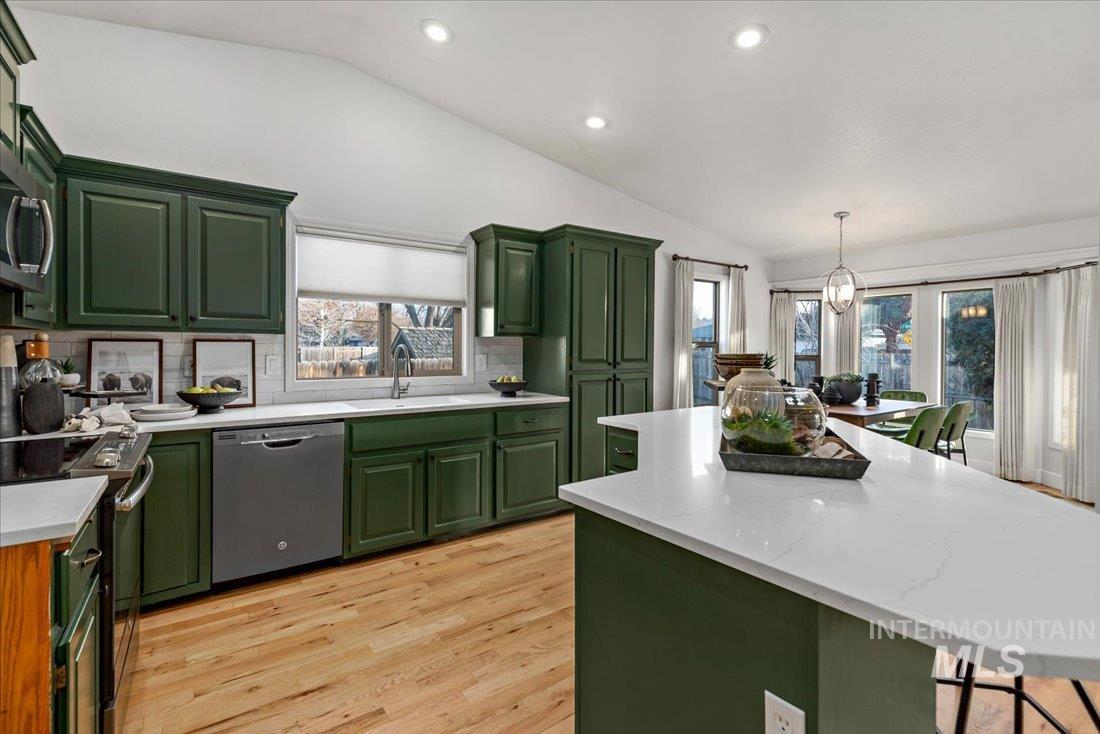
Kitchen with dark green cabinets, a large white island, and an adjoining dining area with glass doors.
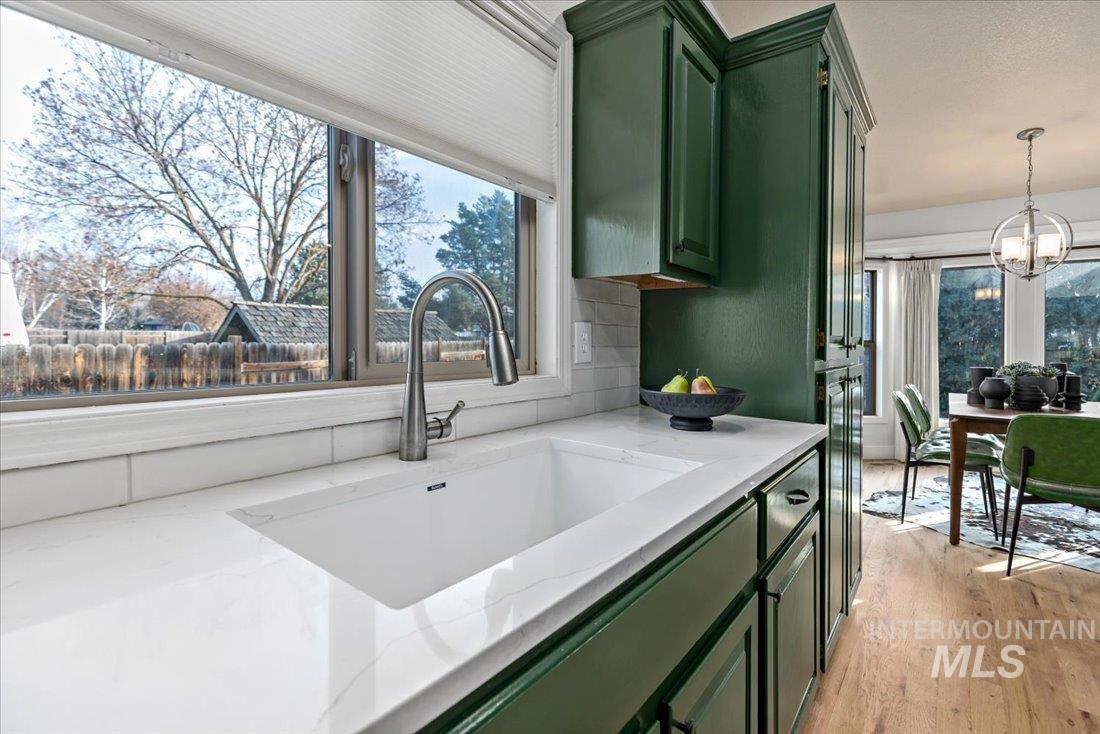
Kitchen with green cabinets, a deep white sink, and a large window overlooking a fenced yard.
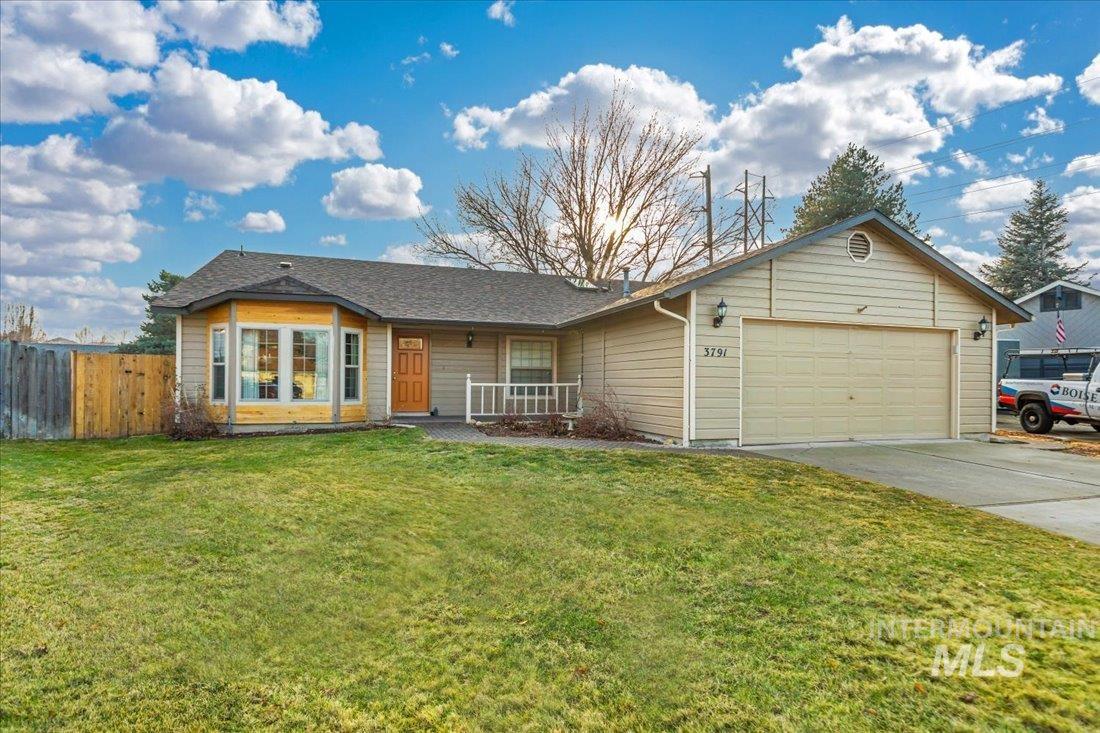
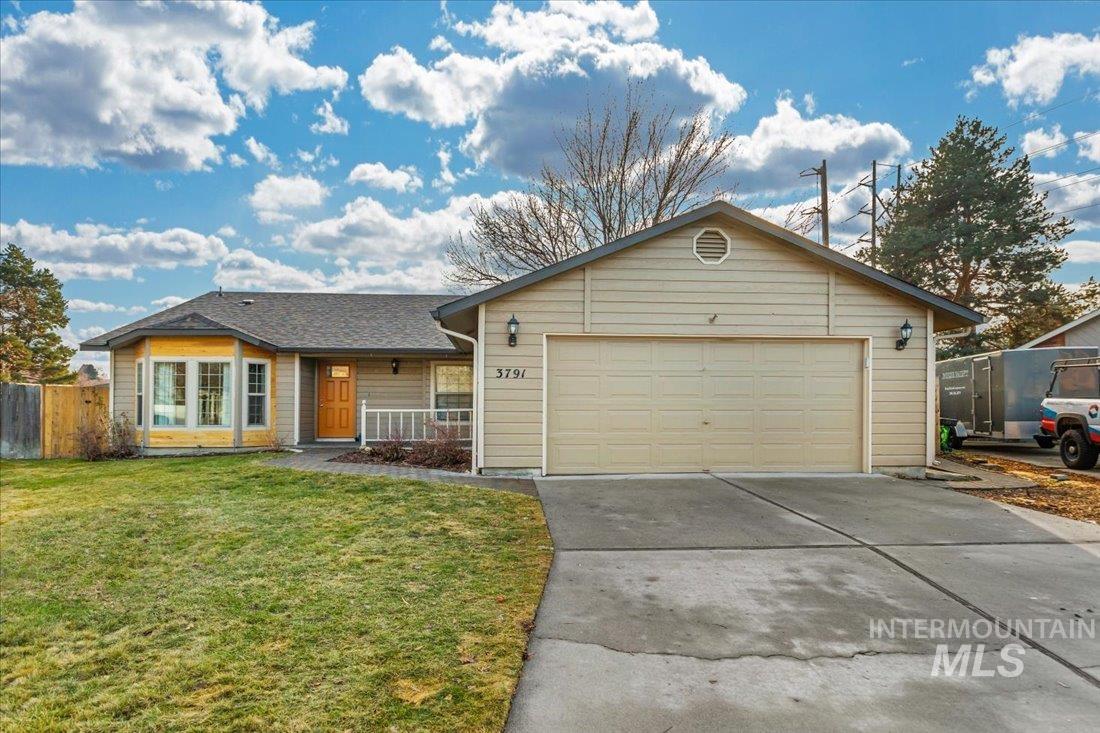
Single-story beige house with a two-car garage, orange front door, and bay window facing a broad lawn.
Single-story beige house with a two-car garage, orange front door, and front lawn.
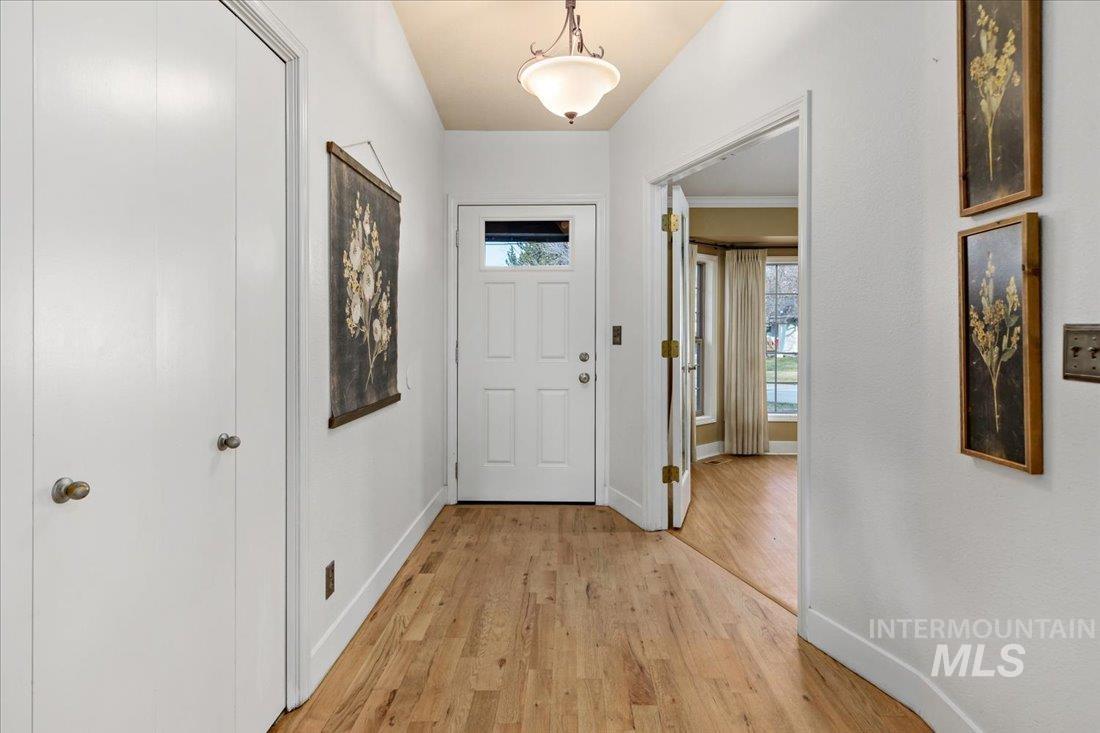
Entry hall with light wood floors, white front door, and doorway to a bright adjoining room.
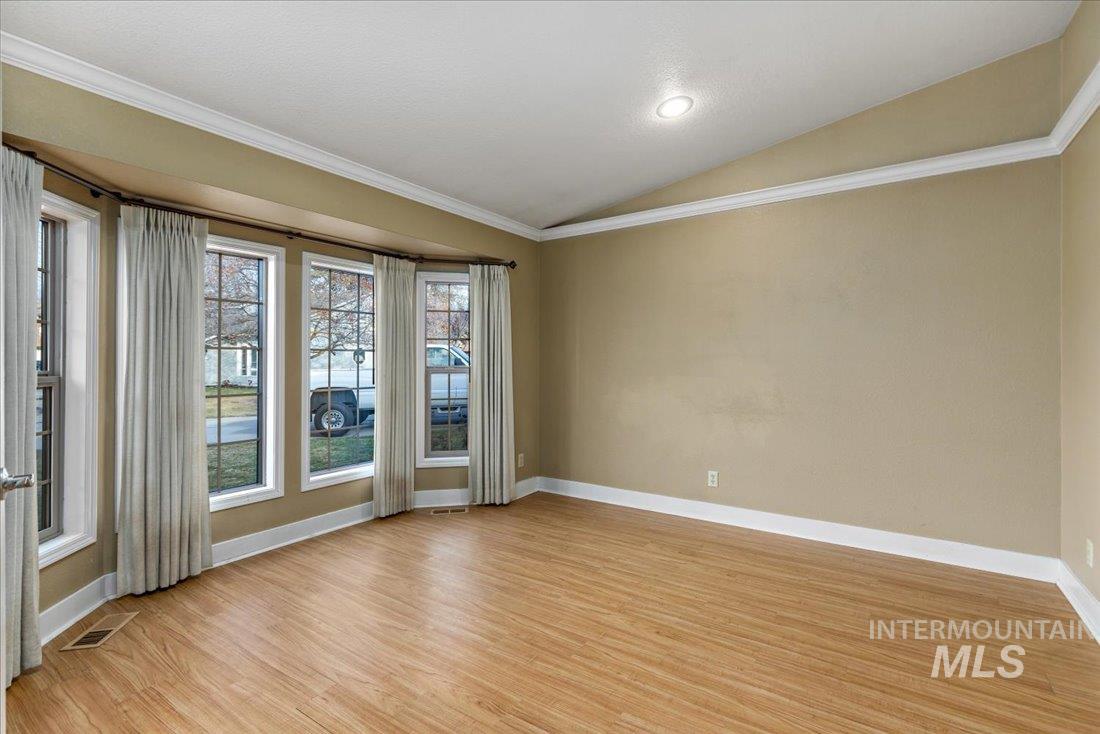
Vacant living room with wood flooring, a tray ceiling, and curtained windows.
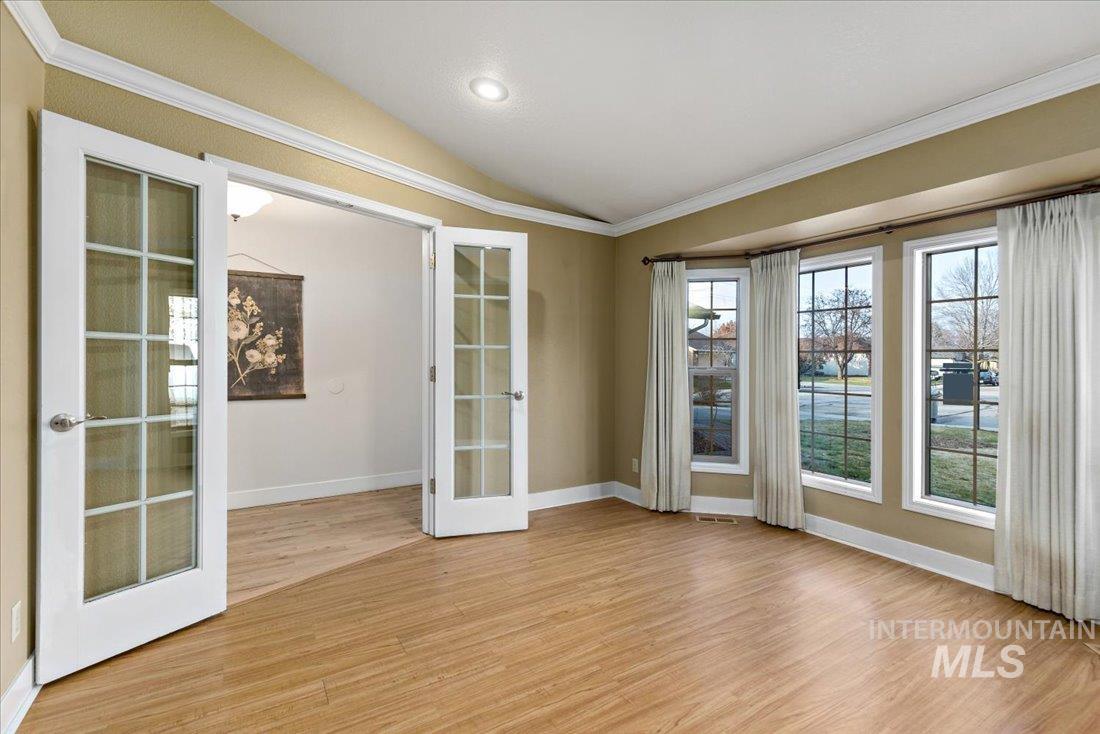
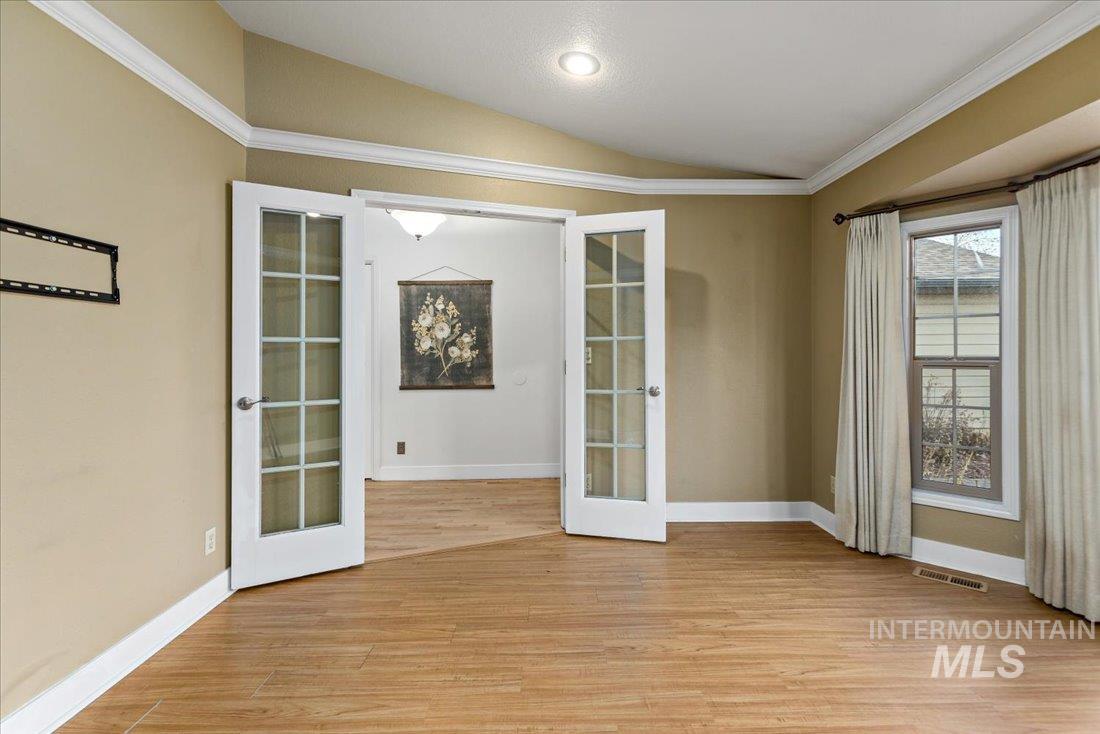
Empty room with wood floors, French doors, and three curtained windows.
Empty room with wood-look flooring, curtained window, and open French doors.
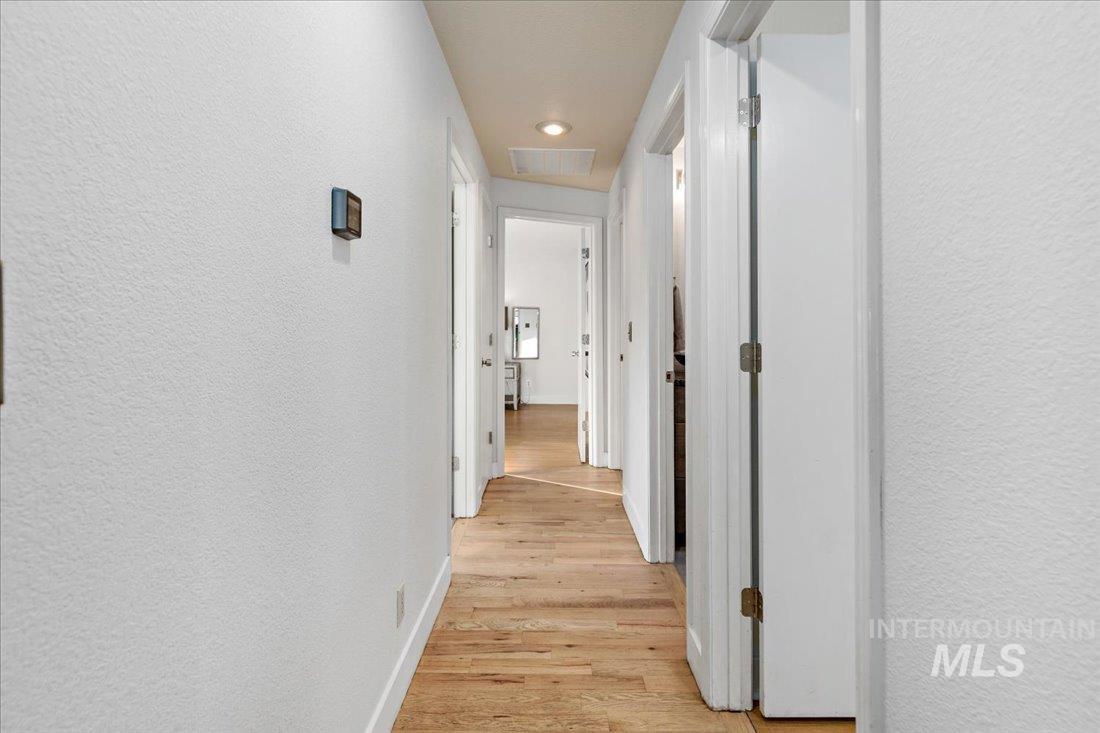
Interior hallway with light hardwood floors, white walls, and several open doorways.
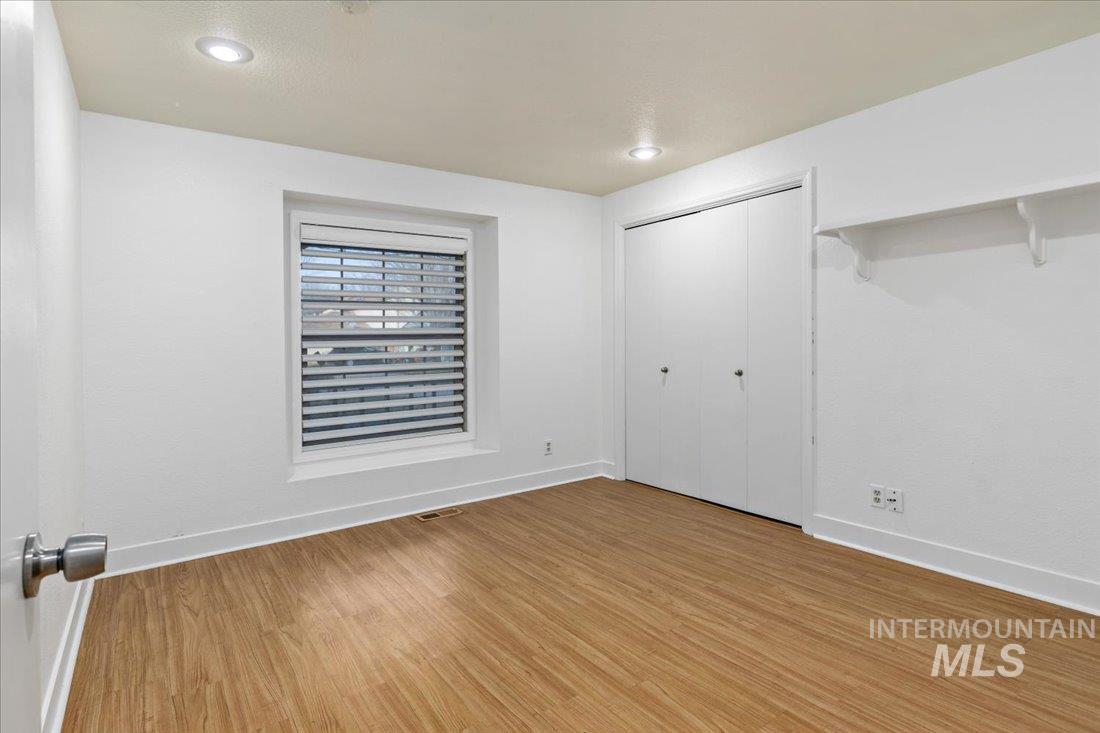
Empty bedroom with wood-look flooring, a shuttered window, and a double-door closet.
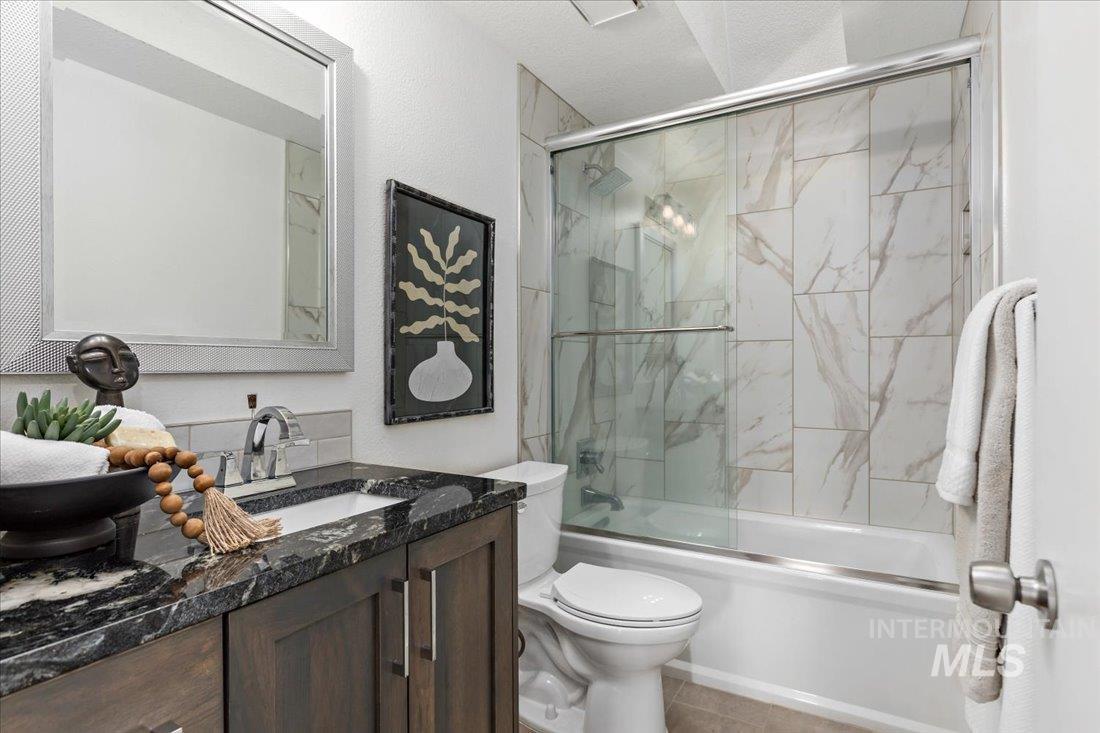
Bathroom with a dark stone vanity and glass-enclosed tub-shower lined with marble-look tile.
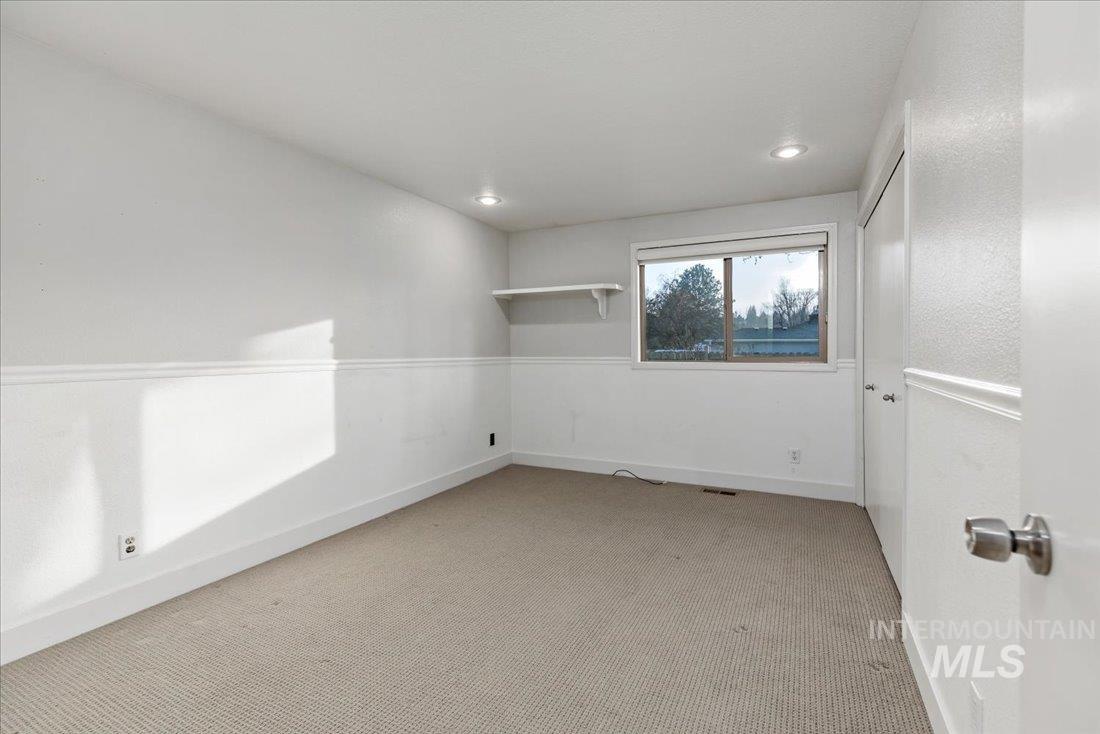
Vacant bedroom with beige carpet, white chair rail, a small wall shelf, and a window overlooking trees.
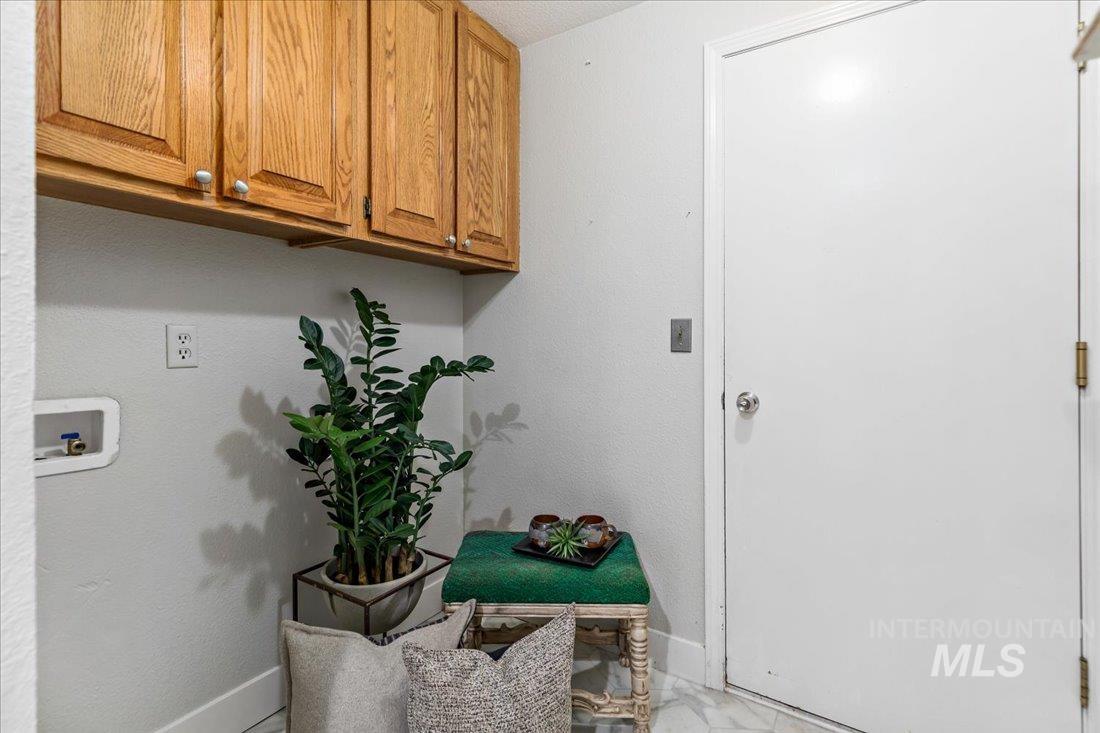
Laundry area with oak cabinets, a washer hookup, and a small upholstered bench.
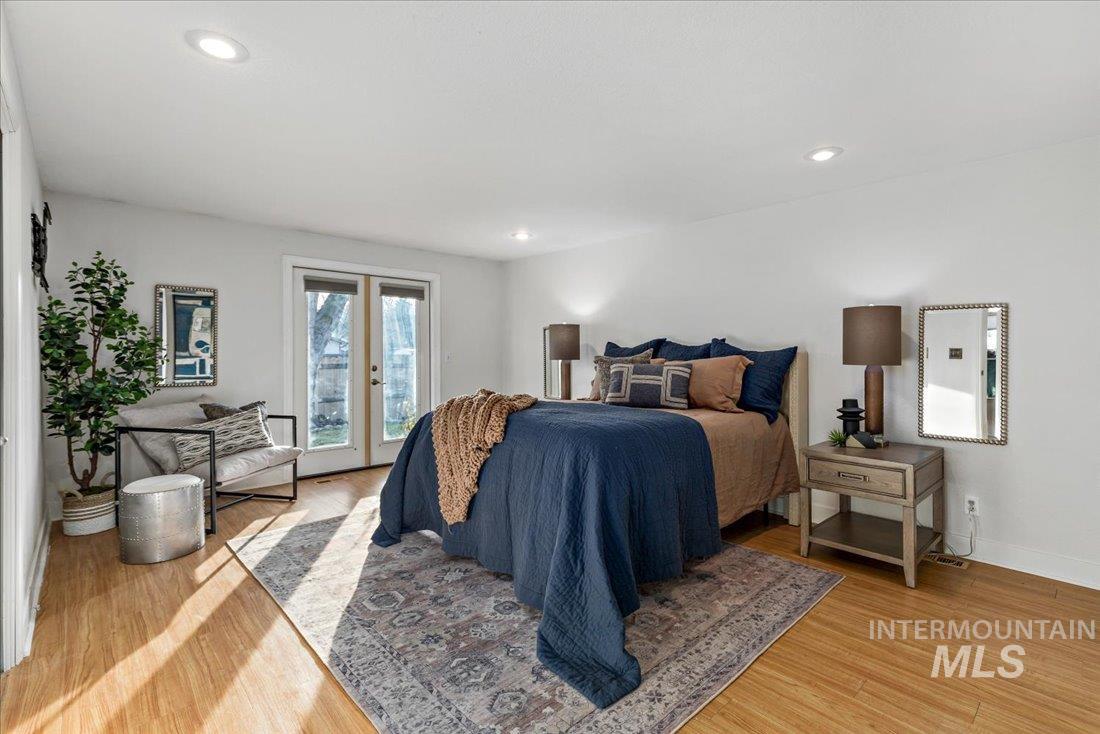
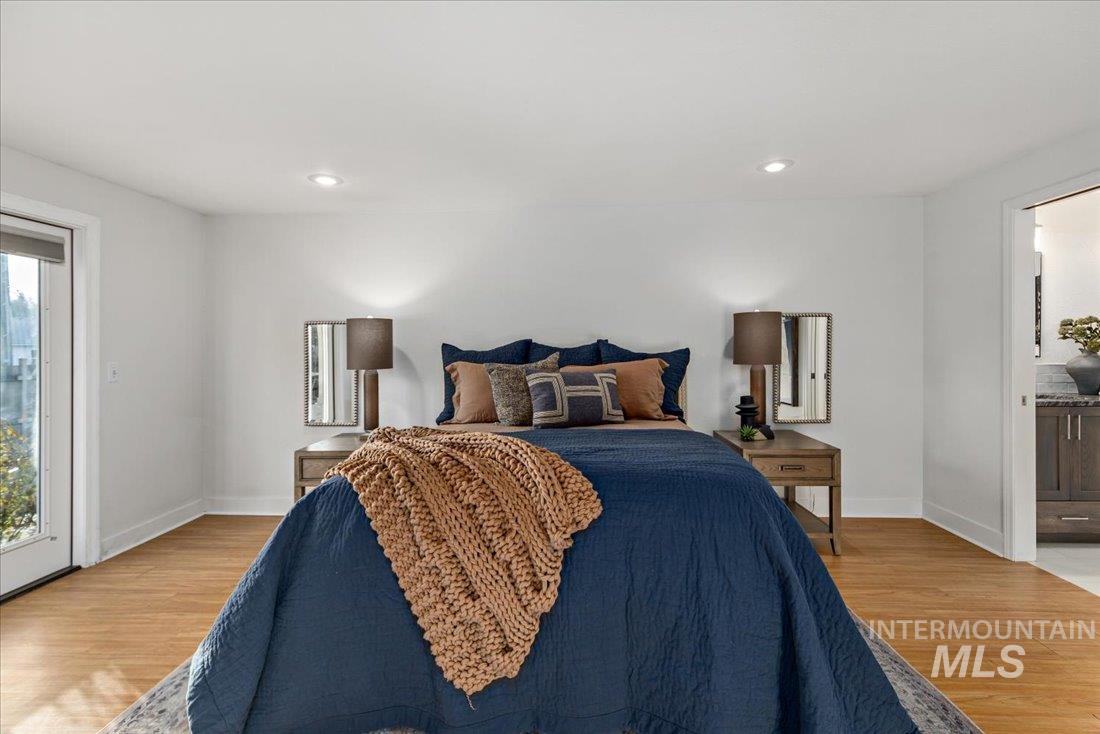
Bedroom with navy bedding, patterned rug, and glass doors to a small outdoor area.
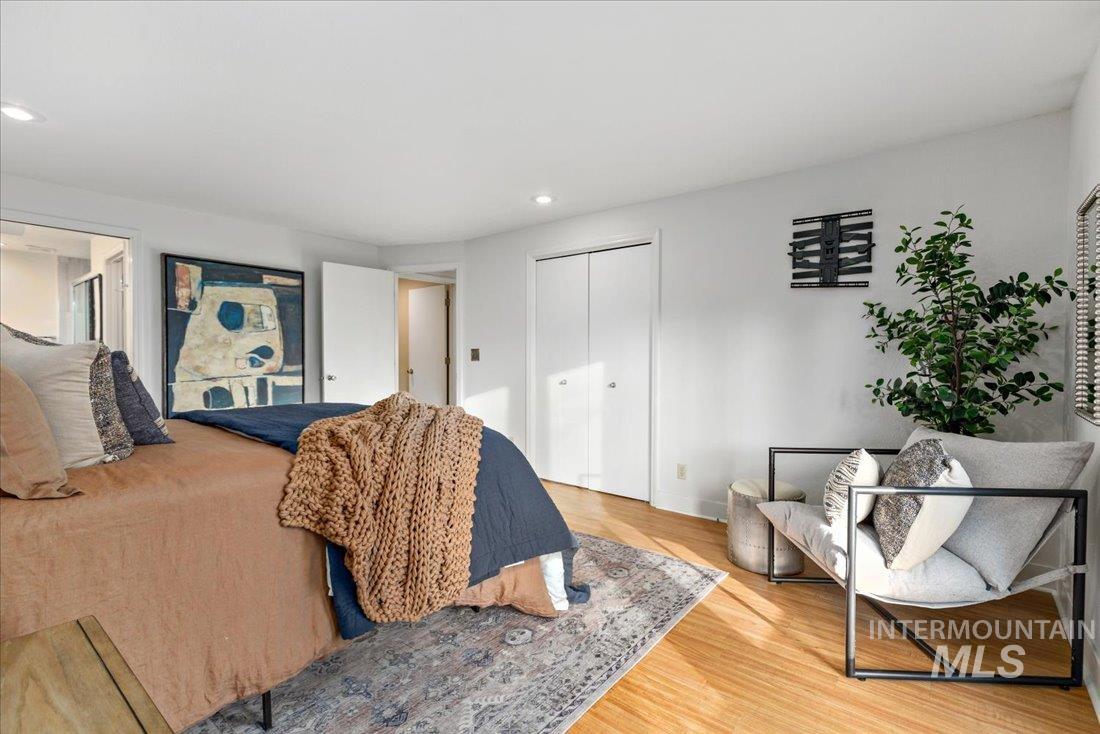
Bedroom with a large bed, cushioned chair, hardwood floors, and white sliding closet doors.
Staged bedroom with a navy bedspread, chunky knit throw, and wood nightstands.
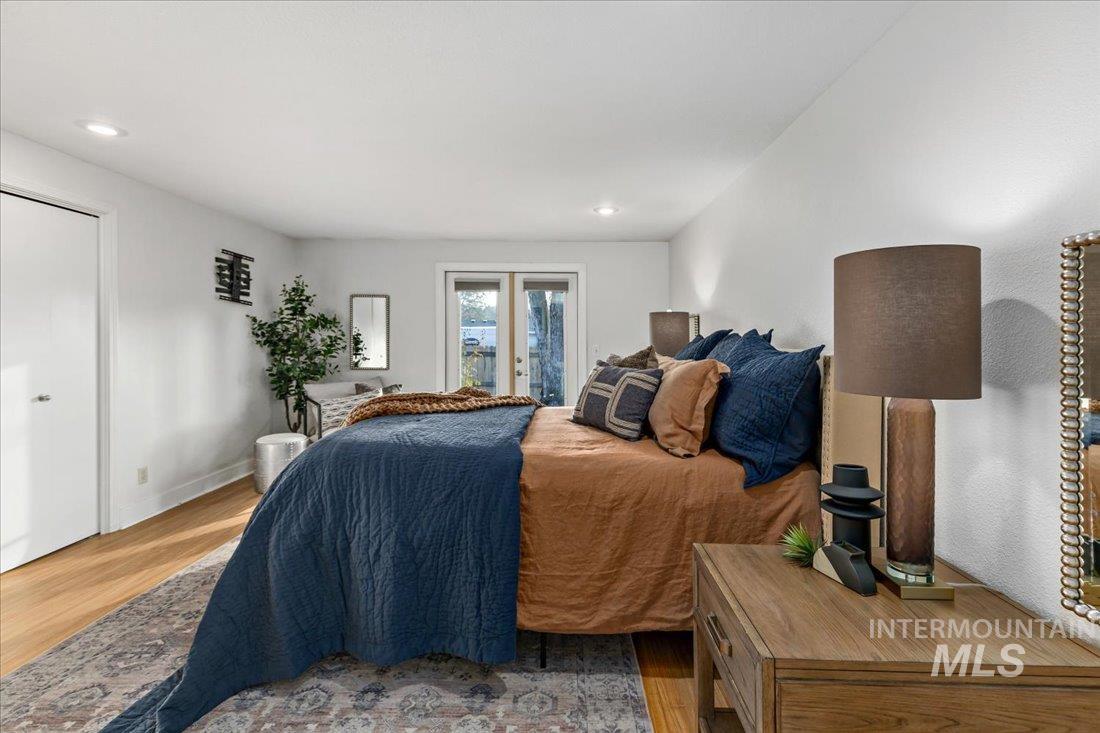
Staged bedroom with navy and rust bedding, hardwood floors, and glass doors opening outside.
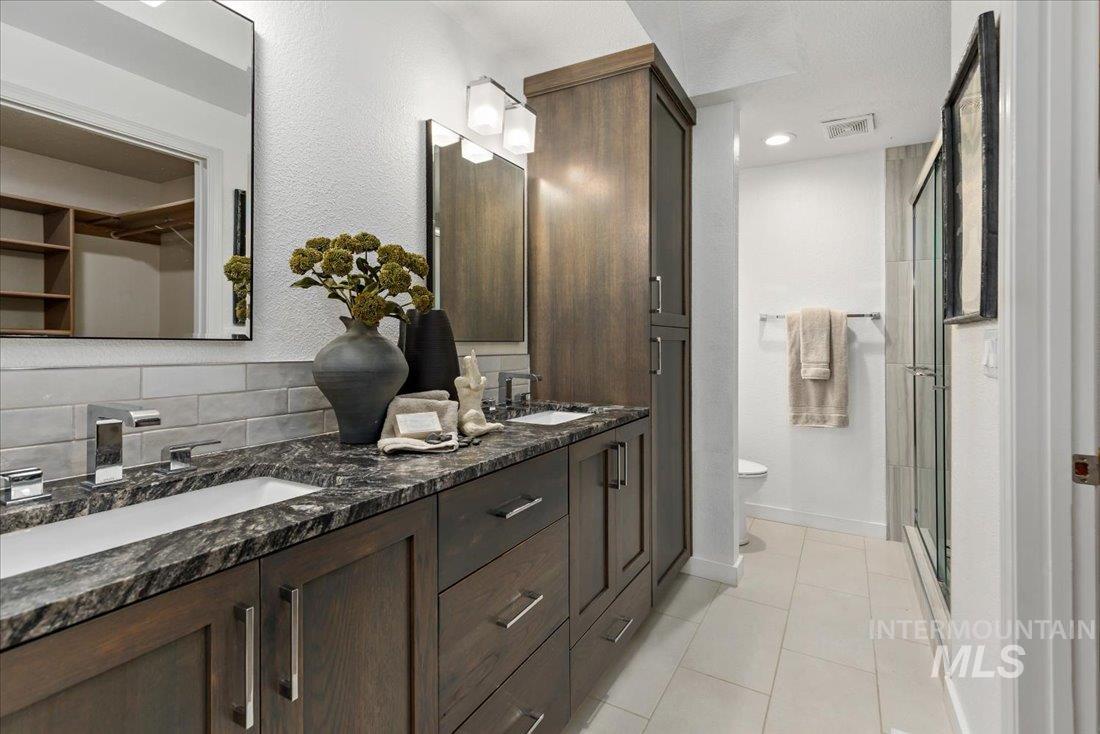
Bathroom with a dark wood double vanity, stone countertop, and glass-enclosed shower.
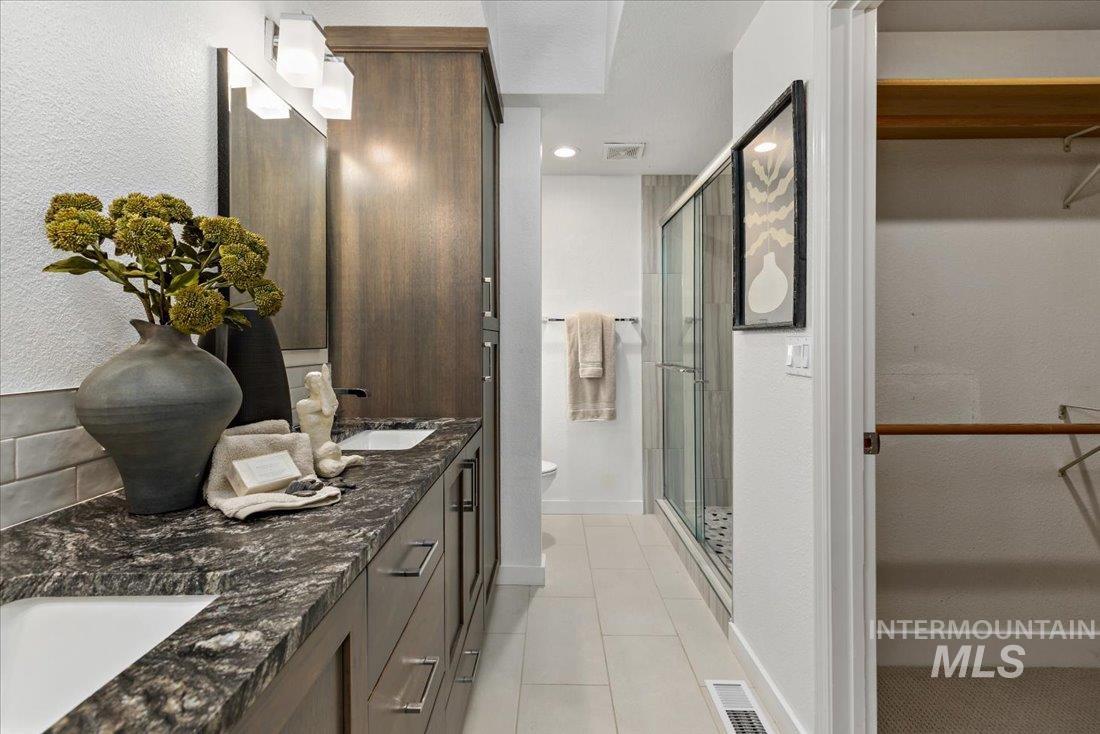
Bathroom with a dark stone vanity, glass shower, and open closet doorway.
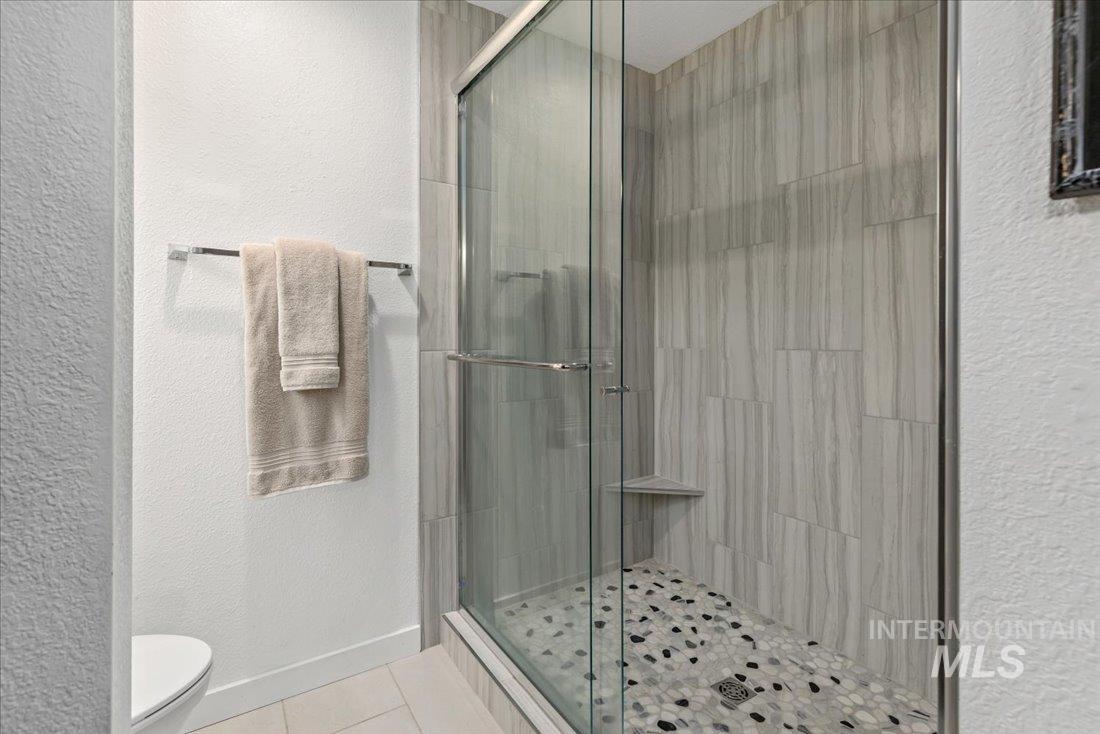
Bathroom with a glass-enclosed tiled shower and pebble mosaic floor.
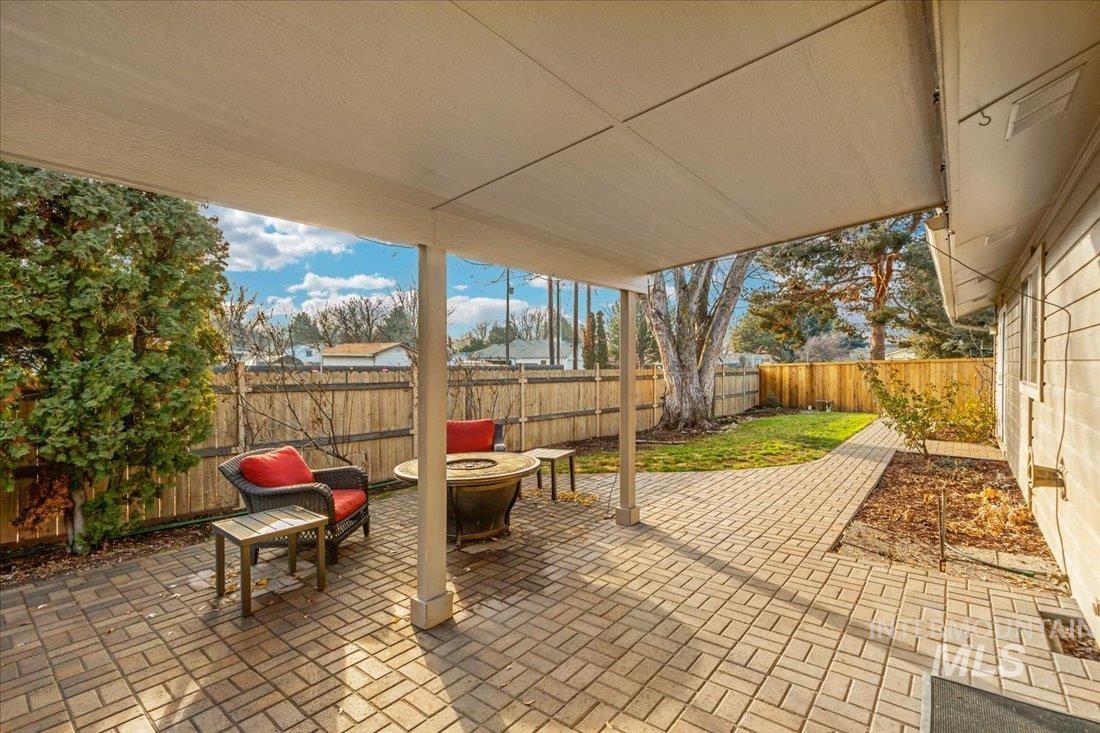
Covered brick patio with outdoor seating and a fire pit beside a fenced backyard.
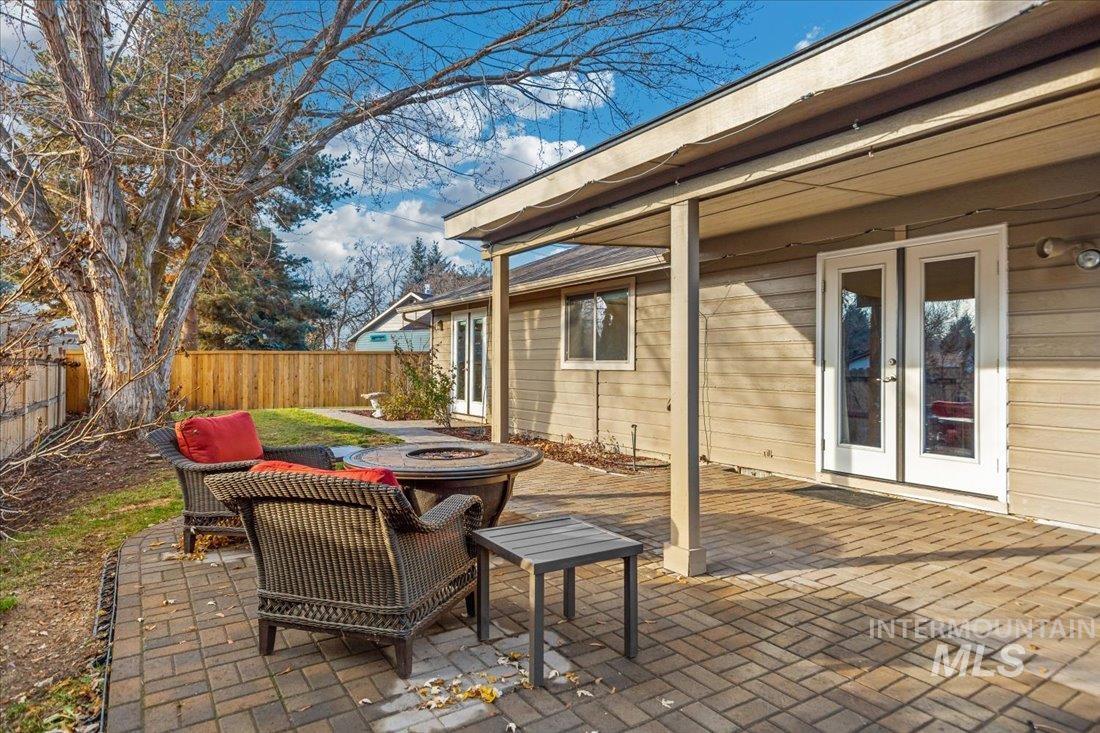
Covered brick patio with wicker seating and a round fire pit beside white French doors.
Home’s backyard with a paved patio, green lawn, and a large mature tree.
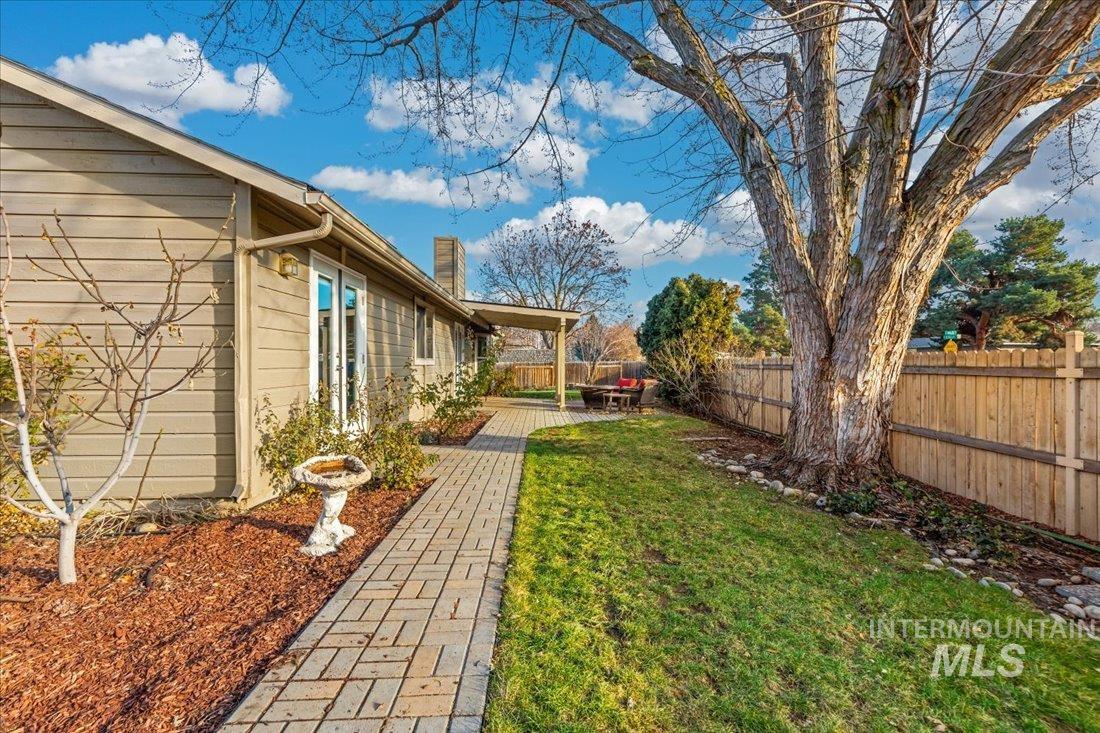
Fenced backyard with a large mature tree, paved walkway, and covered patio with seating.
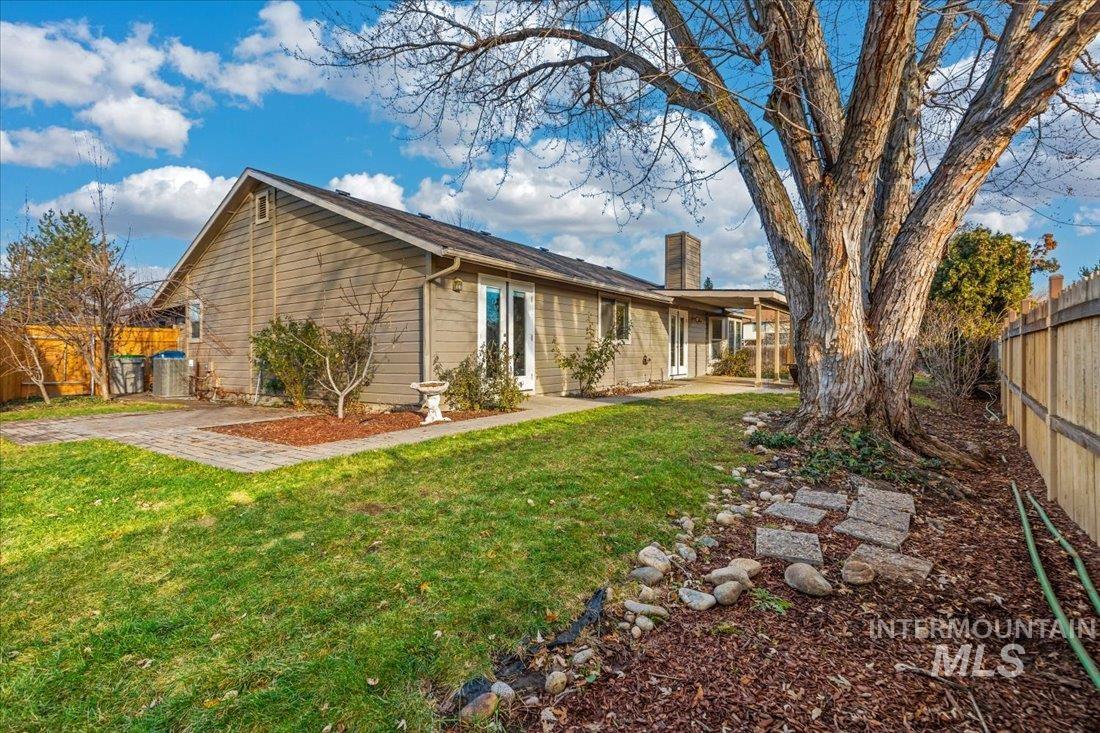
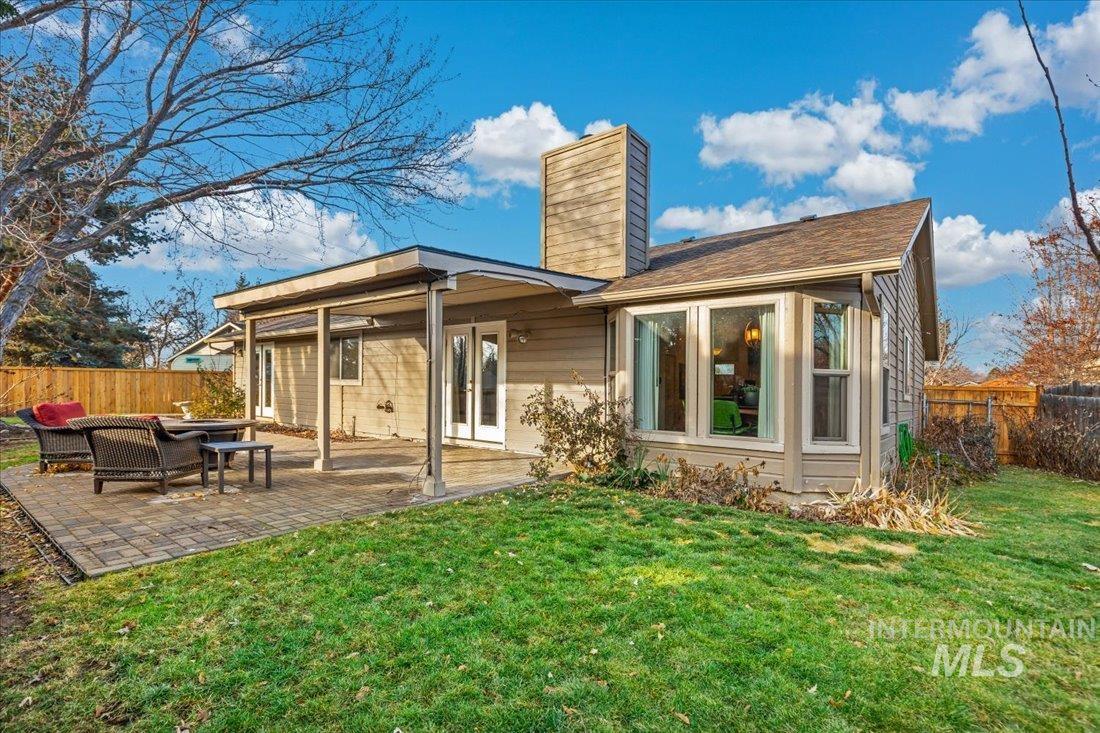
House rear exterior with a covered patio, outdoor seating, and a broad lawn.
SEE ALL PHOTOS
Living room with an orange sofa, green chairs, patterned rug, and glass doors.
Open-plan living room and kitchen with green cabinets, colorful seating, and glass doors to a leafy yard.
Living room with green armchairs, a tan leather sofa, horse artwork, and glass patio doors.
Dining room with a wooden table, green chairs, and tall curtained windows.
Open-plan living room and kitchen with green cabinetry, a leather sofa, and green armchairs.
Kitchen with dark green cabinetry, a large white island, and hardwood floors.
Kitchen with deep green cabinets, a large white island, and two black stools.
Kitchen and dining area with dark green cabinetry, a white island, and a wood table surrounded by green chairs.
Kitchen with dark green cabinets, white counters, stainless steel appliances, and warm wood floors.
Kitchen with dark green cabinets, a large white island, and an adjoining dining area with glass doors.
Kitchen with green cabinets, a deep white sink, and a large window overlooking a fenced yard.
Single-story beige house with a two-car garage, orange front door, and bay window facing a broad lawn.
Single-story beige house with a two-car garage, orange front door, and front lawn.
Entry hall with light wood floors, white front door, and doorway to a bright adjoining room.
Vacant living room with wood flooring, a tray ceiling, and curtained windows.
Empty room with wood floors, French doors, and three curtained windows.
Empty room with wood-look flooring, curtained window, and open French doors.
Interior hallway with light hardwood floors, white walls, and several open doorways.
Empty bedroom with wood-look flooring, a shuttered window, and a double-door closet.
Bathroom with a dark stone vanity and glass-enclosed tub-shower lined with marble-look tile.
Vacant bedroom with beige carpet, white chair rail, a small wall shelf, and a window overlooking trees.
Laundry area with oak cabinets, a washer hookup, and a small upholstered bench.
Bedroom with navy bedding, patterned rug, and glass doors to a small outdoor area.
Bedroom with a large bed, cushioned chair, hardwood floors, and white sliding closet doors.
Staged bedroom with a navy bedspread, chunky knit throw, and wood nightstands.
Staged bedroom with navy and rust bedding, hardwood floors, and glass doors opening outside.
Bathroom with a dark wood double vanity, stone countertop, and glass-enclosed shower.
Bathroom with a dark stone vanity, glass shower, and open closet doorway.
Bathroom with a glass-enclosed tiled shower and pebble mosaic floor.
Covered brick patio with outdoor seating and a fire pit beside a fenced backyard.
Covered brick patio with wicker seating and a round fire pit beside white French doors.
Home’s backyard with a paved patio, green lawn, and a large mature tree.
Fenced backyard with a large mature tree, paved walkway, and covered patio with seating.
House rear exterior with a covered patio, outdoor seating, and a broad lawn.
Courtesy of Connie Boyce, Silvercreek Realty Group, 208-377-0422
Sold

3791 S Maze Pl

3791 S Maze Pl, Boise, ID 83706

Single level stunner in highly coveted East Meadow Park Subdivision! Tastefully updated with gorgeous finishes and new flooring. Bathrooms have been updated and feature all new...granite counters, beautiful tile showers, paint and lights. Gourmet kitchen hosts handsome quartz counters, large island with breakfast bar, pantry, large nook and open concept. Fully fenced backyard, new paver patio, fruit trees/berries and pressurized irrigation. Range new in 2018, range vent hood 2020, dishwasher new in 2017, water heater new in 2019, new roof, new A/C, new windows and doors last year. Close to Bown Crossing, the Boise River, Greenbelt and wonderful schools.

3
beds

2
baths

1,635 Sq.Ft. LIVING AREA

7,100.28 Sq.Ft. lot

Connie Boyce

Connie Boyce

Features & Amenities

Interior

  • total bedrooms3
  • Total bathrooms2
  • APPLIANCES Gas Water Heater, Tank Water Heater, Dishwasher, Disposal, Microwave, Oven/Range Freestanding, Refrigerator
  • other interior Features Bath-Master, Bed-Master Main Level, Den/Office, Great Room, Dual Vanities, Walk-In Closet(s), Breakfast Bar, Pantry, Kitchen Island, Granite Counters, Quartz Counters

Area & Lot

  • Status Sold
  • Date Sold February 23, 2024
  • Living Area1,635 Sq.Ft.
  • Total Area1,635 Sq.Ft.
  • Lot Area7,100.28 Sq.Ft.
  • MLS® ID98897040
  • TypeResidential
  • YEAR BUILT1986
  • NeighborhoodBoise
  • Elementary SchoolLiberty
  • Middle SchoolLes Bois
  • High SchoolTimberline
  • School DistrictBoise School District #1

Exterior

  • STORIES1
  • Garage Space2.0
  • water SourceCity Service
  • utilitiesSewer Connected
  • roofComposition
  • lot featuresStandard Lot 6000-9999 SF, Garden, Irrigation Available, Sidewalks, Cul-De-Sac, Auto Sprinkler System, Full Sprinkler System, Pressurized Irrigation Sprinkler System
  • parkingAttached, Finished Driveway
  • HEAT TYPEForced Air, Natural Gas
  • AIR CONDITIONINGCentral Air
  • SubstructureCrawl Space

Financial

  • Price Upon Request

Boise

Discover Idaho's Capital City — Culture, Outdoor Adventure & Community

Explore

Work With Connie

Wherever your Real Estate needs are within the Treasure Valley, Connie's knowledge in each of its sub-markets, as well as her wealth (and balance) of experience with both buyers and sellers, will serve your Real Estate needs. Contact Connie today!

Follow Me on Instagram