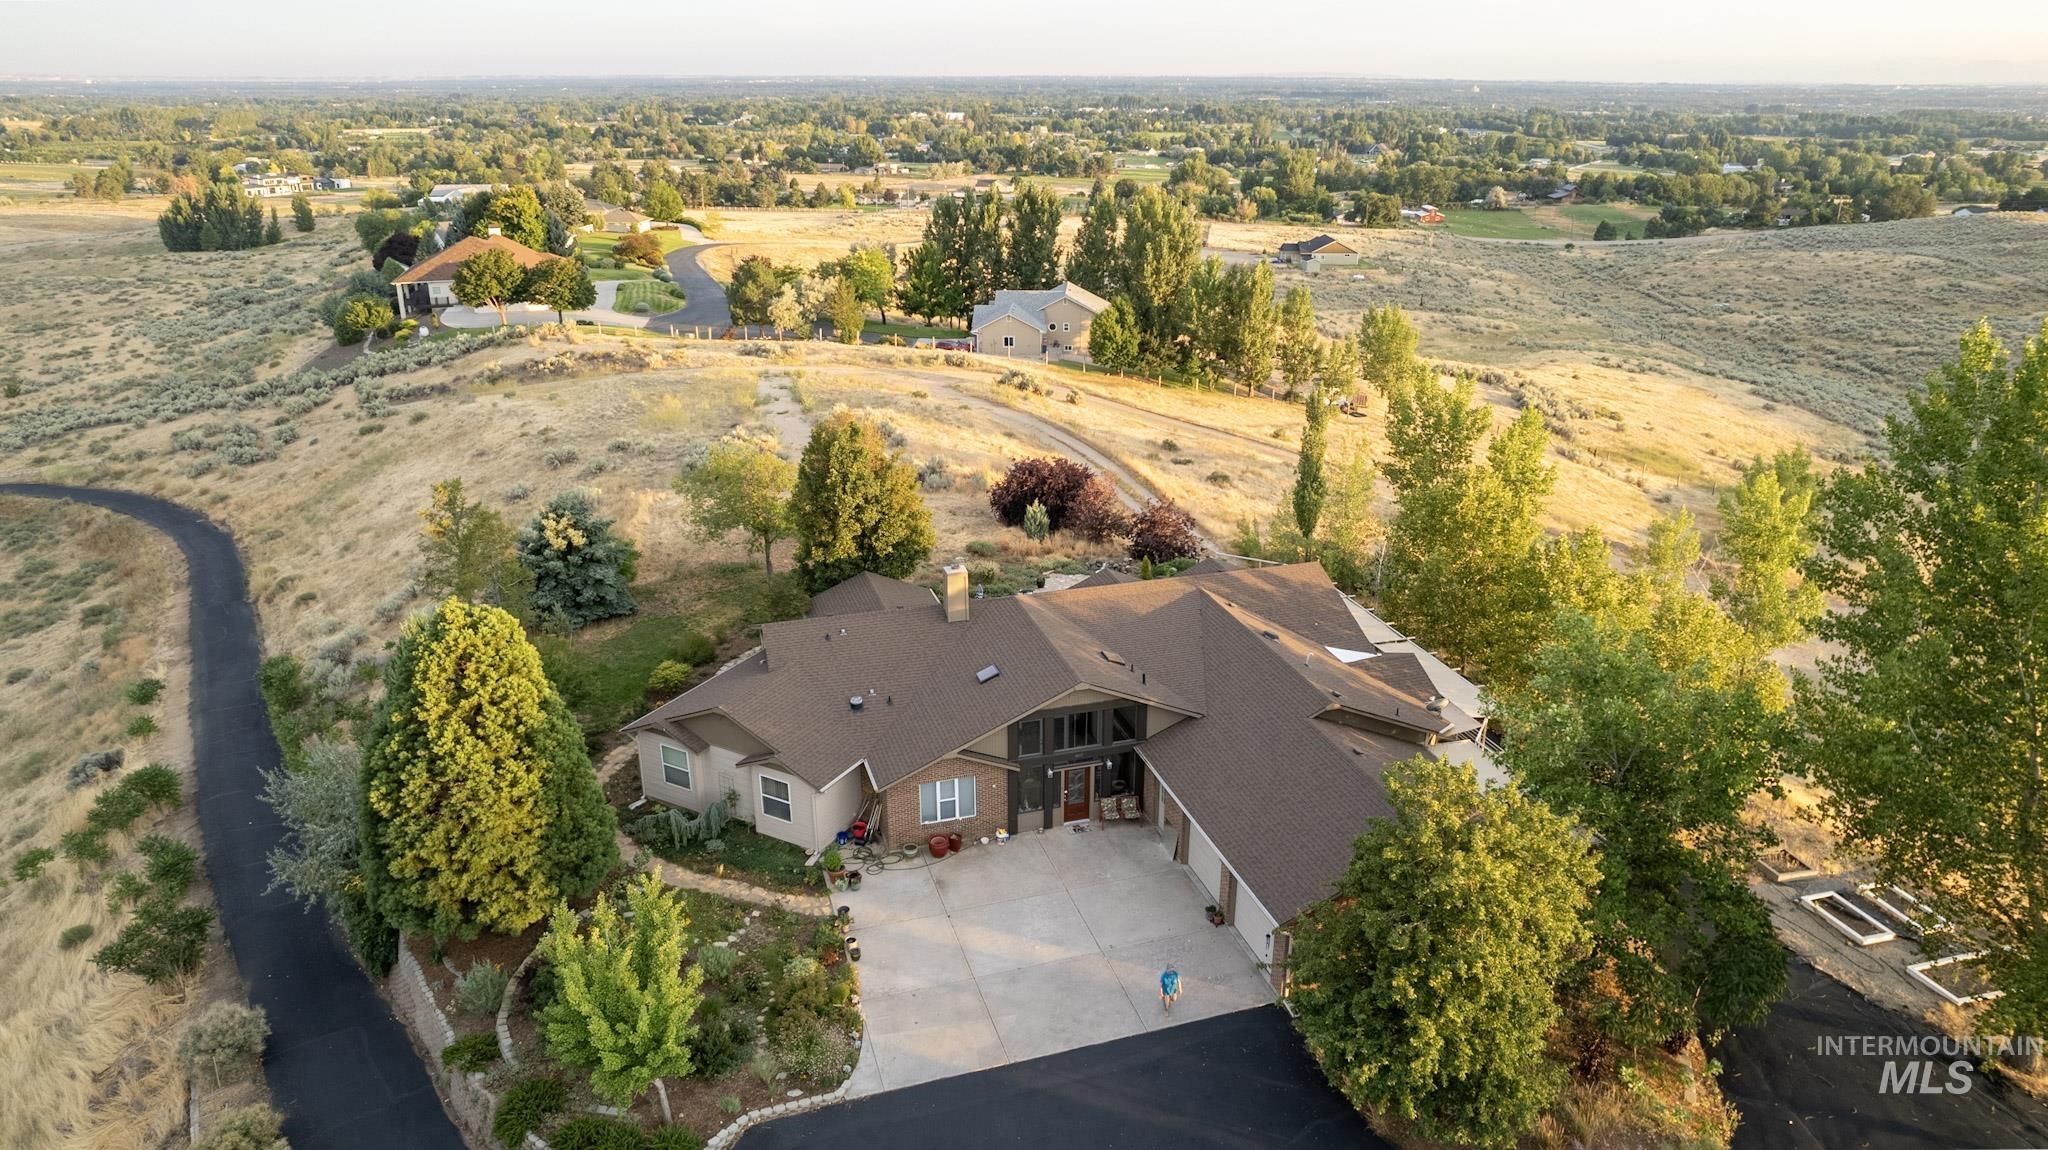
Aerial view of a large home and landscaped yard beside open, dry land.
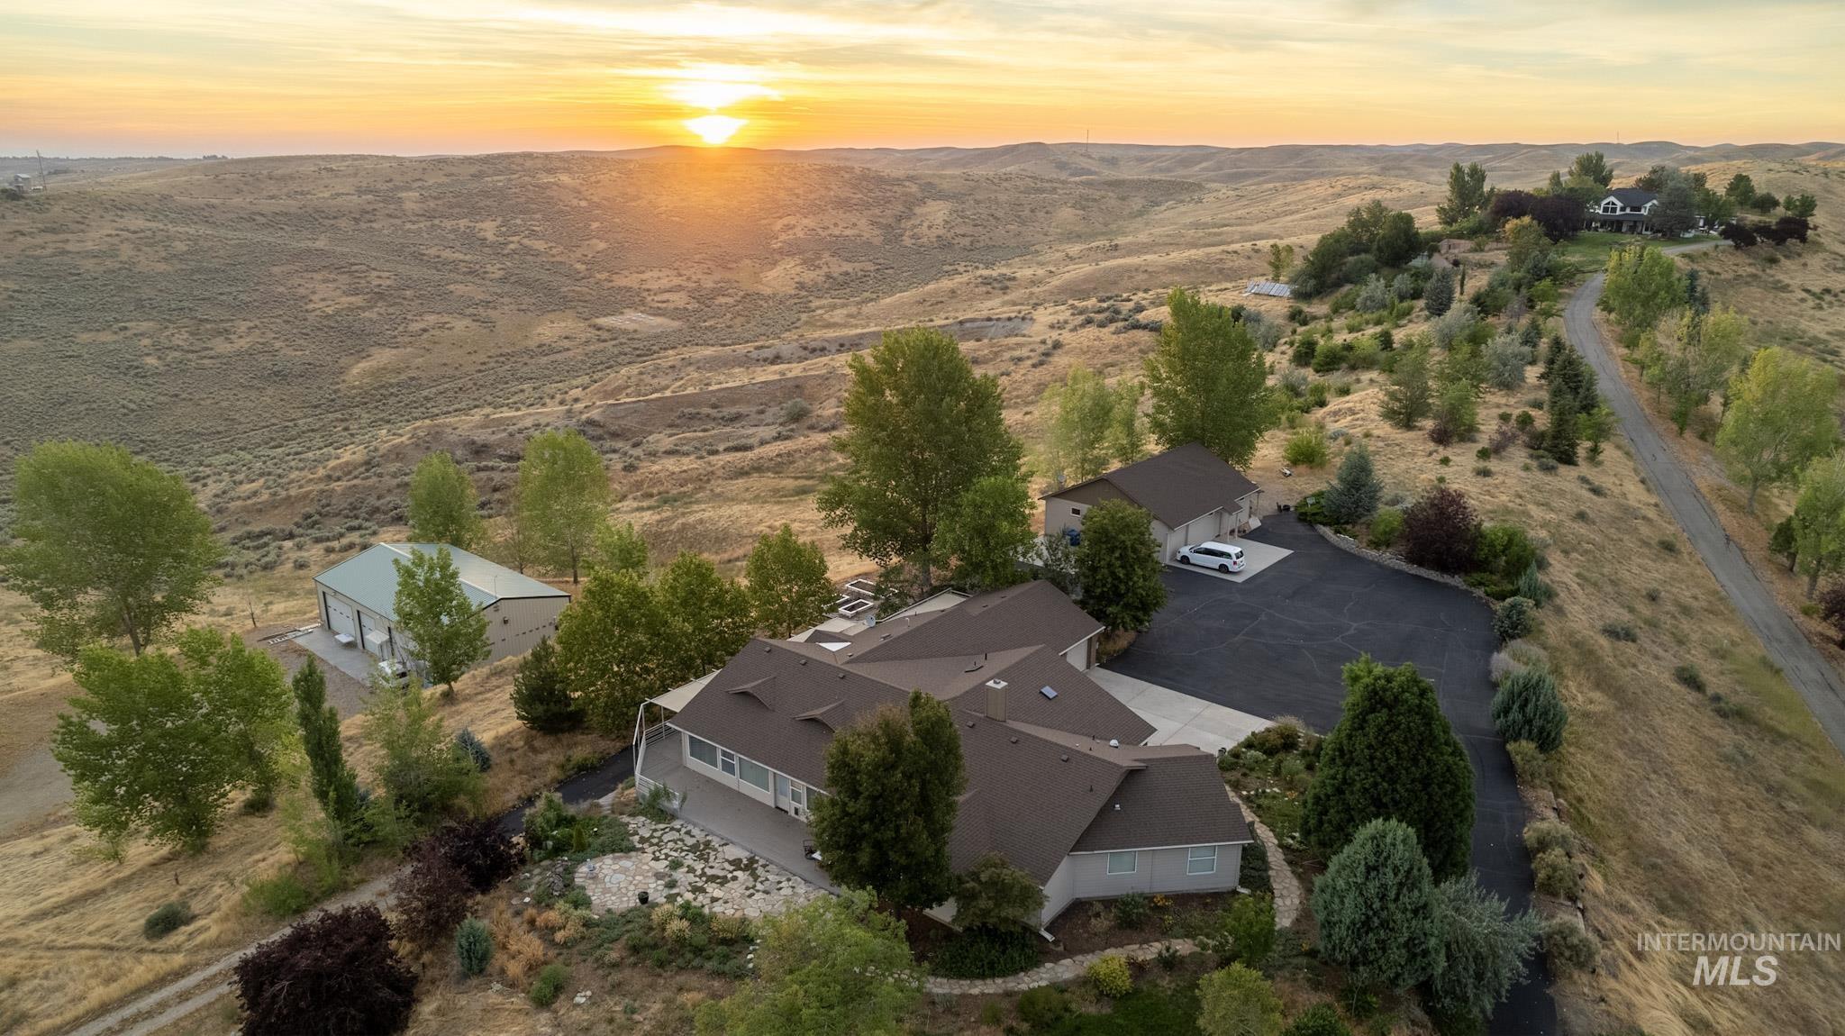
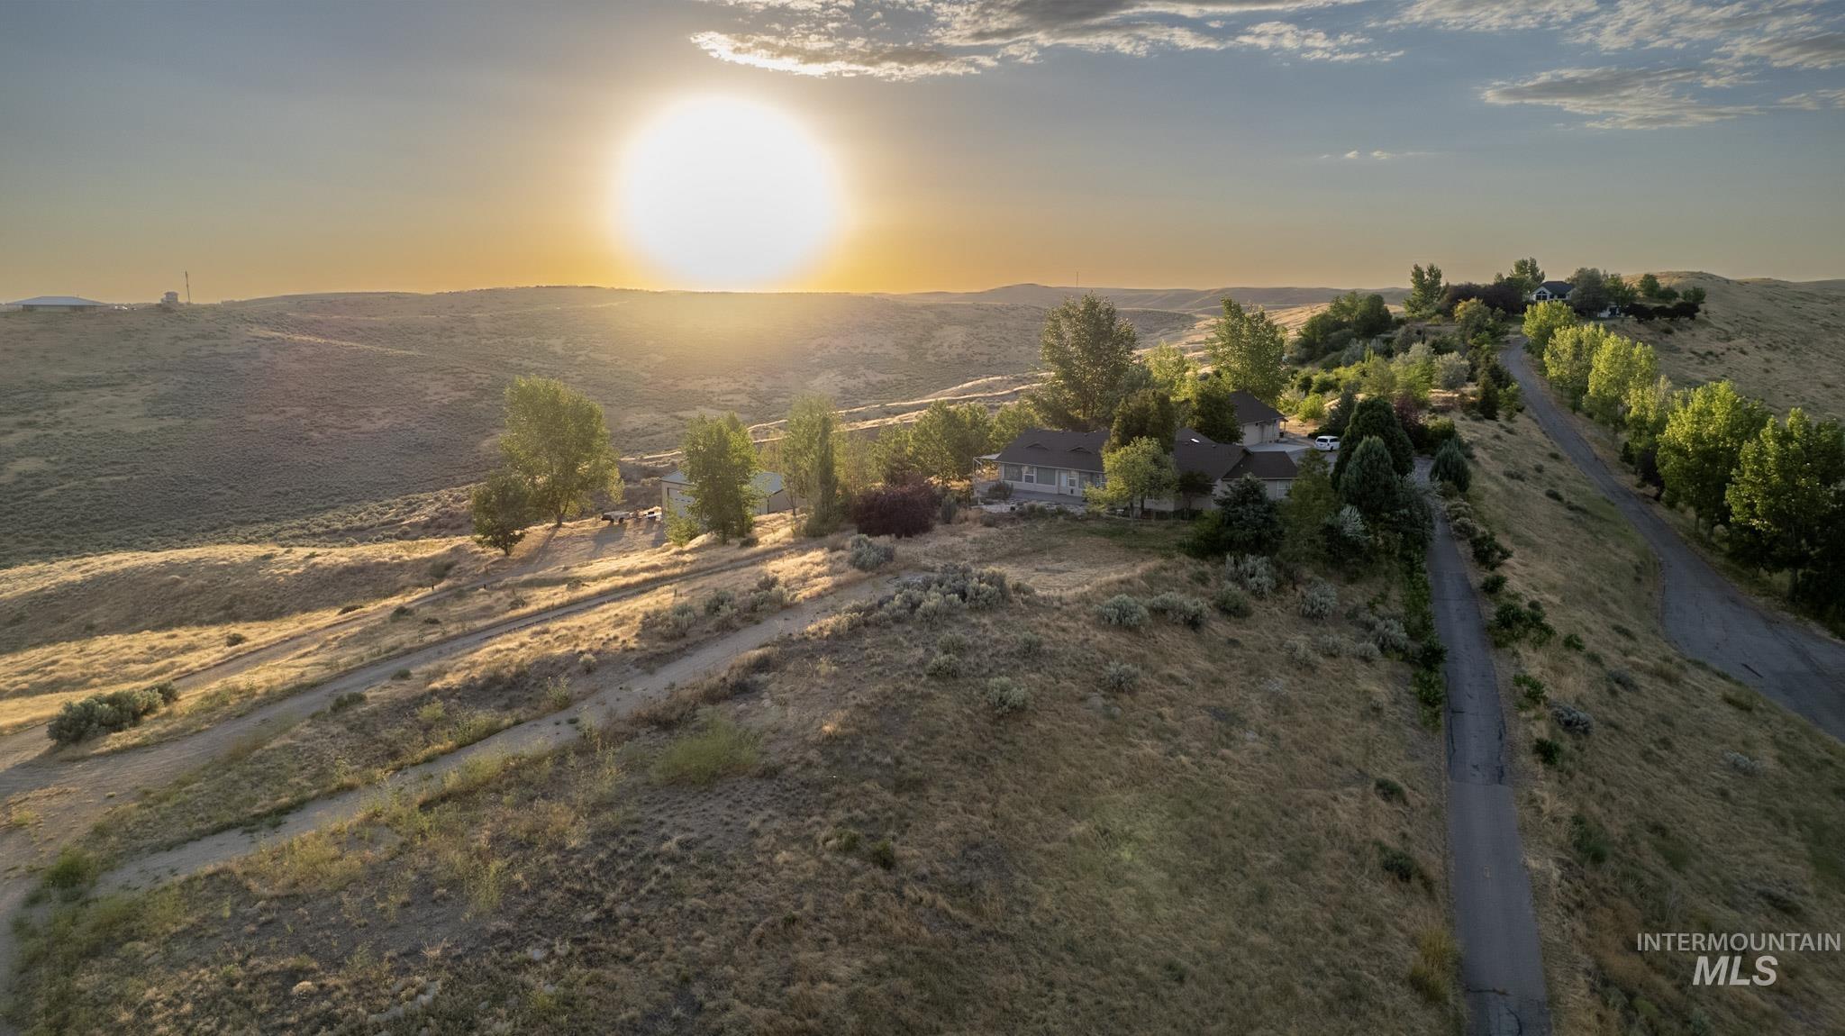
Aerial view of a rural home and outbuilding, with a paved drive and rolling hills at sunset.
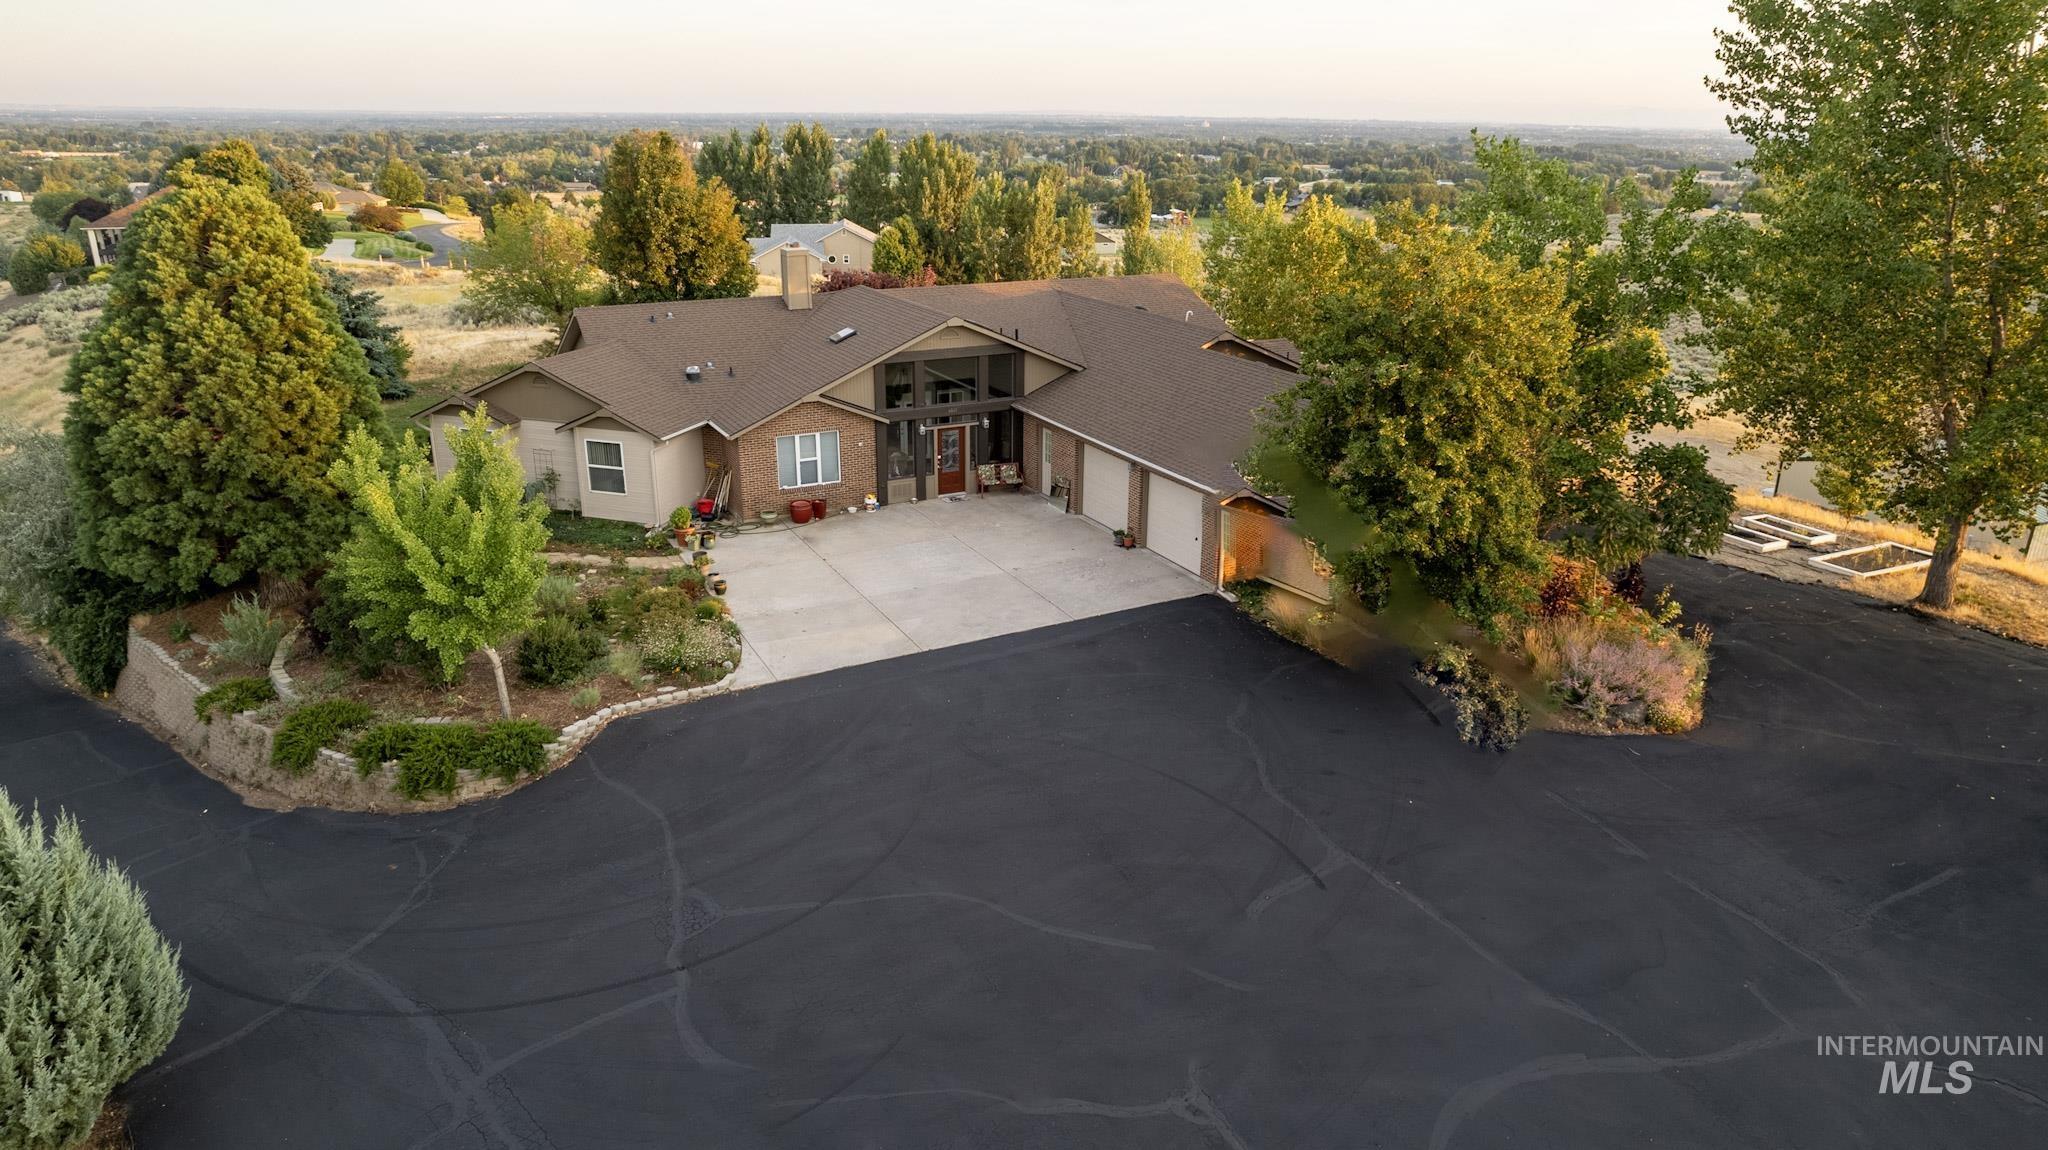
Aerial view of a single-story home with a broad driveway and autumn trees overlooking a valley.
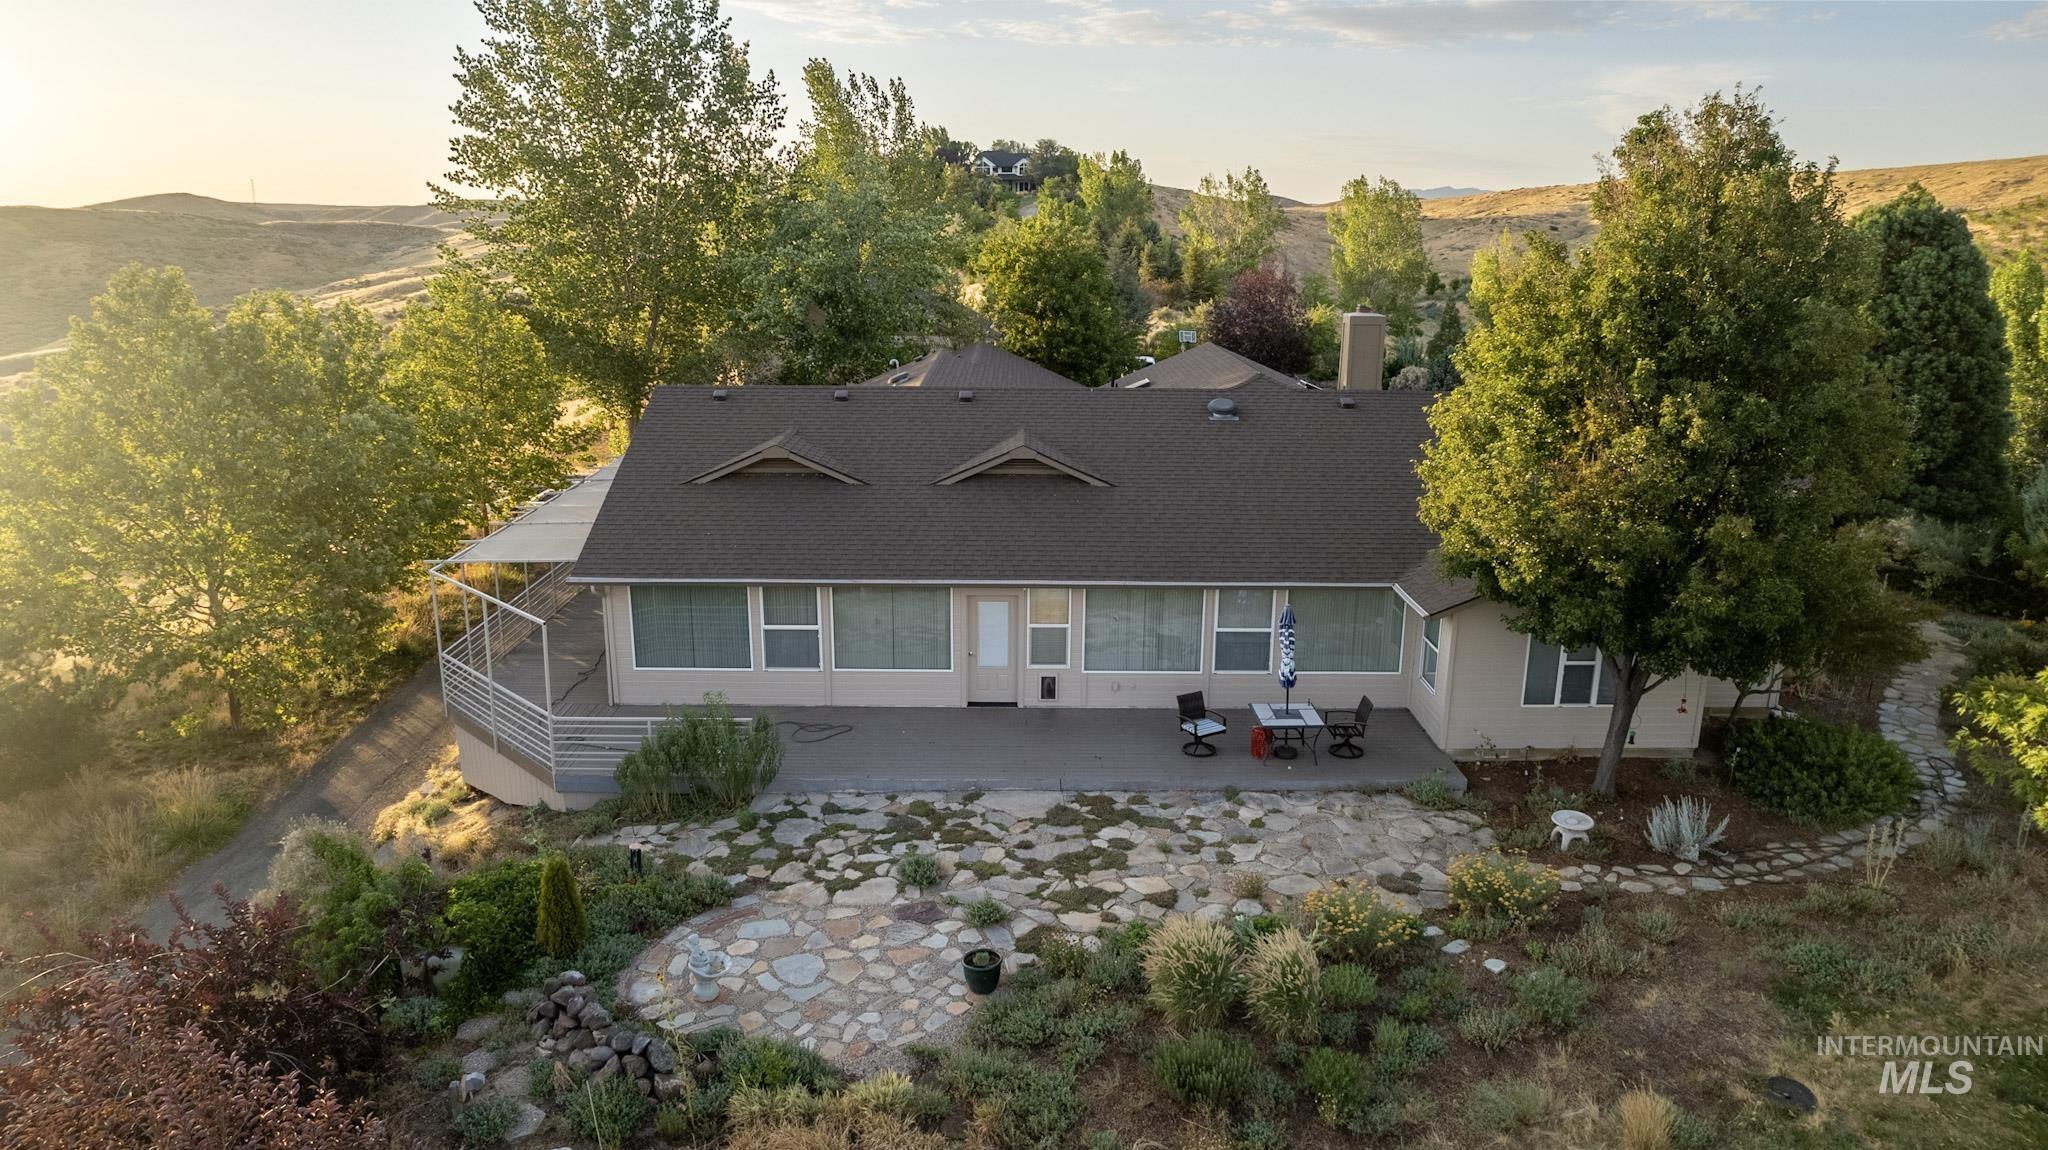
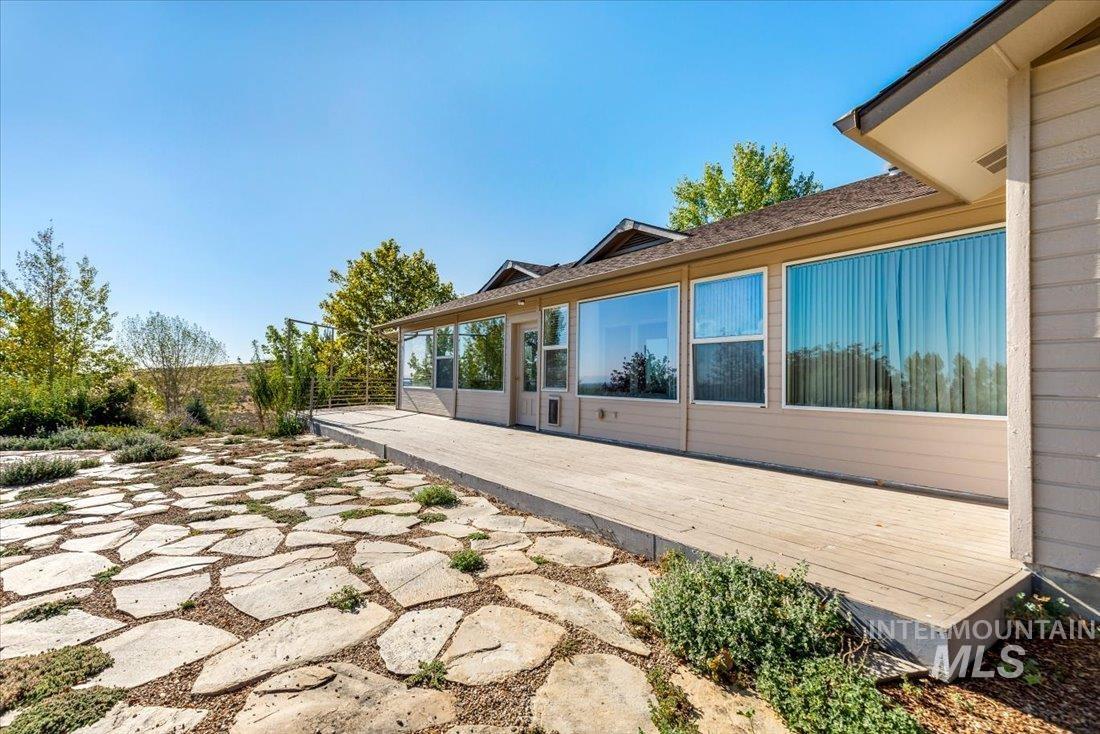
Single-story home with a wide rear deck and stone garden path, surrounded by trees and rolling hills.
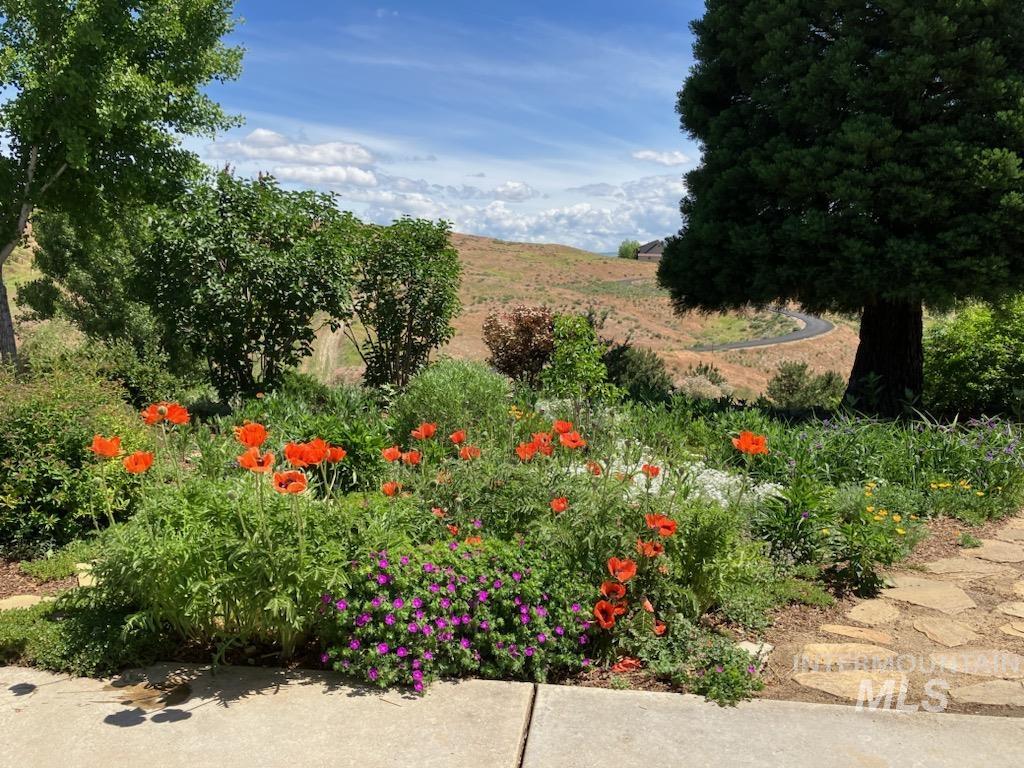
Landscaped garden with orange flowers and a view of rolling hills and a winding road.
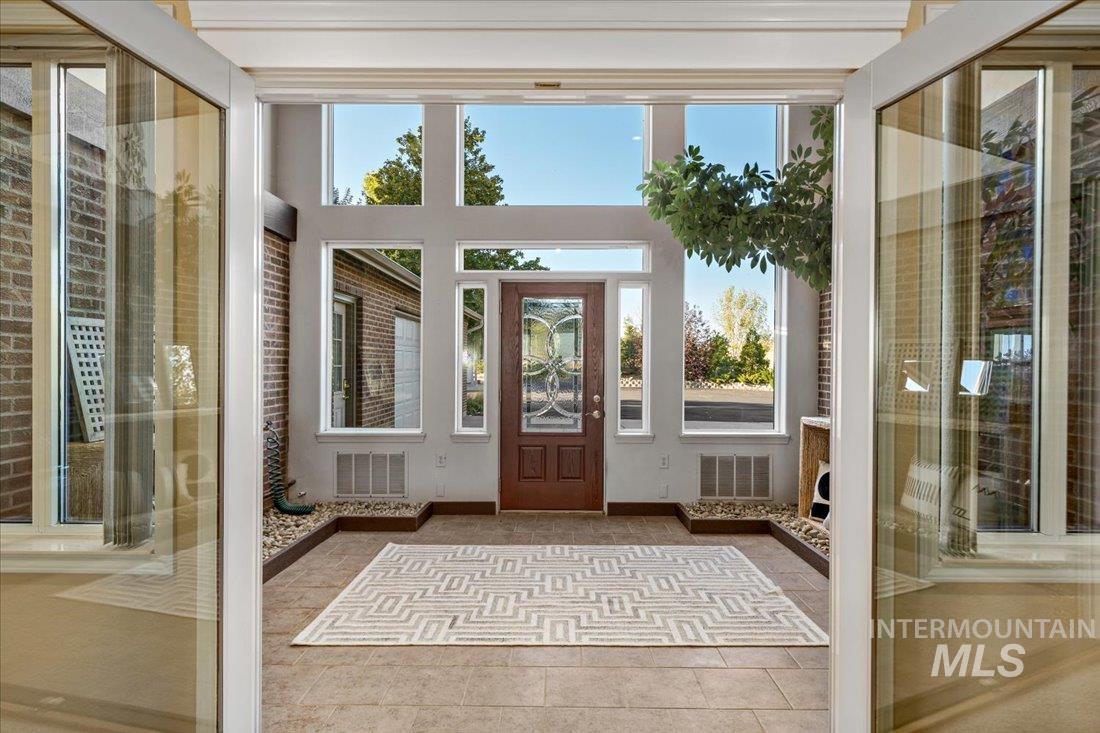
Entryway with open glass doors, a patterned rug, and a wood front door with sidelights.
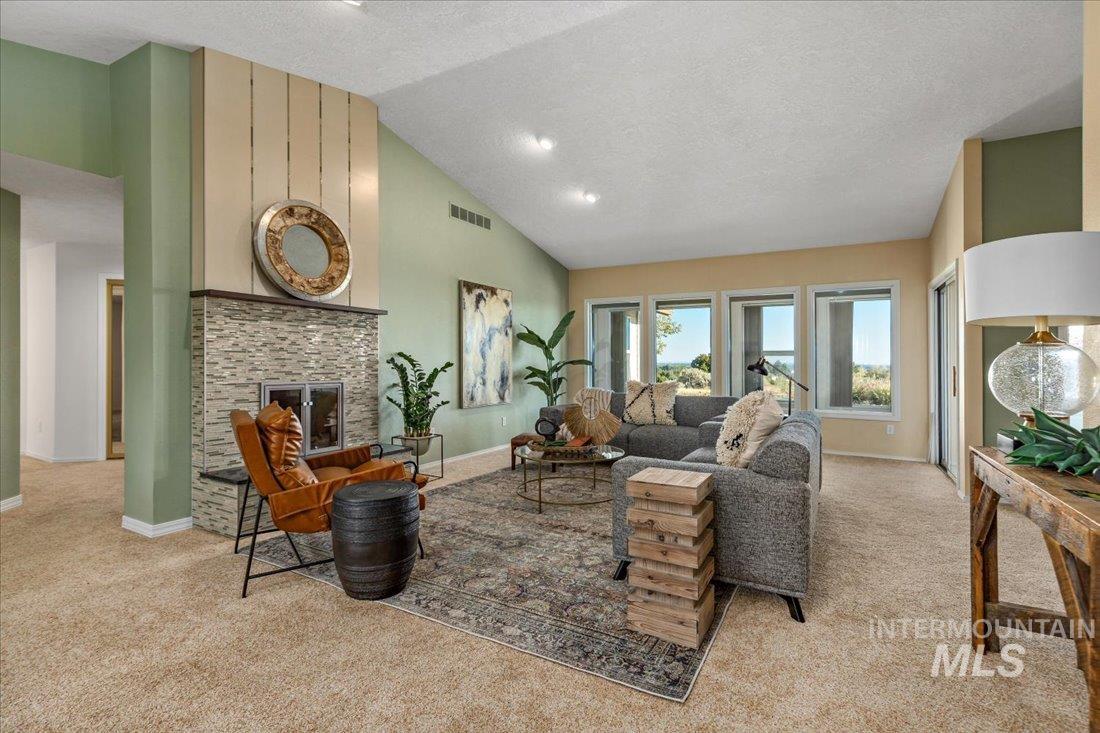
Living room with a vaulted ceiling, stone-tile fireplace, gray sectional, and windows overlooking greenery.
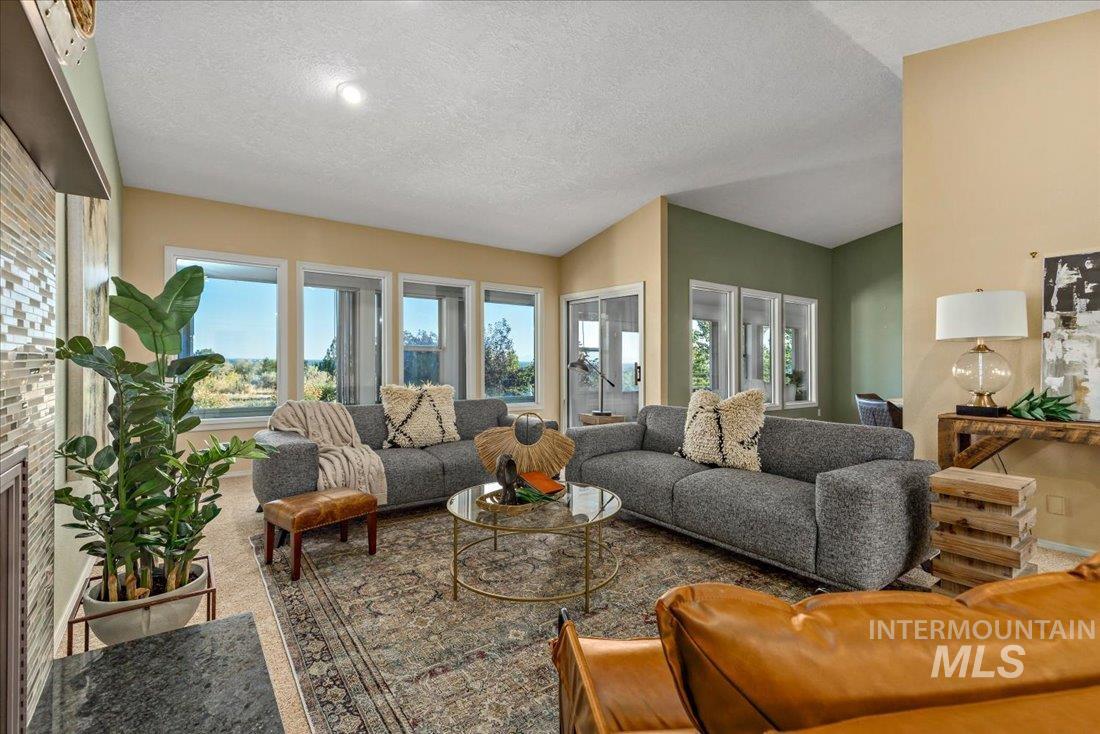
Living room with gray sectional sofas, a patterned rug, and large windows overlooking greenery.
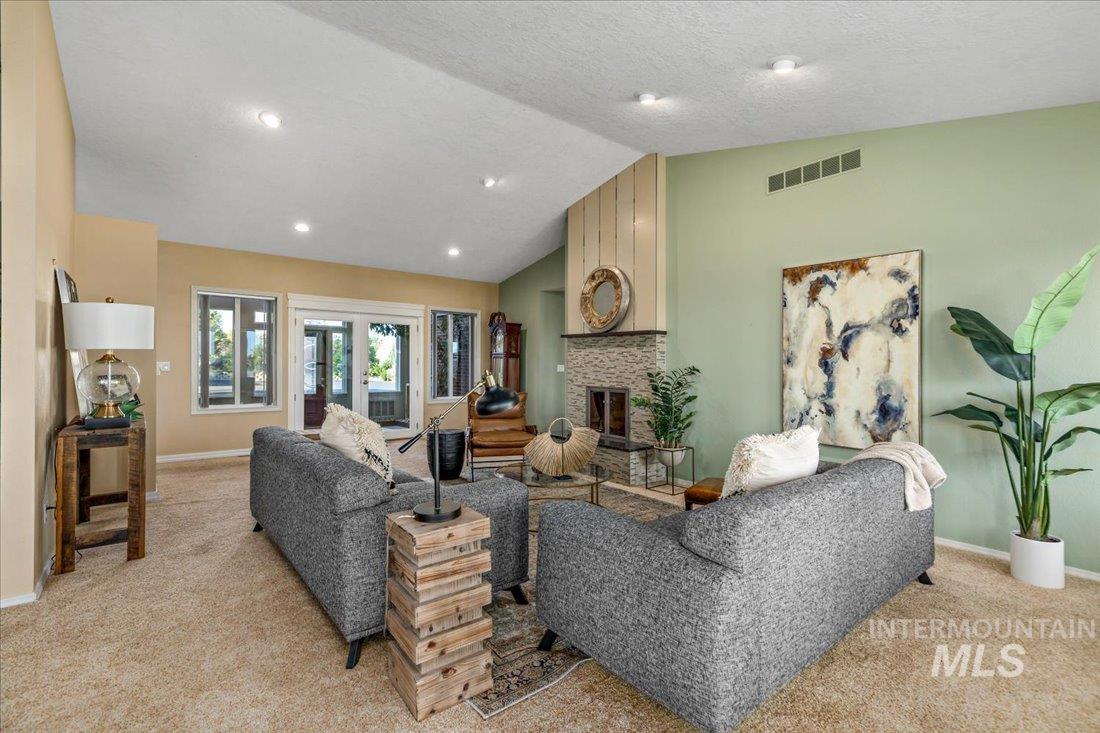
Furnished living room with gray sofas, a stone fireplace, and glass doors to the outdoors.
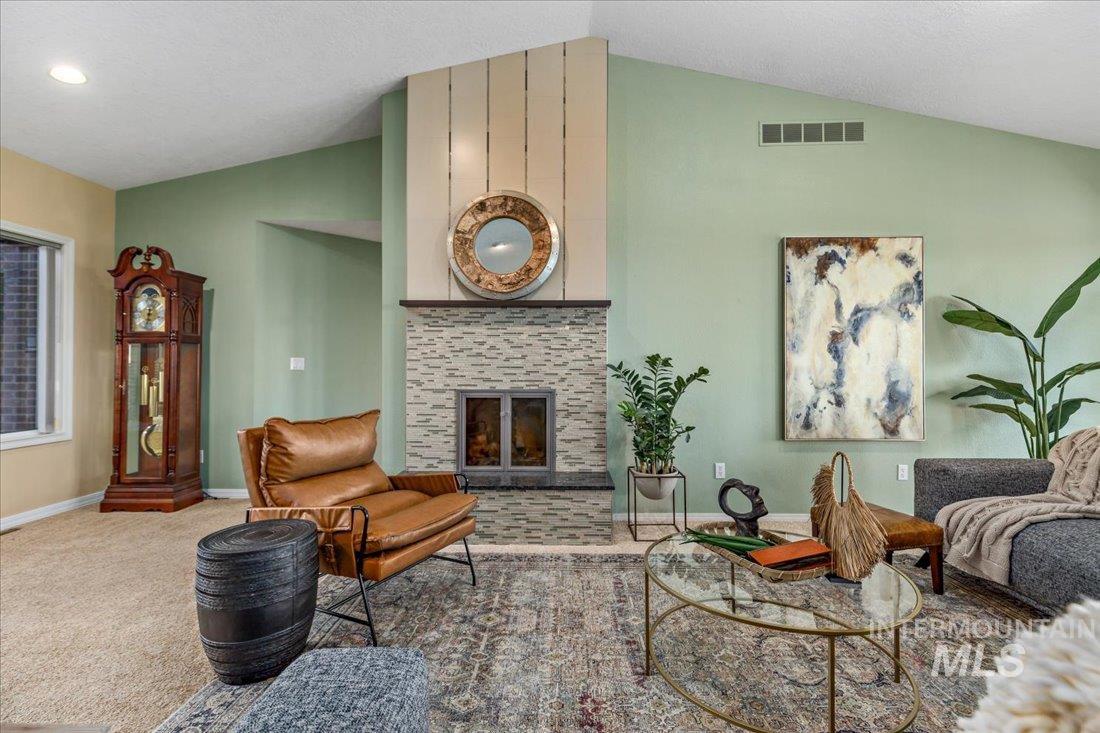
Living room with a tiled fireplace, vaulted ceiling, and pale green walls.
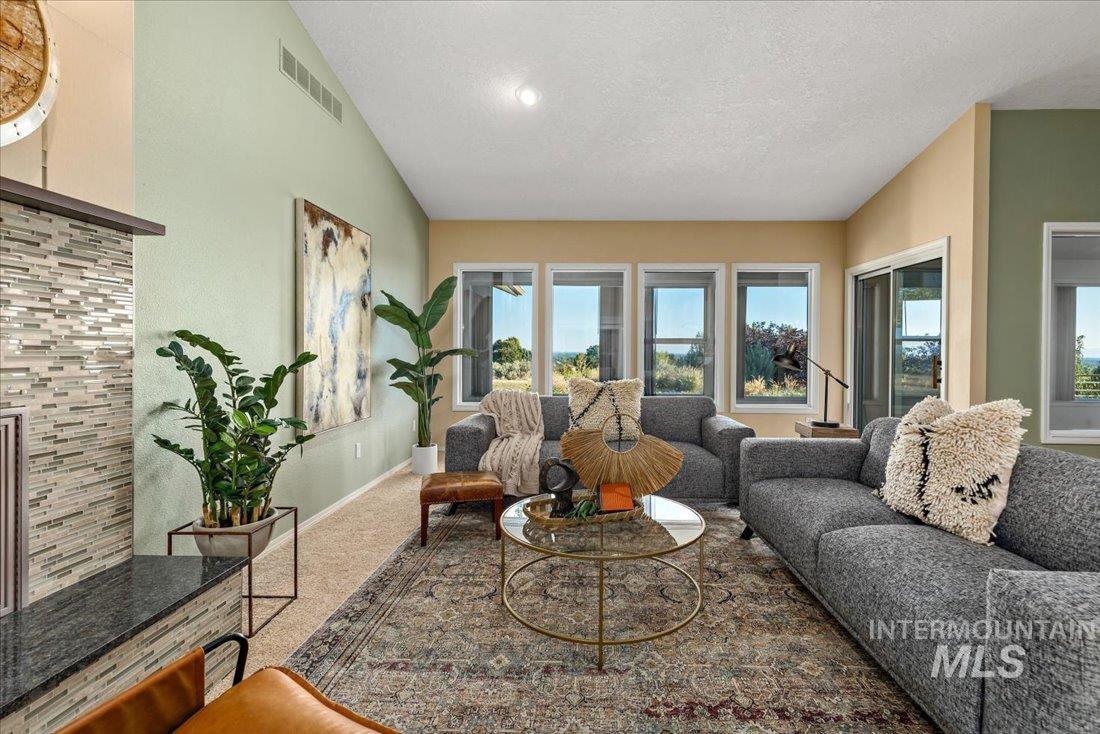
Staged living room with a gray sectional, tiled fireplace, and wide windows overlooking greenery.
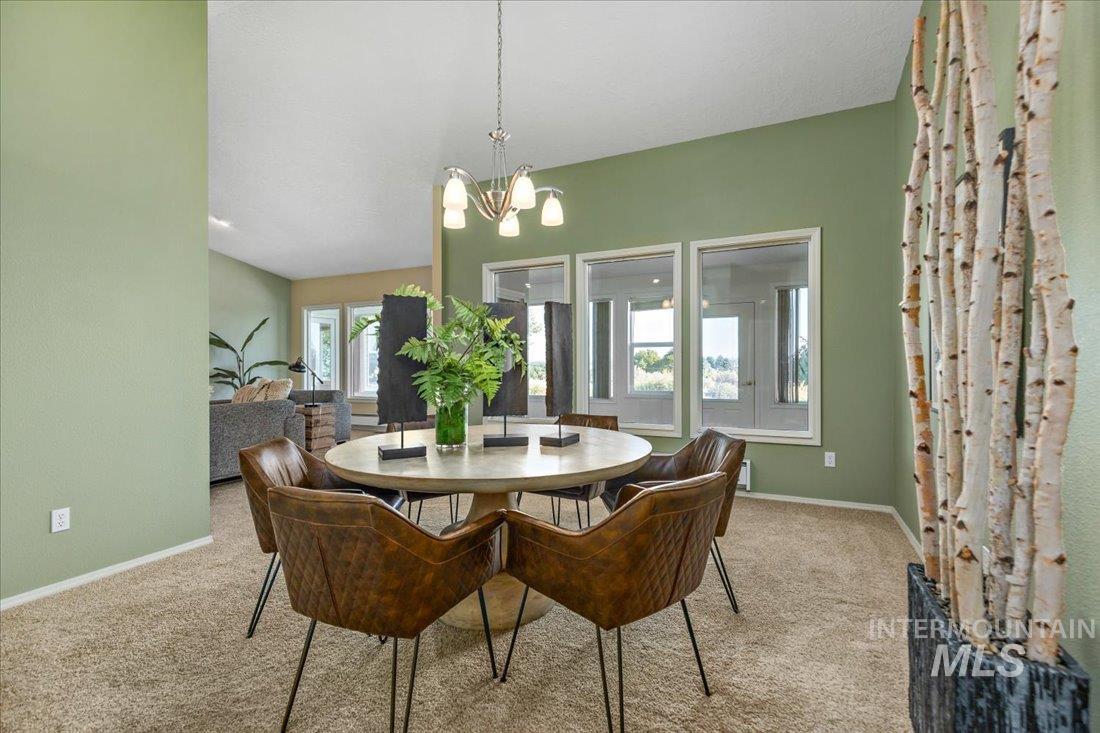
Dining room with a round table, brown chairs, sage-green walls, and large windows.
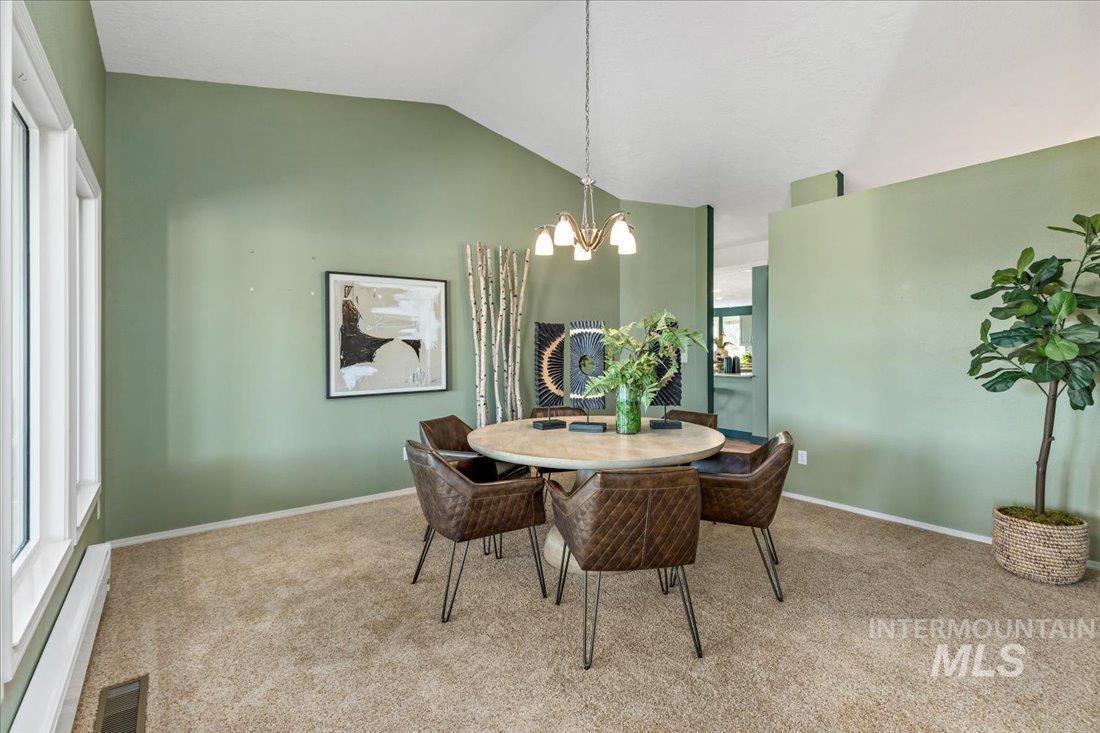
Dining room with a round table, brown leather chairs, green walls, and windows overlooking the outdoors.
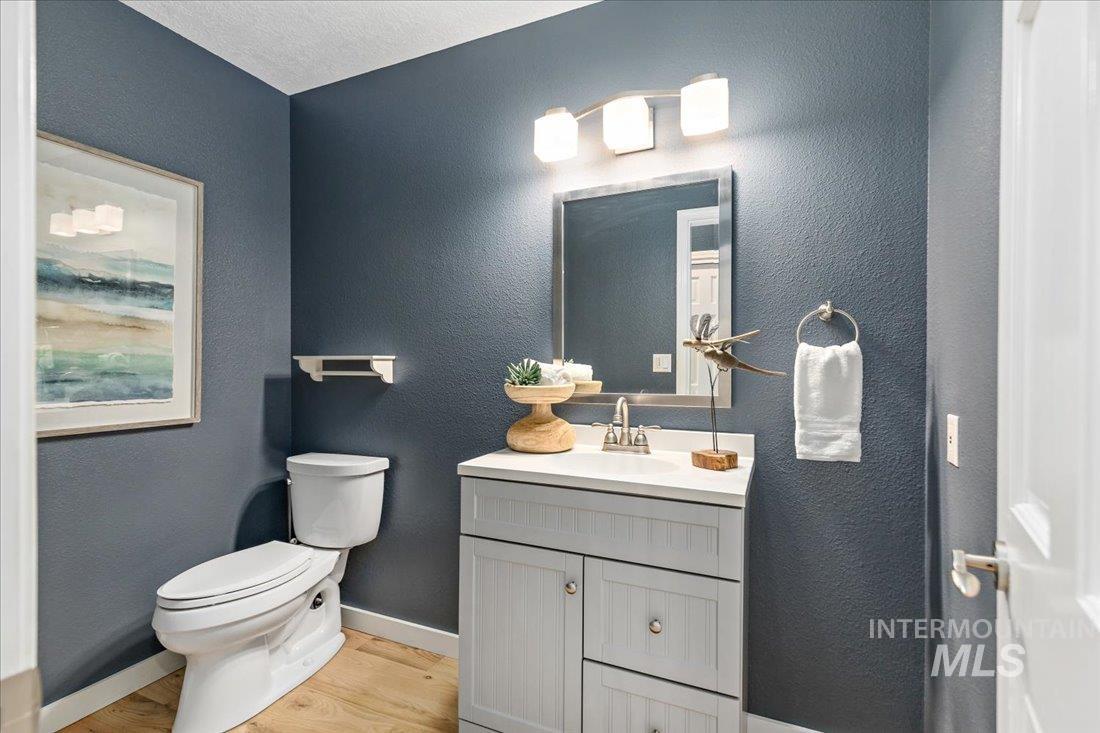
Bathroom with dark blue walls, a white vanity and toilet, framed artwork, and light wood flooring.
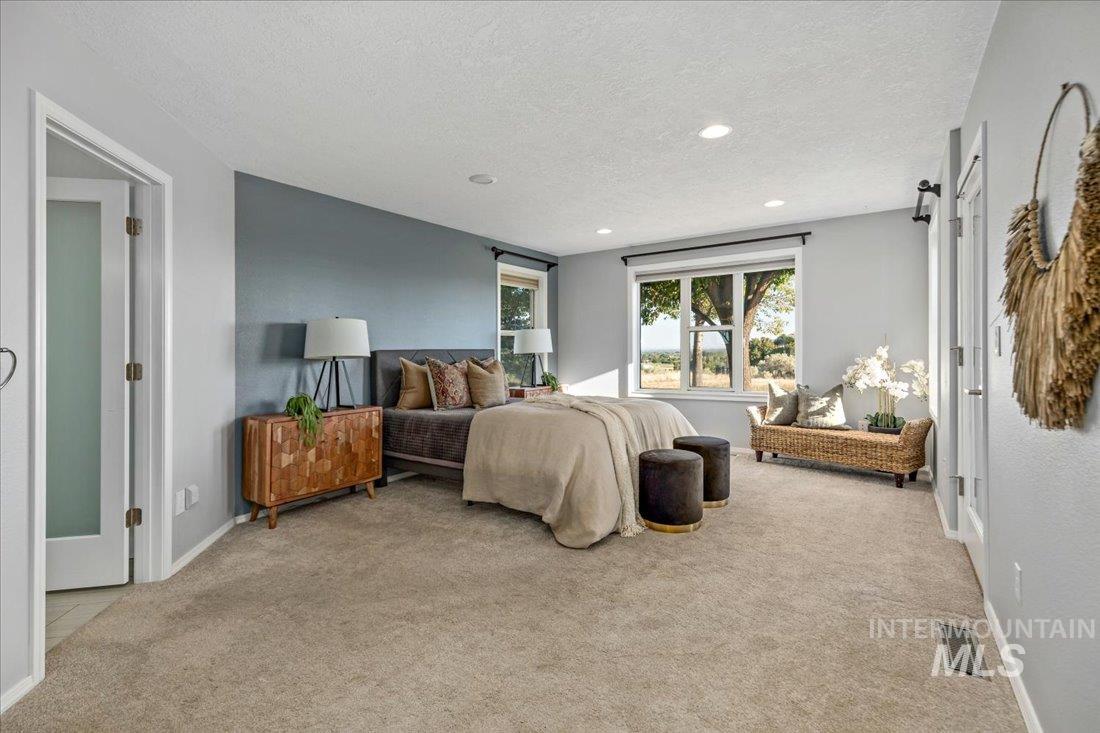
Staged bedroom with a blue-gray accent wall, wicker bench, and large window overlooking trees and open land.
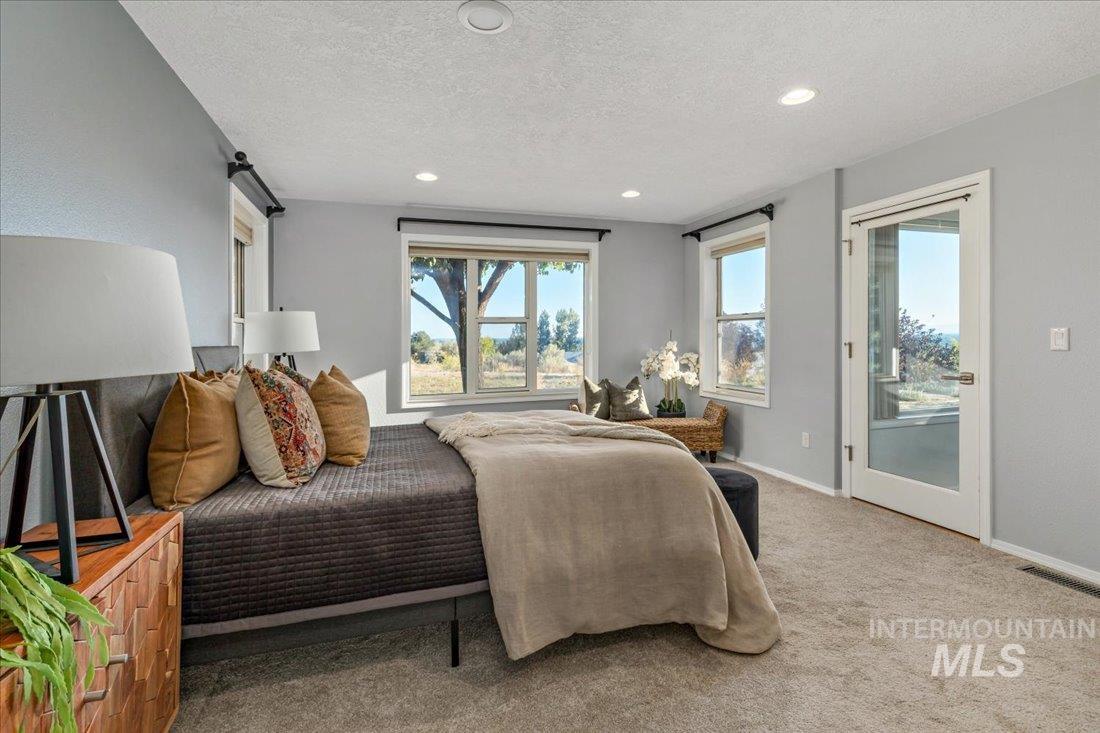
Staged bedroom with a low bed, beige throw, and windows overlooking open land.
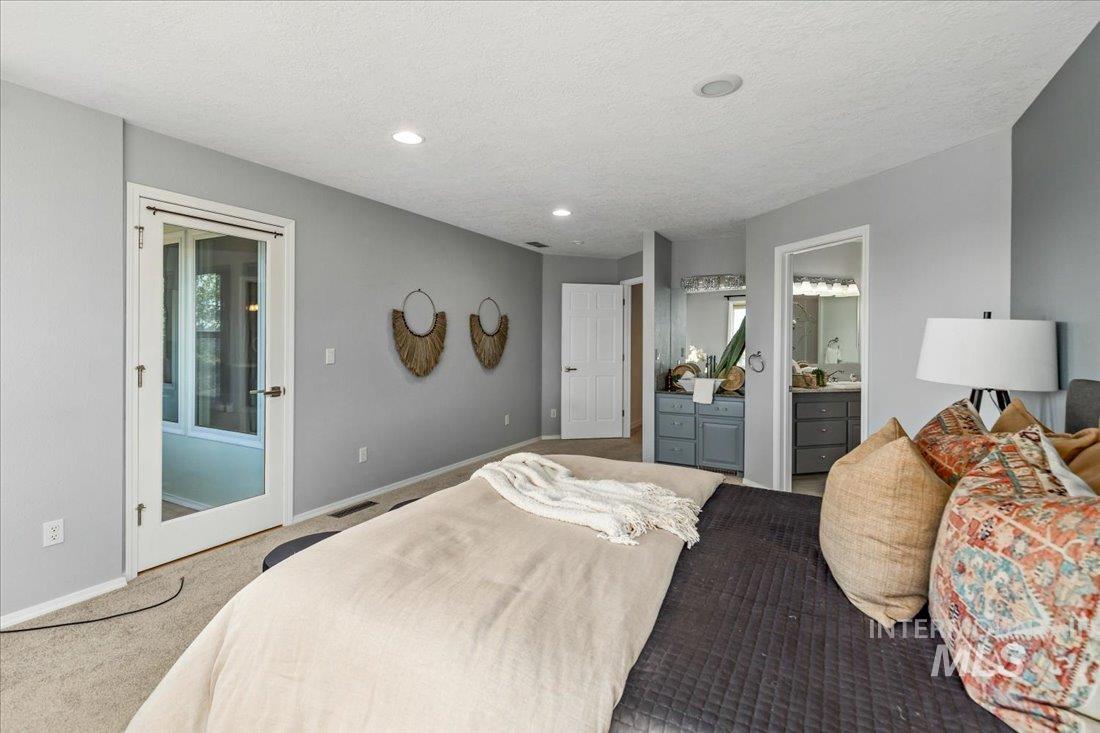
Staged bedroom with a beige bedspread, patterned pillows, and two bathroom vanity areas in the background.
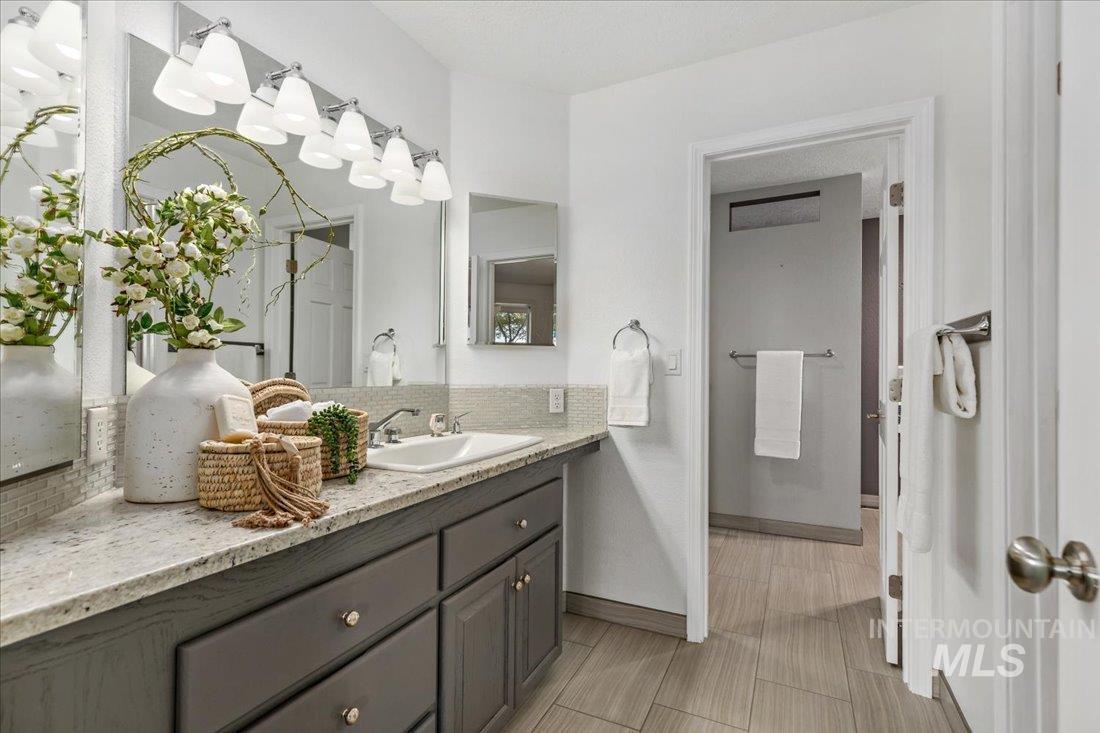
Bathroom with a gray vanity, marble-look counter, large mirrors, and flowers beside the sink.
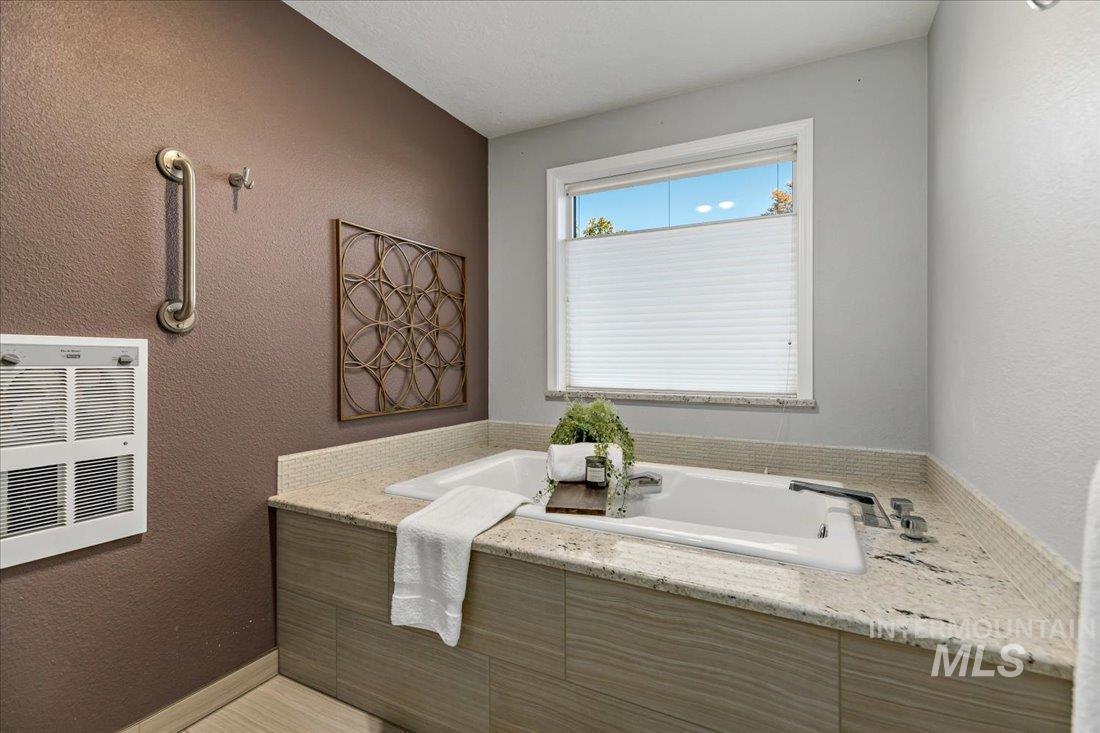
Bathroom soaking tub with a stone countertop, shaded window, and wall-mounted grab bar.
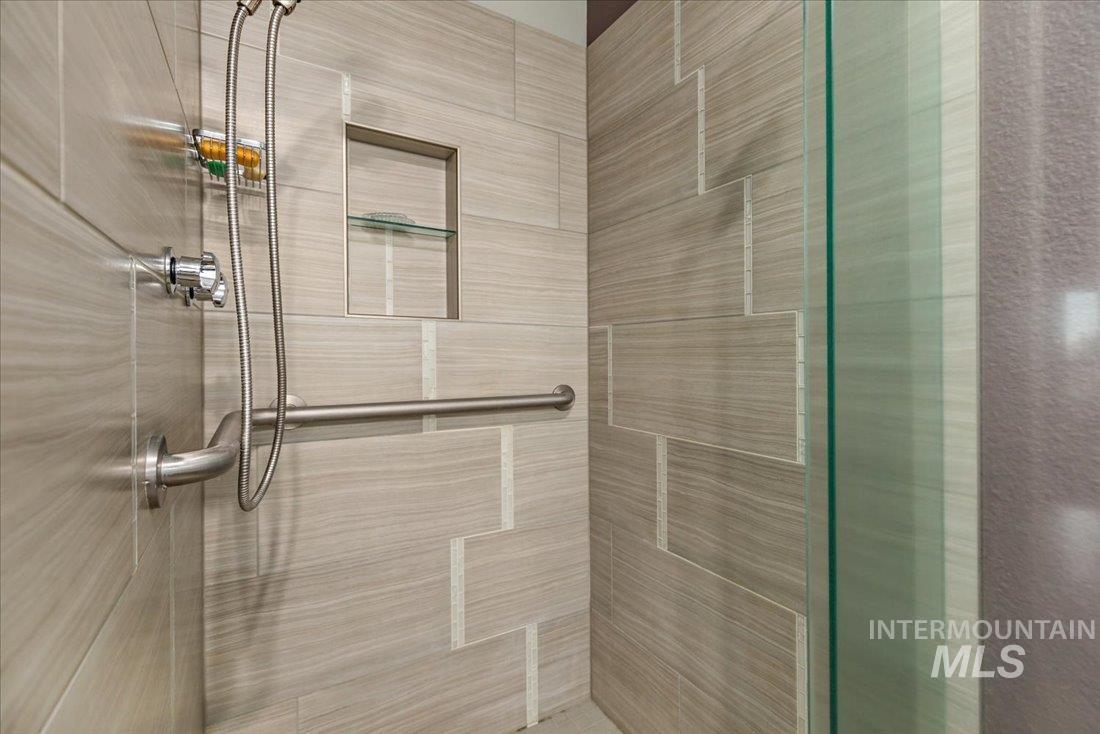
Tiled walk-in shower with glass enclosure, handheld showerhead, built-in niche, and grab bars.
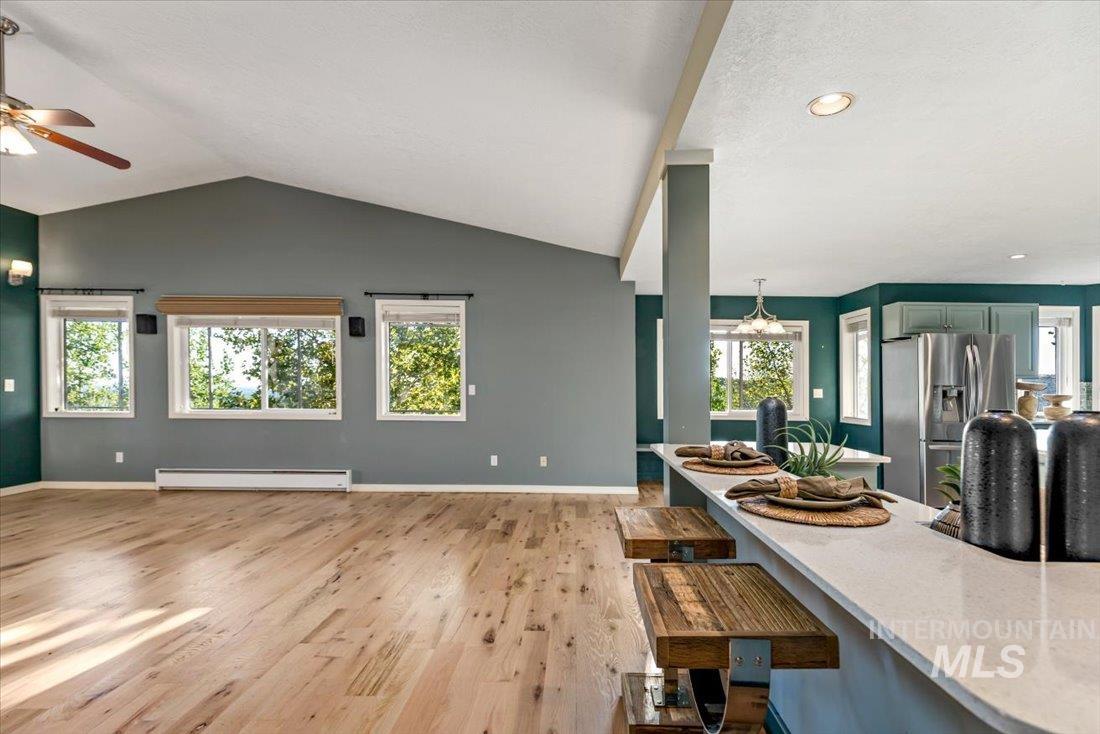
Open-plan living room and kitchen with vaulted ceiling, light wood floors, and a long island with wooden stools.
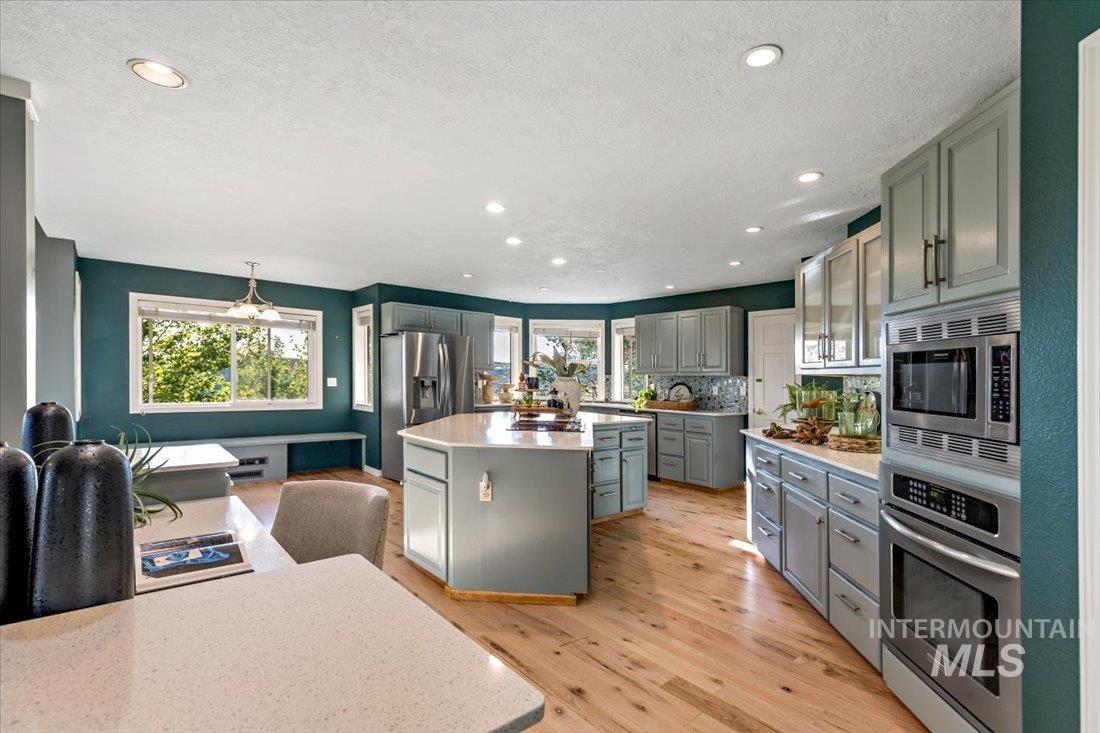
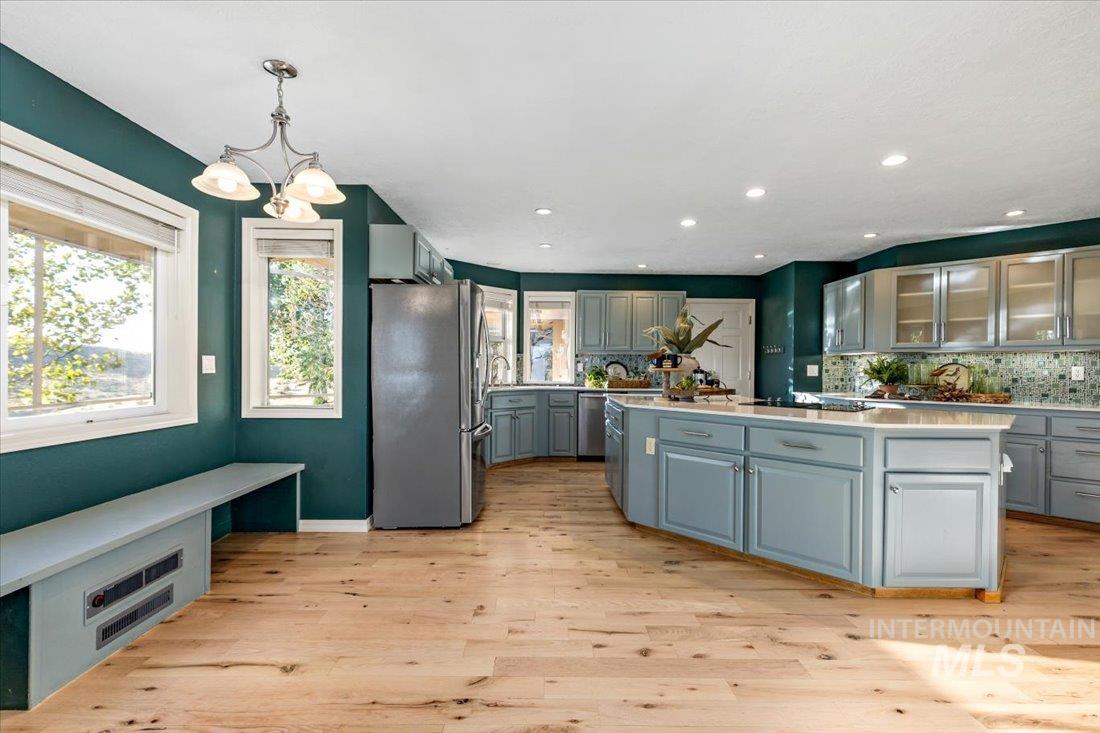
Kitchen with gray cabinets, stainless appliances, a large island, teal walls, and hardwood floors.
Kitchen with gray cabinets, white countertops, teal walls, and stainless steel appliances.
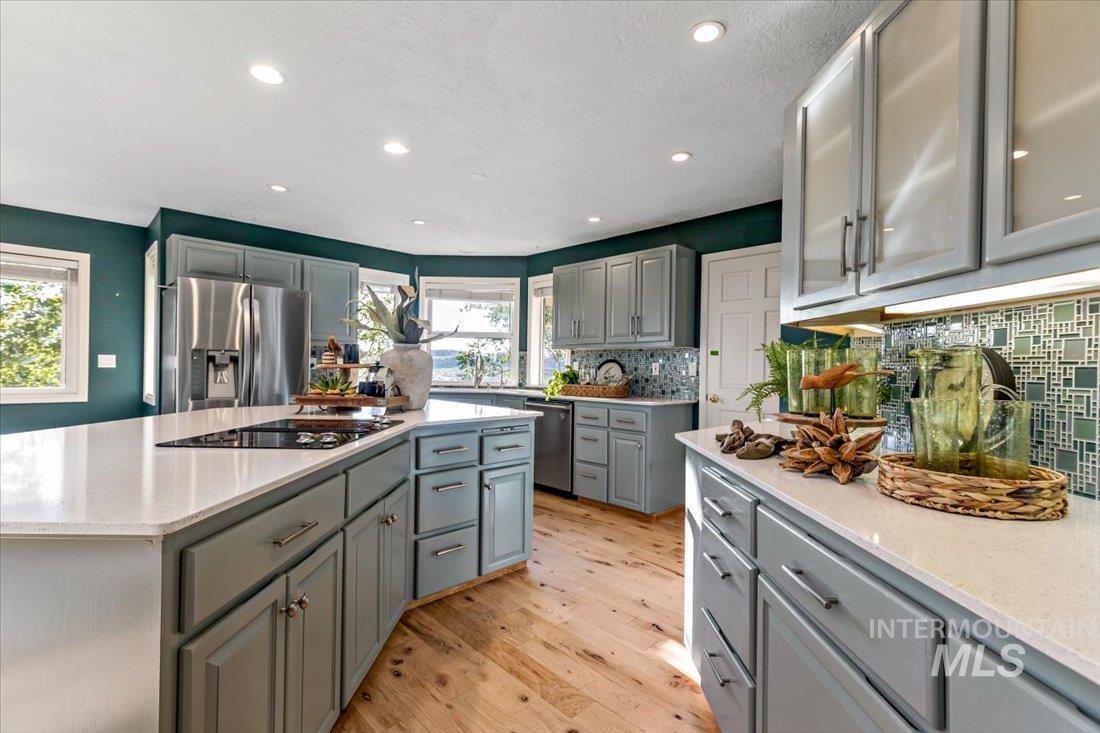
Kitchen with pale blue cabinetry, a large cooktop island, warm wood floors, and ample windows.
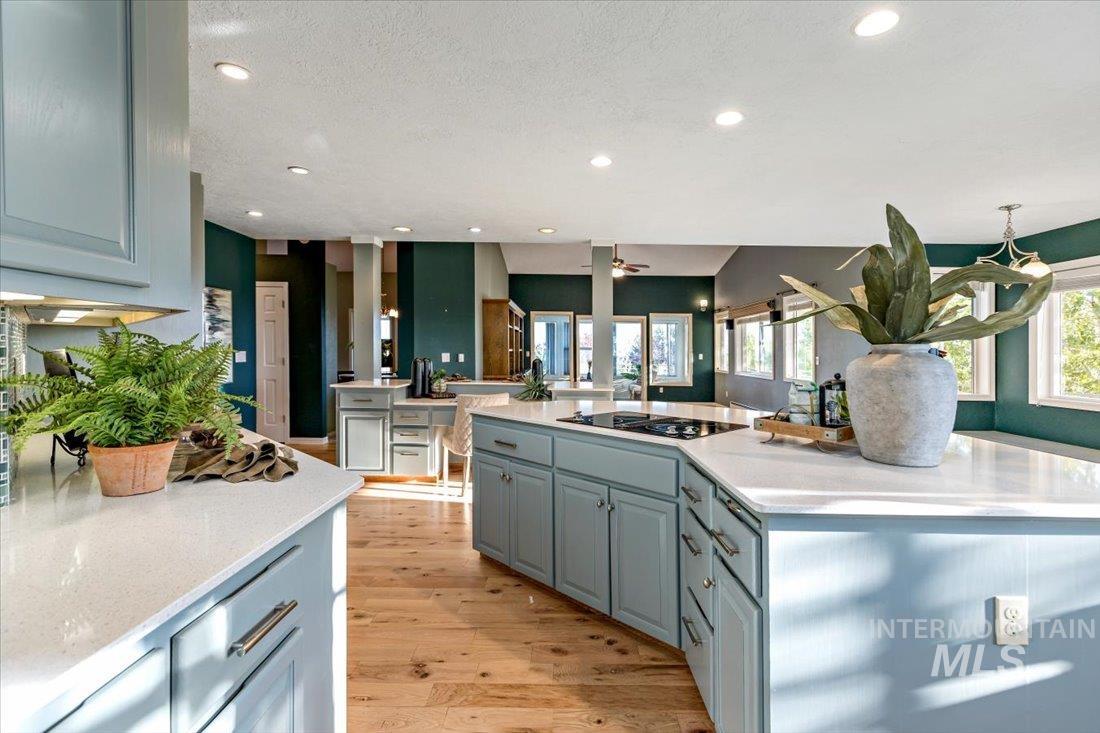
Open kitchen with a large quartz island, pale gray cabinets, and deep teal walls.
Kitchen with a large island, blue-gray cabinets, teal walls, and light wood floors.
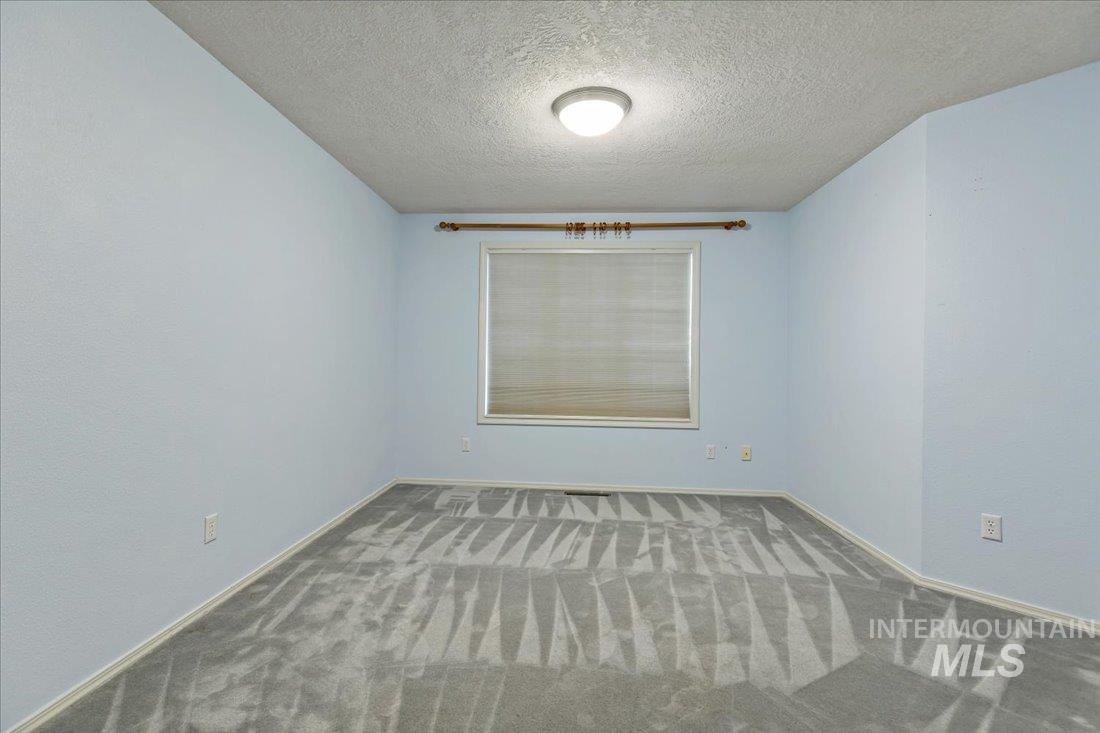
Empty bedroom with gray patterned carpet, pale blue walls, and a window with a closed blind.
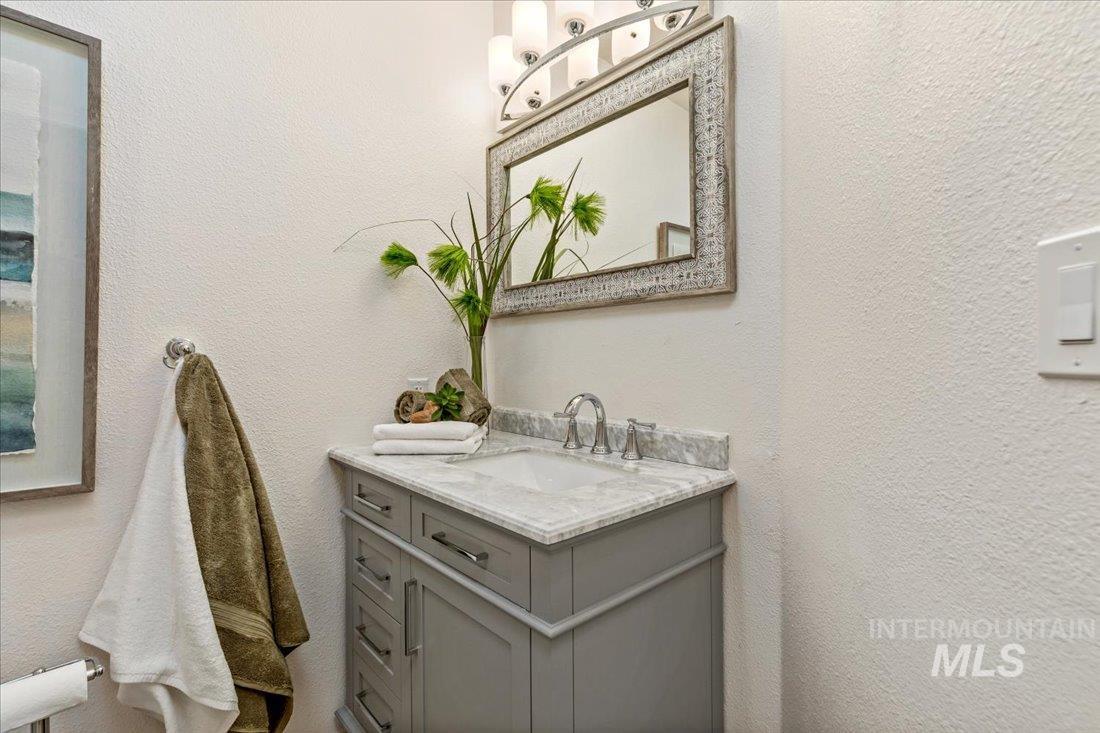
Bathroom vanity with a marble countertop, gray cabinetry, ornate mirror, and folded towels.
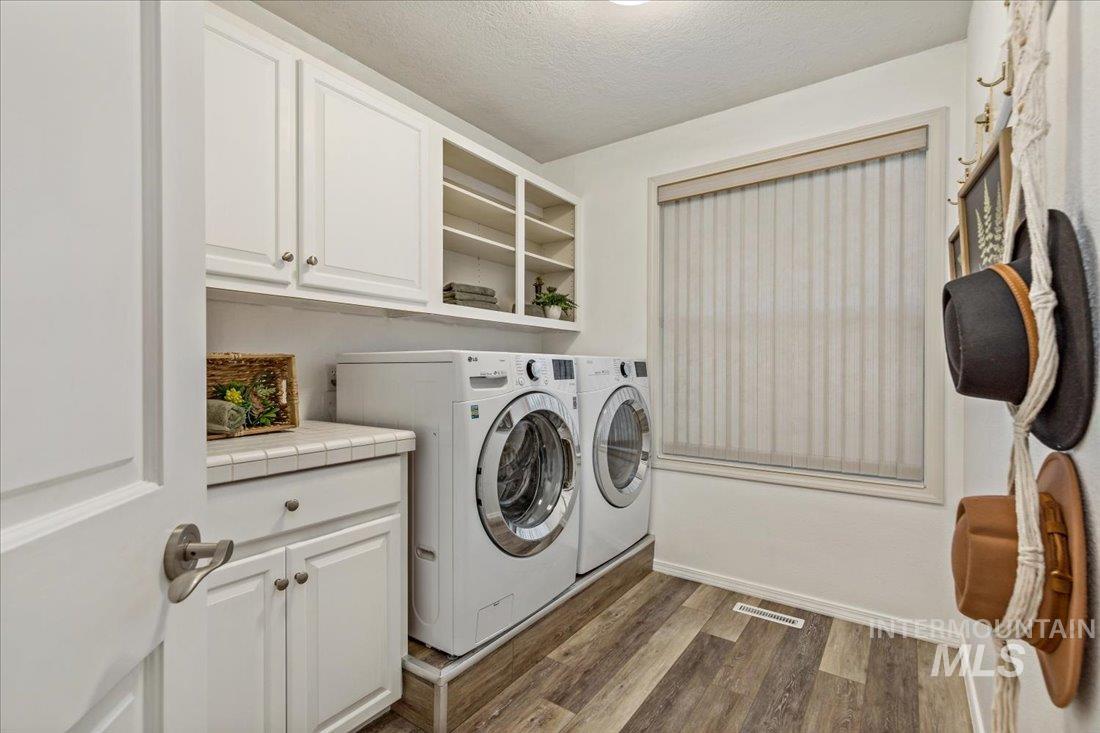
Laundry room with white cabinets, front-loading washer and dryer, and wood-look flooring.
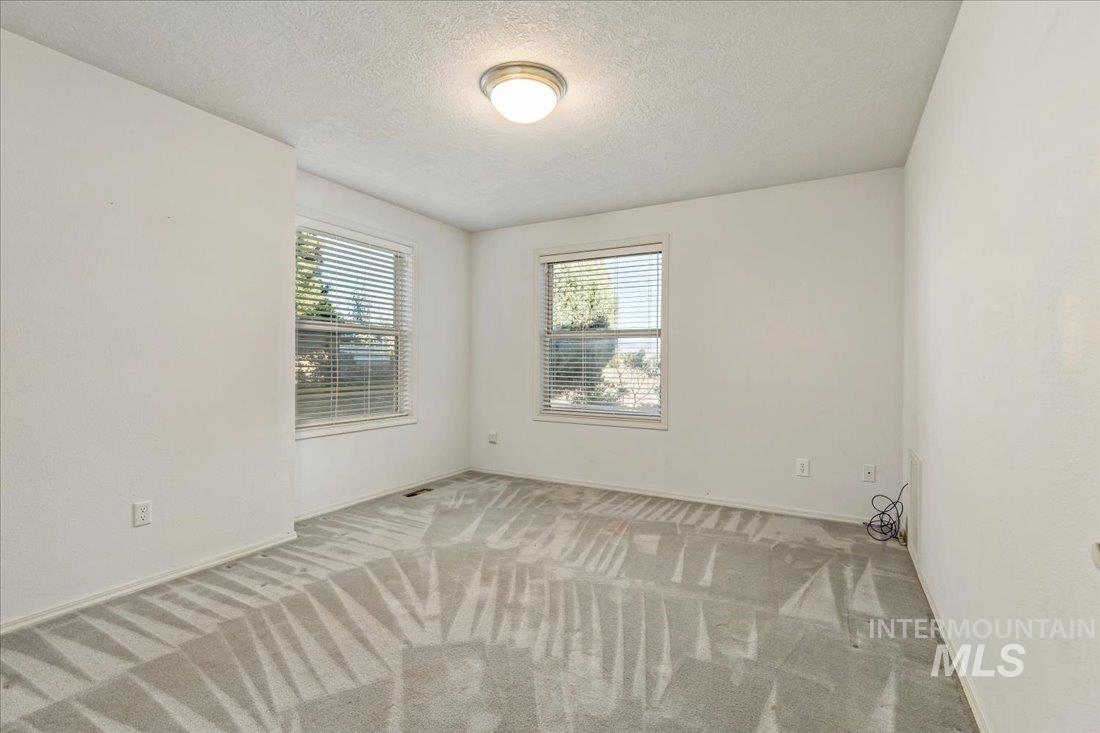
Empty carpeted room with two windows and a flush-mount ceiling light.
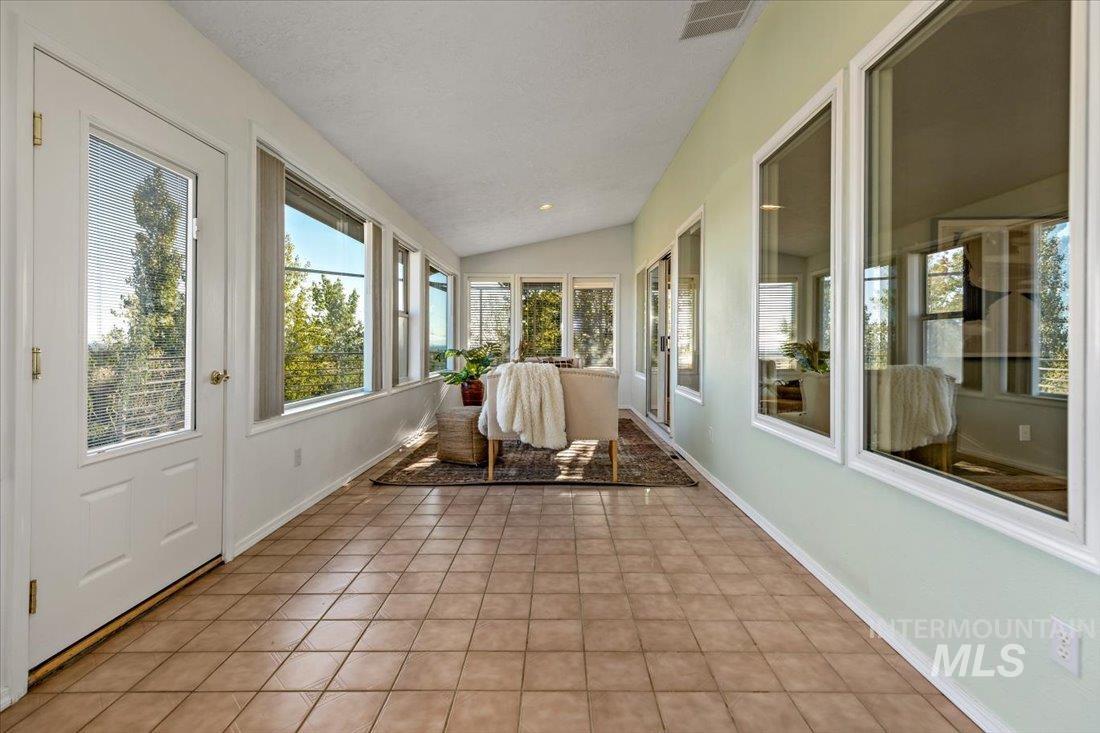
Enclosed sunroom with large windows, tiled floor, and a furnished sitting area.
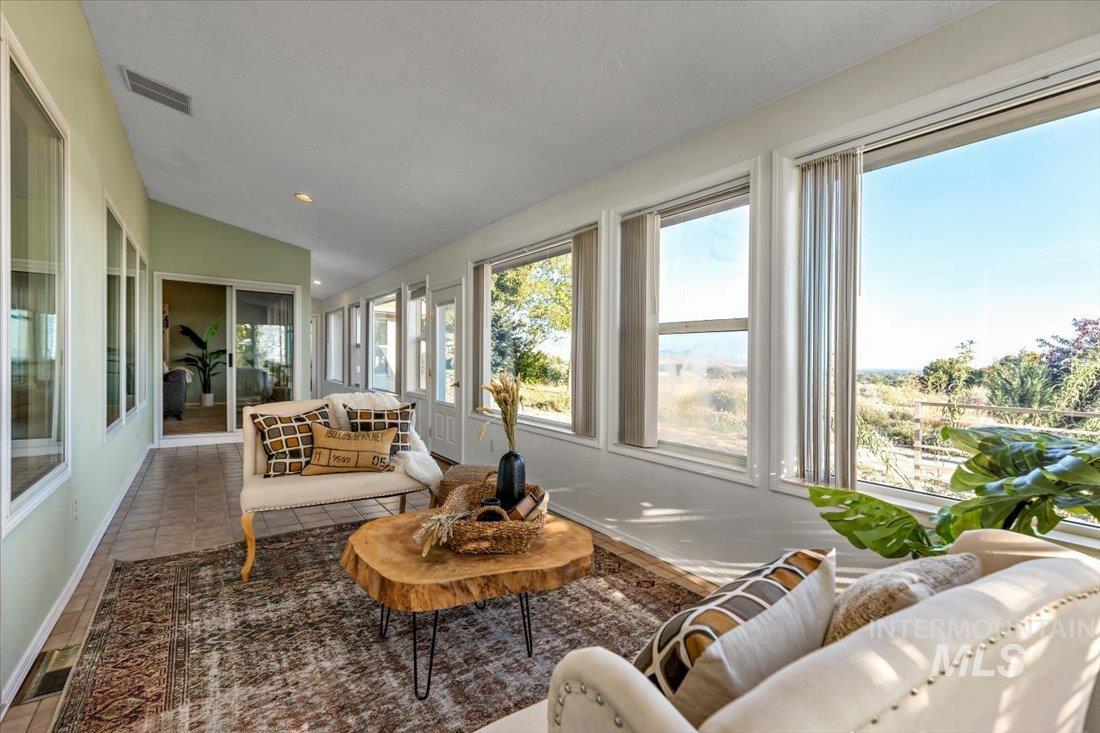
Furnished sunroom with large windows overlooking a rural landscape and a live-edge coffee table.
Single-story home with a long wooden deck and stone patio.
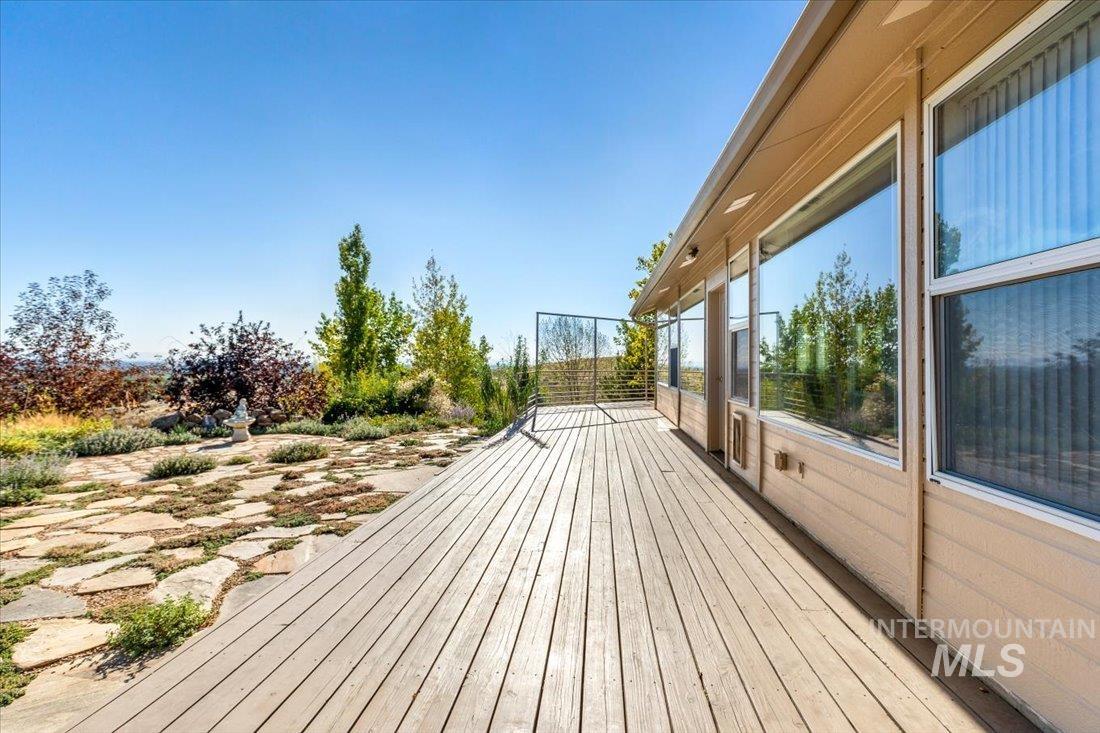
Wooden deck beside a home’s large windows, overlooking a stone-paved garden with shrubs and trees.
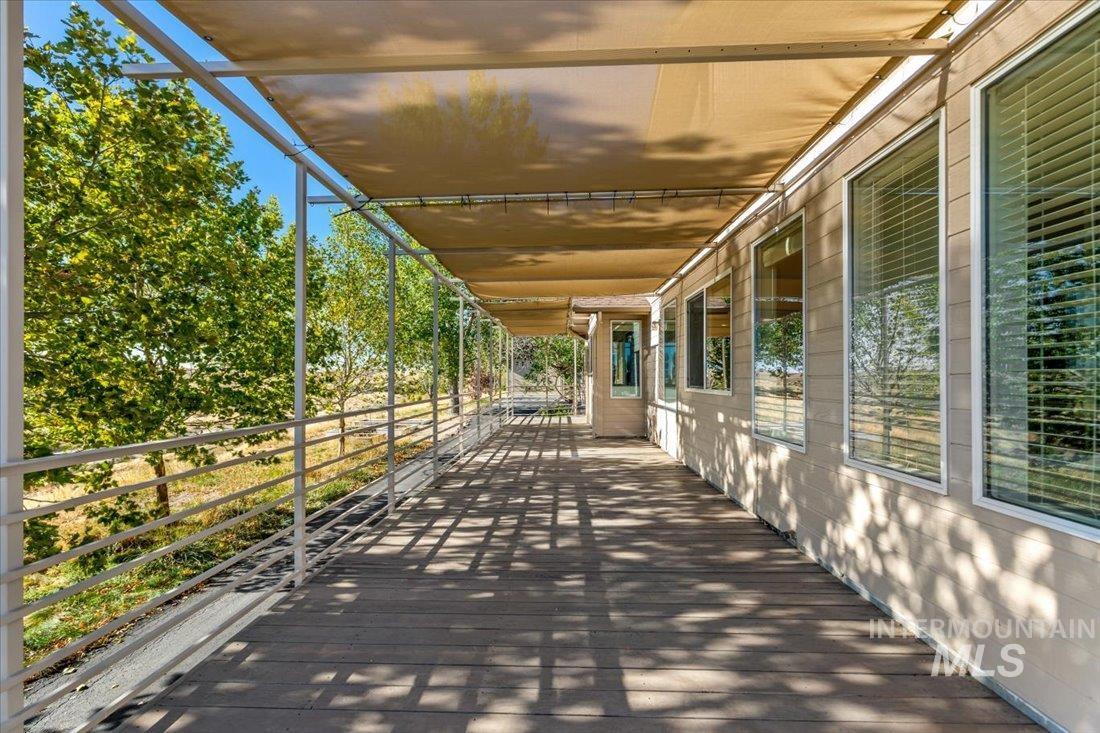
Covered wooden deck alongside the home, shaded by a canopy and bordered by large windows and trees.
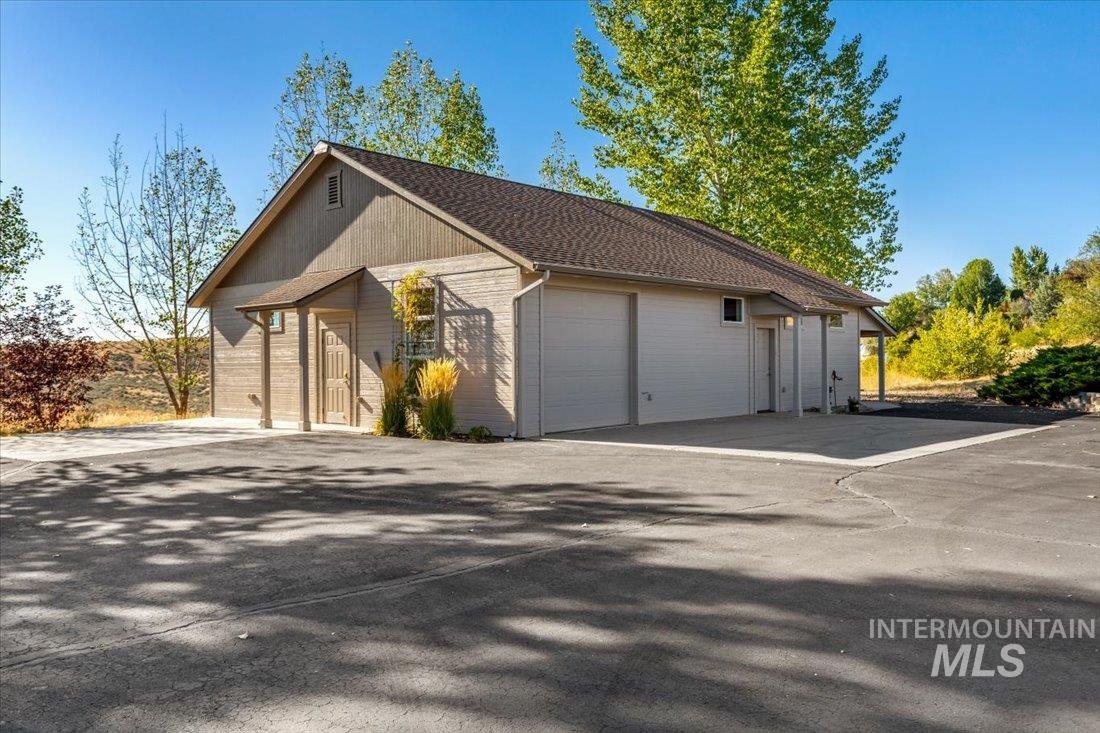
Detached gray garage with multiple doors and a broad paved parking area.
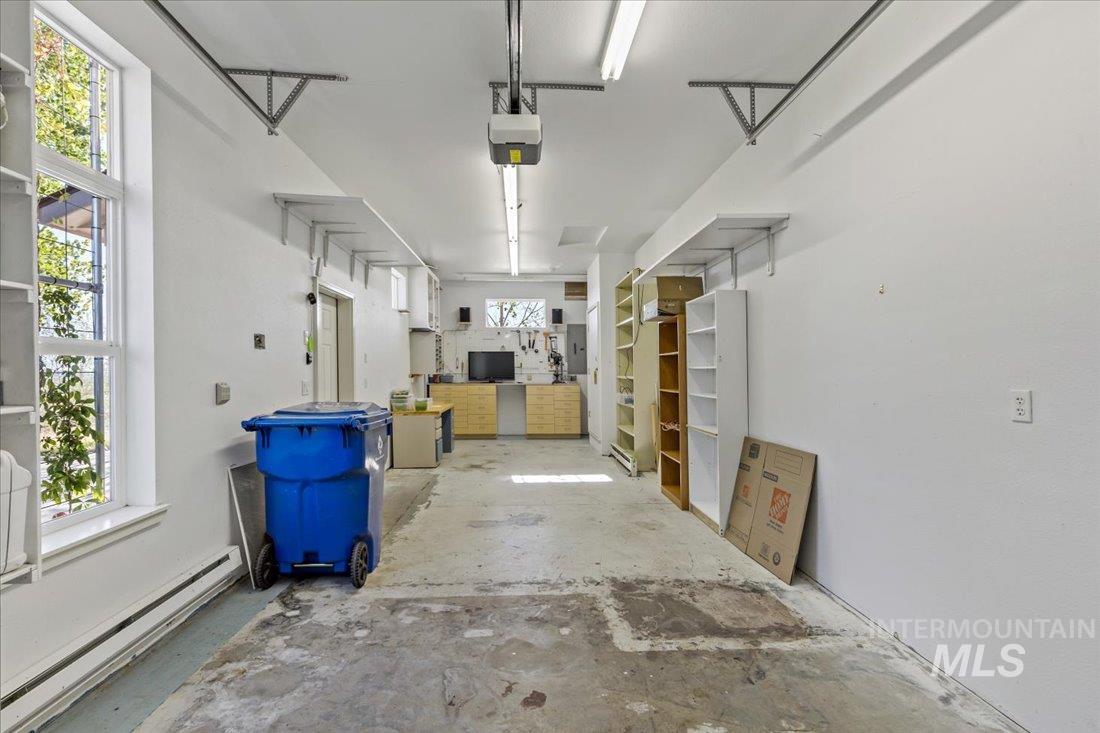
Long garage with stained concrete floor, tall windows, overhead racks, and shelving.
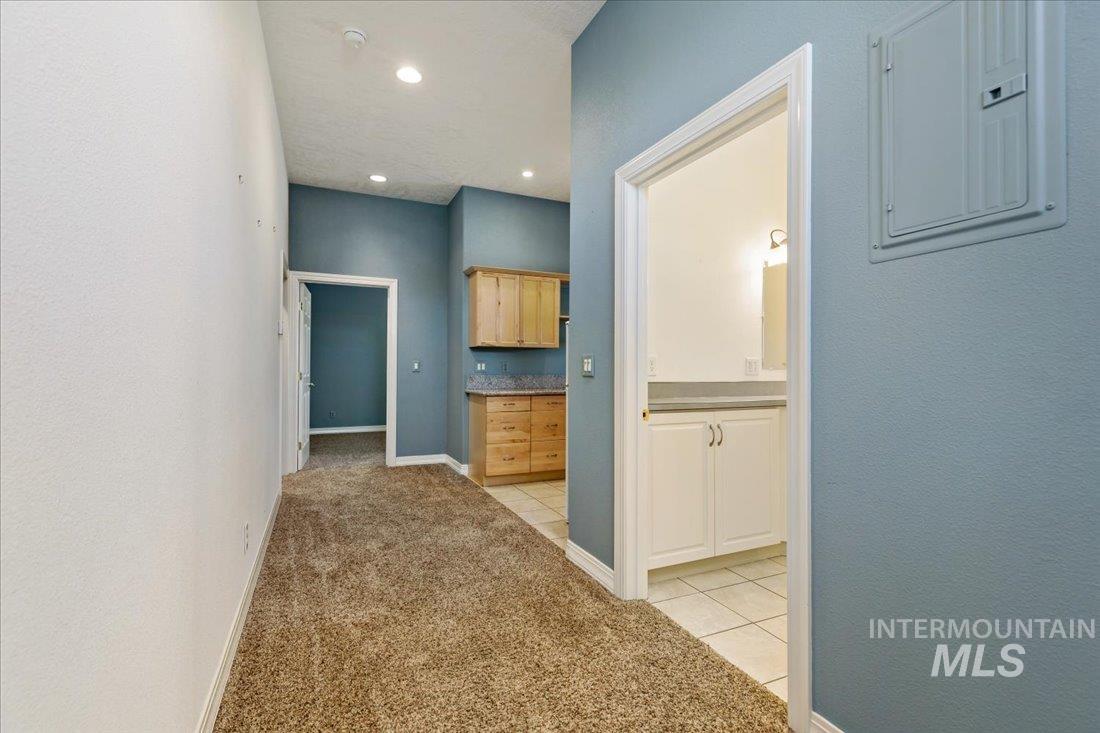
Carpeted hallway with blue walls, light wood cabinets, and a view into a tiled bathroom.
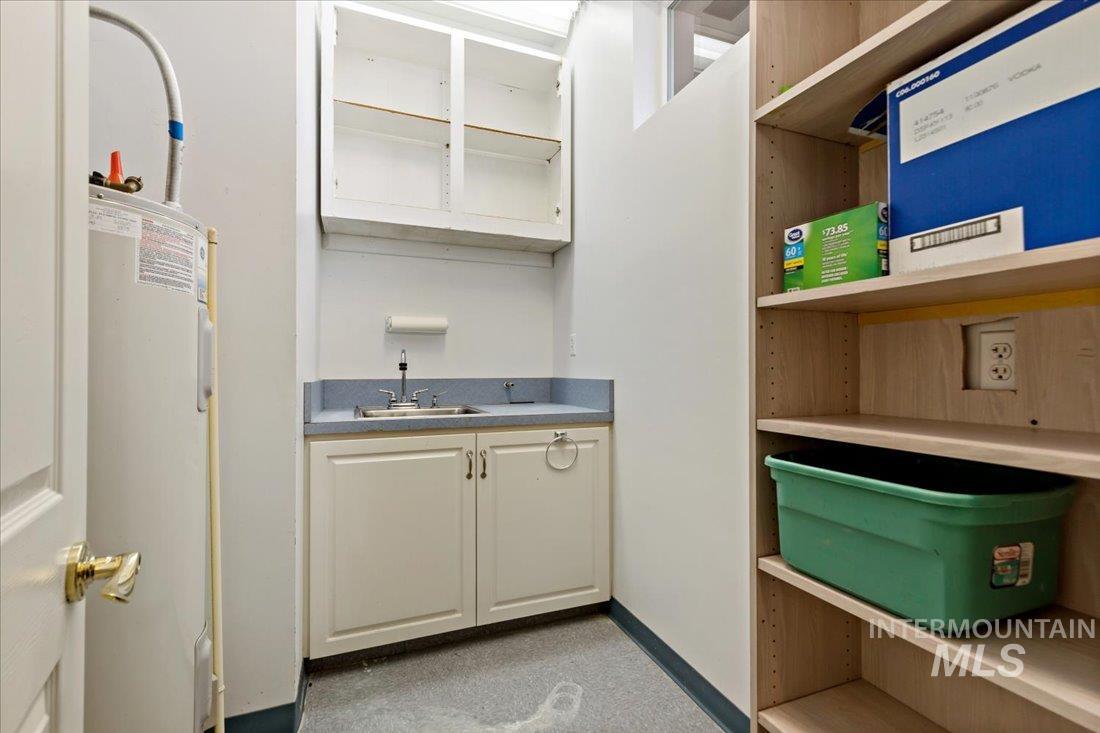
Utility room with a sink, water heater, and open storage shelves.
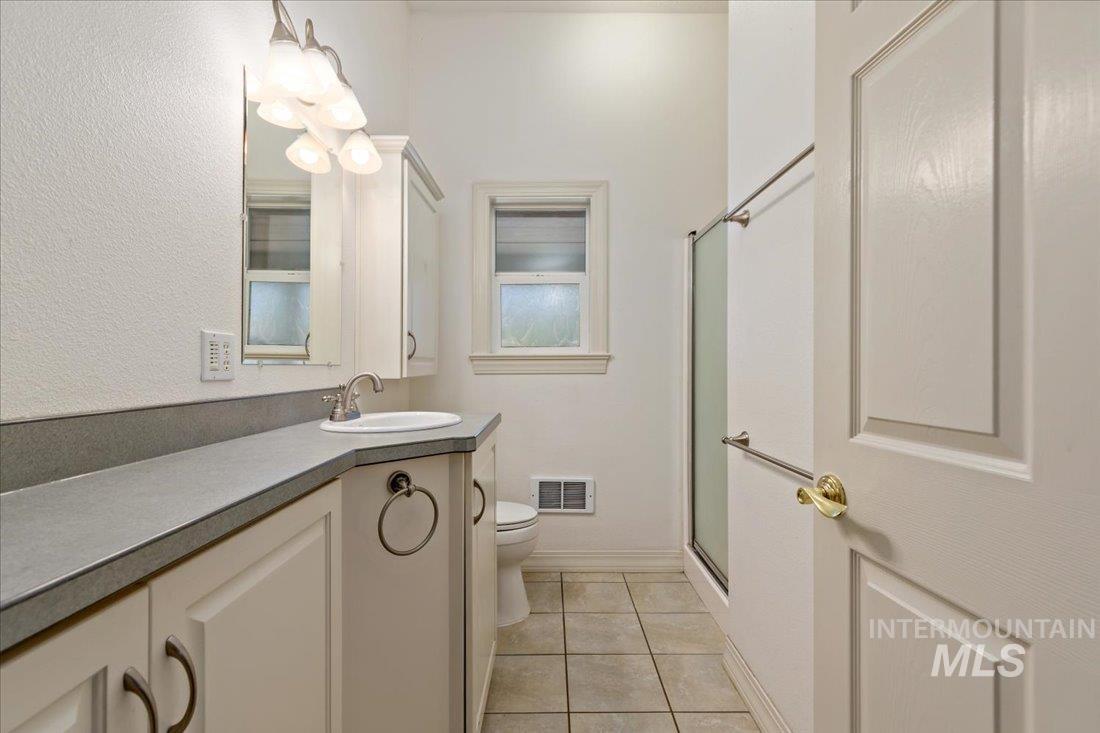
Bathroom with a long gray vanity countertop, glass shower enclosure, and tiled floor.
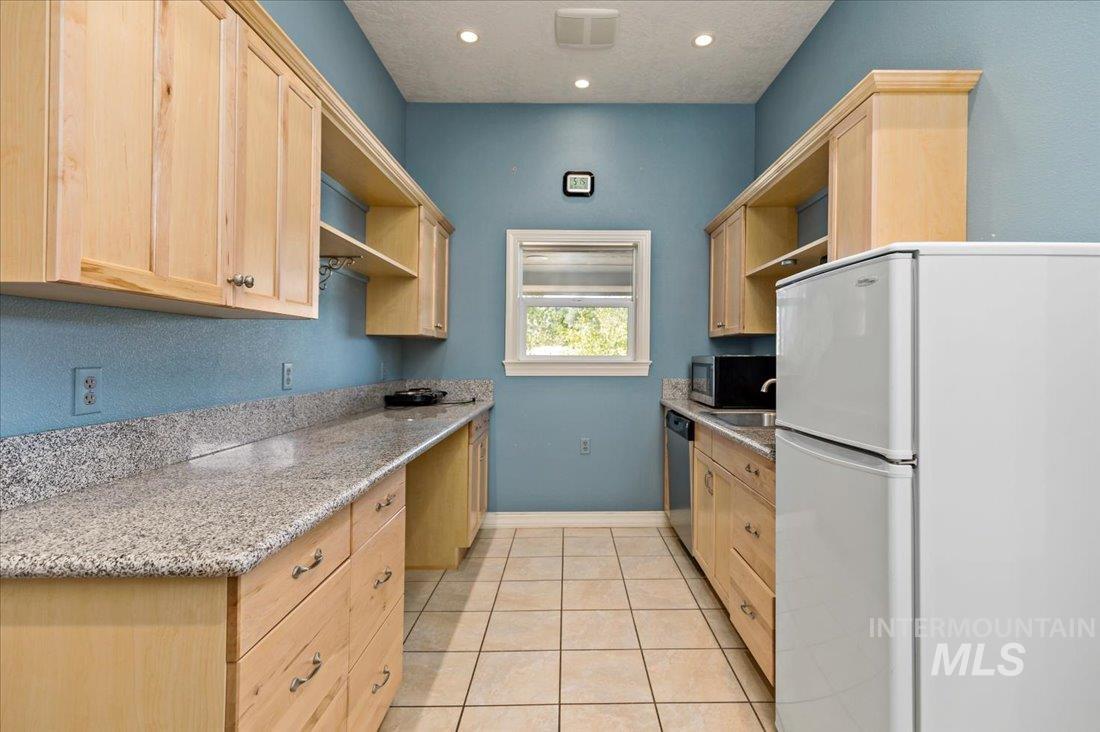
Kitchen with blue walls, light wood cabinets, speckled countertops, and a white refrigerator.
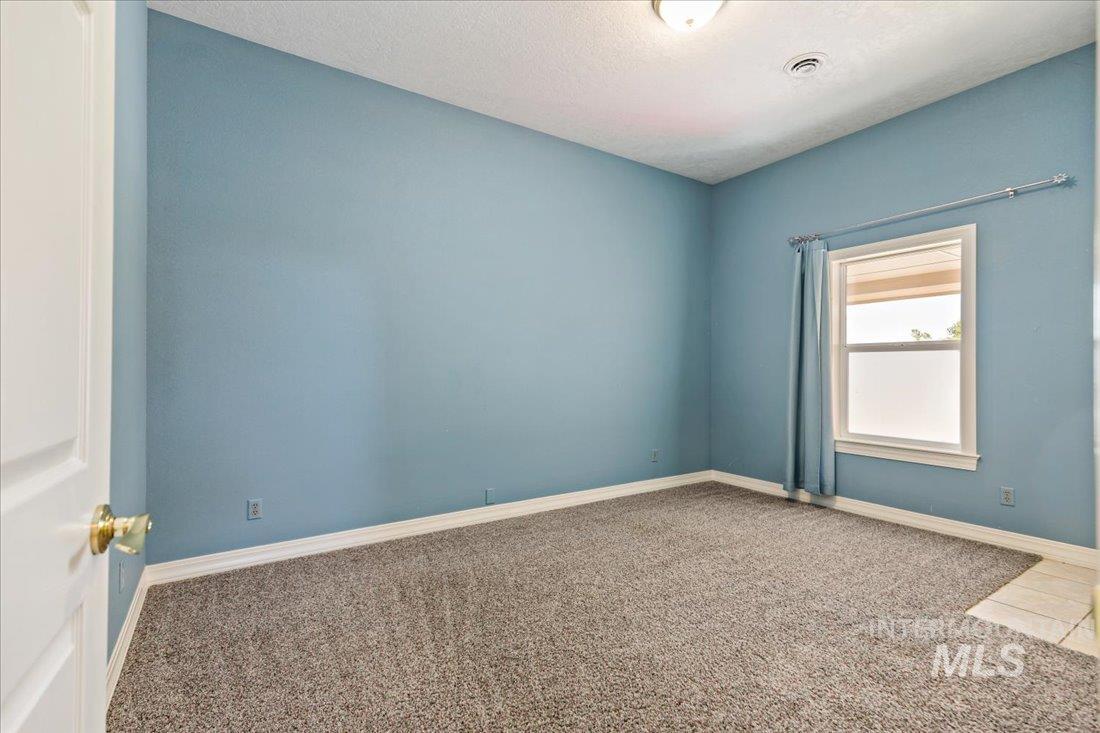
Empty blue room with gray carpet and a window with a blue curtain.
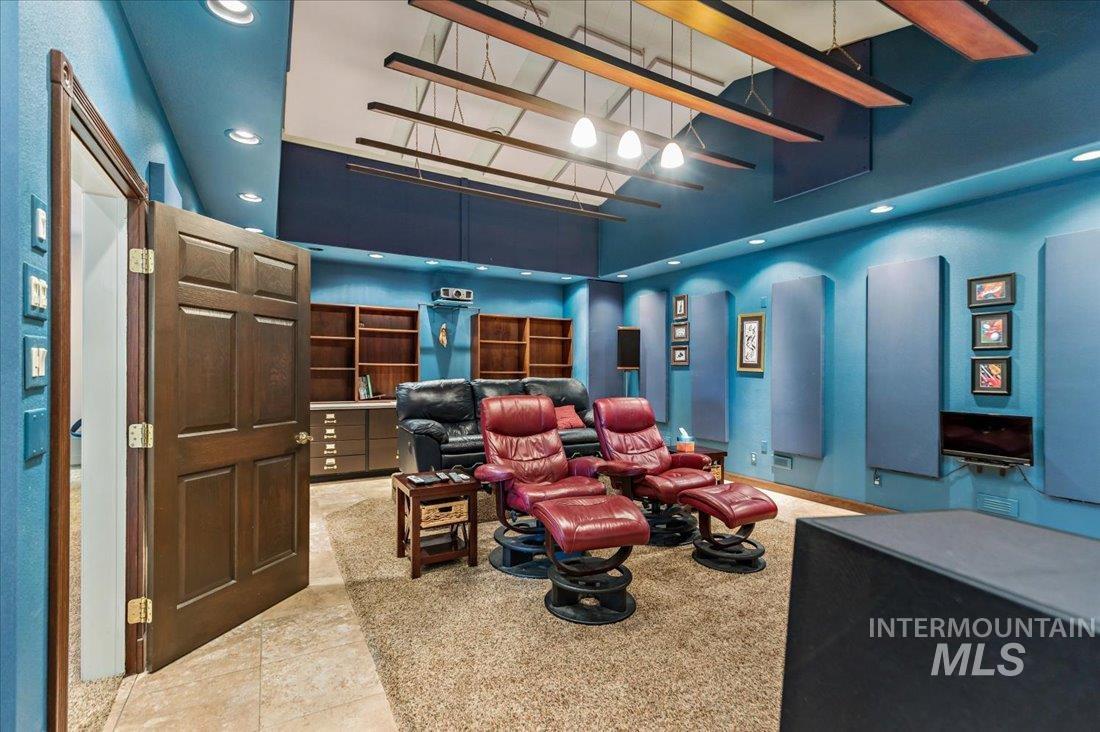
Home theater with teal walls, a ceiling-mounted projector, and red leather recliners.
Home theater with blue walls, wood ceiling panels, and two red leather recliners.
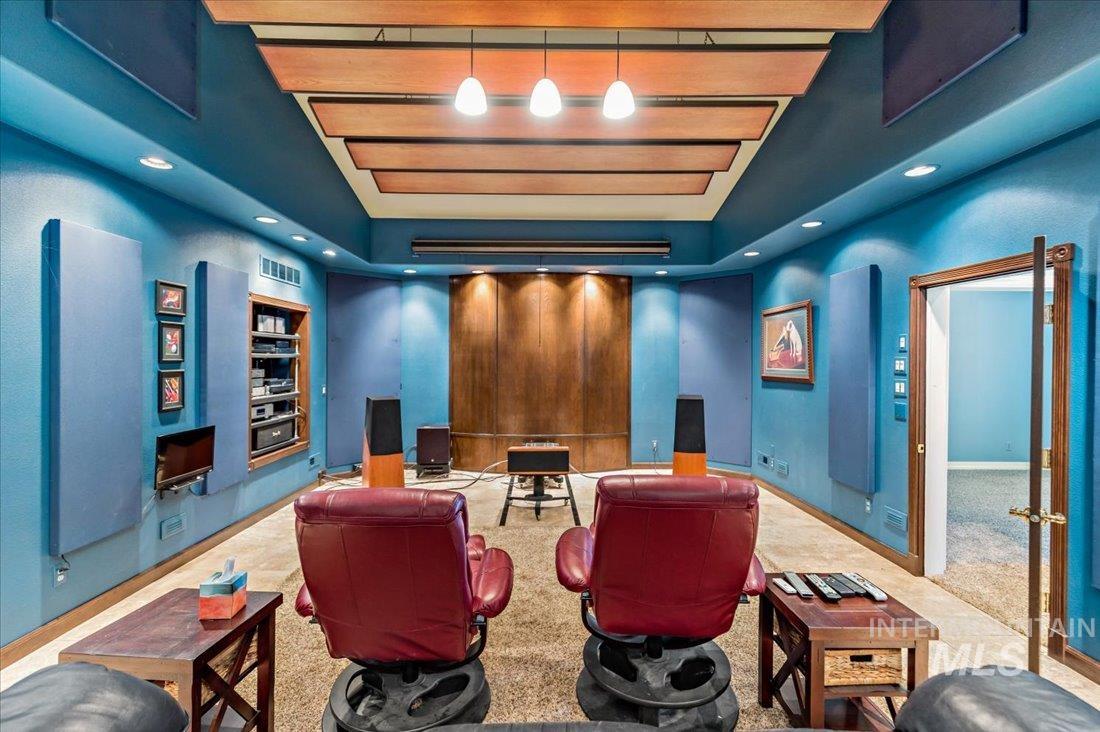
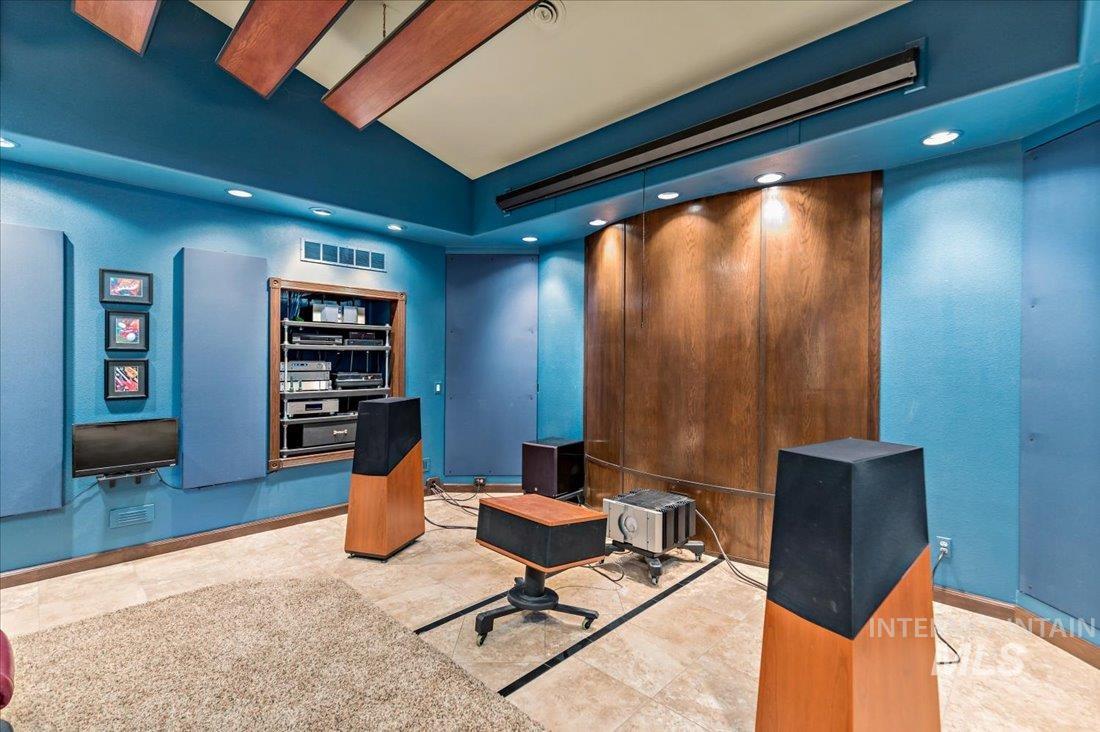
Home theater with blue walls, a wood-paneled screen wall, projector, and large speakers.
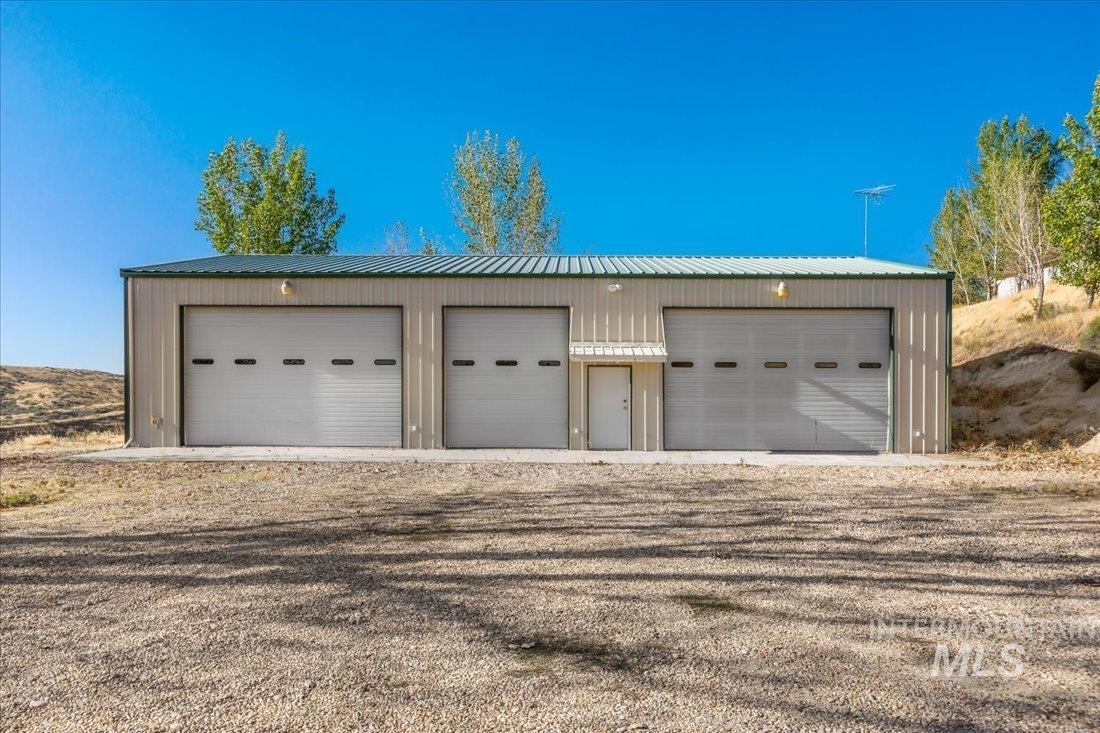
Metal workshop with three garage doors and a separate entry, fronted by a gravel driveway.
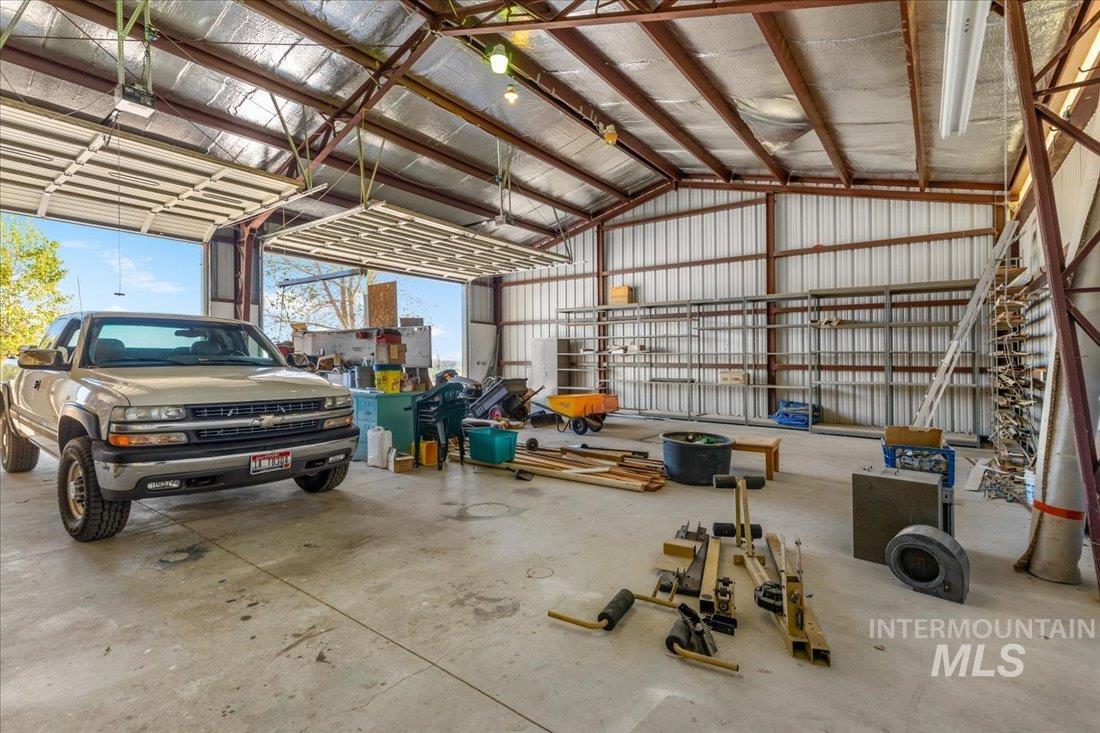
Spacious workshop with a pickup truck, tools, and lumber beneath exposed steel roof trusses.
Spacious garage workshop with green flooring, wall cabinets, workbenches, and a wide overhead door.
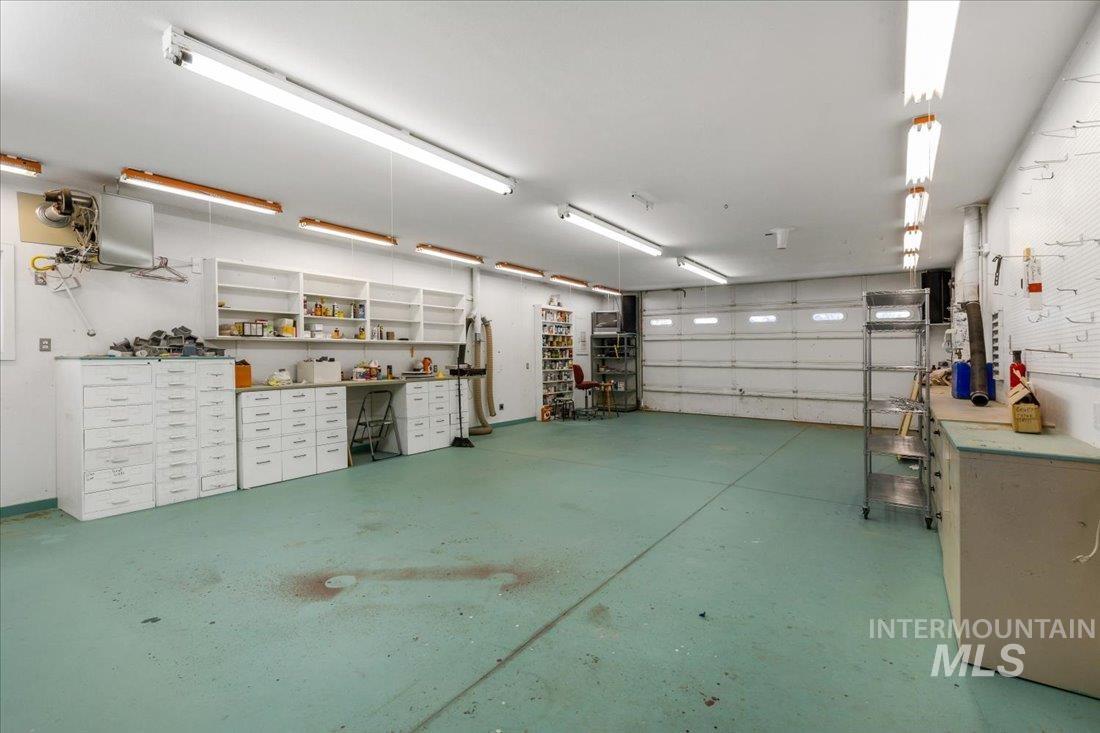
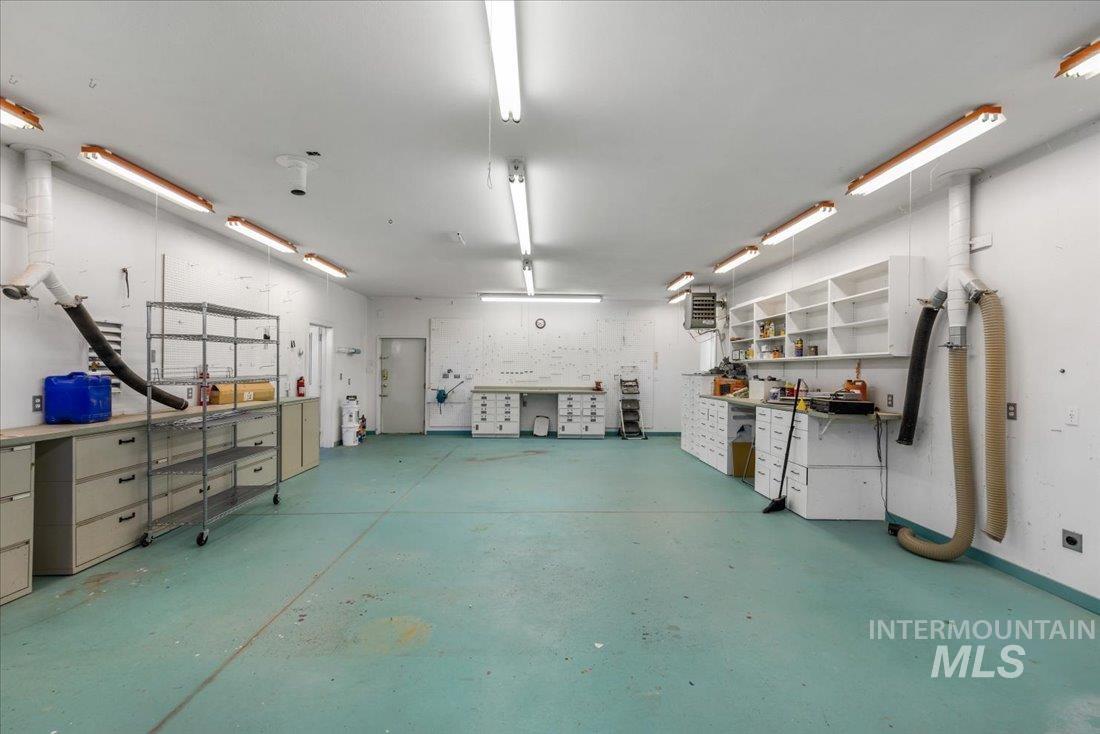
Workshop with turquoise flooring, built-in cabinets, workbenches, and dust-collection hoses.
Aerial view of homes among trees and rolling dry hills at sunset, with a winding driveway.
SEE ALL PHOTOS
Aerial view of a large home and landscaped yard beside open, dry land.
Aerial view of a rural home and outbuilding, with a paved drive and rolling hills at sunset.
Aerial view of a single-story home with a broad driveway and autumn trees overlooking a valley.
Single-story home with a wide rear deck and stone garden path, surrounded by trees and rolling hills.
Landscaped garden with orange flowers and a view of rolling hills and a winding road.
Entryway with open glass doors, a patterned rug, and a wood front door with sidelights.
Living room with a vaulted ceiling, stone-tile fireplace, gray sectional, and windows overlooking greenery.
Living room with gray sectional sofas, a patterned rug, and large windows overlooking greenery.
Furnished living room with gray sofas, a stone fireplace, and glass doors to the outdoors.
Living room with a tiled fireplace, vaulted ceiling, and pale green walls.
Staged living room with a gray sectional, tiled fireplace, and wide windows overlooking greenery.
Dining room with a round table, brown chairs, sage-green walls, and large windows.
Dining room with a round table, brown leather chairs, green walls, and windows overlooking the outdoors.
Bathroom with dark blue walls, a white vanity and toilet, framed artwork, and light wood flooring.
Staged bedroom with a blue-gray accent wall, wicker bench, and large window overlooking trees and open land.
Staged bedroom with a low bed, beige throw, and windows overlooking open land.
Staged bedroom with a beige bedspread, patterned pillows, and two bathroom vanity areas in the background.
Bathroom with a gray vanity, marble-look counter, large mirrors, and flowers beside the sink.
Bathroom soaking tub with a stone countertop, shaded window, and wall-mounted grab bar.
Tiled walk-in shower with glass enclosure, handheld showerhead, built-in niche, and grab bars.
Open-plan living room and kitchen with vaulted ceiling, light wood floors, and a long island with wooden stools.
Kitchen with gray cabinets, stainless appliances, a large island, teal walls, and hardwood floors.
Kitchen with gray cabinets, white countertops, teal walls, and stainless steel appliances.
Kitchen with pale blue cabinetry, a large cooktop island, warm wood floors, and ample windows.
Open kitchen with a large quartz island, pale gray cabinets, and deep teal walls.
Kitchen with a large island, blue-gray cabinets, teal walls, and light wood floors.
Empty bedroom with gray patterned carpet, pale blue walls, and a window with a closed blind.
Bathroom vanity with a marble countertop, gray cabinetry, ornate mirror, and folded towels.
Laundry room with white cabinets, front-loading washer and dryer, and wood-look flooring.
Empty carpeted room with two windows and a flush-mount ceiling light.
Enclosed sunroom with large windows, tiled floor, and a furnished sitting area.
Furnished sunroom with large windows overlooking a rural landscape and a live-edge coffee table.
Single-story home with a long wooden deck and stone patio.
Wooden deck beside a home’s large windows, overlooking a stone-paved garden with shrubs and trees.
Covered wooden deck alongside the home, shaded by a canopy and bordered by large windows and trees.
Detached gray garage with multiple doors and a broad paved parking area.
Long garage with stained concrete floor, tall windows, overhead racks, and shelving.
Carpeted hallway with blue walls, light wood cabinets, and a view into a tiled bathroom.
Utility room with a sink, water heater, and open storage shelves.
Bathroom with a long gray vanity countertop, glass shower enclosure, and tiled floor.
Kitchen with blue walls, light wood cabinets, speckled countertops, and a white refrigerator.
Empty blue room with gray carpet and a window with a blue curtain.
Home theater with teal walls, a ceiling-mounted projector, and red leather recliners.
Home theater with blue walls, wood ceiling panels, and two red leather recliners.
Home theater with blue walls, a wood-paneled screen wall, projector, and large speakers.
Metal workshop with three garage doors and a separate entry, fronted by a gravel driveway.
Spacious workshop with a pickup truck, tools, and lumber beneath exposed steel roof trusses.
Spacious garage workshop with green flooring, wall cabinets, workbenches, and a wide overhead door.
Workshop with turquoise flooring, built-in cabinets, workbenches, and dust-collection hoses.
Aerial view of homes among trees and rolling dry hills at sunset, with a winding driveway.
Courtesy of Connie Boyce, Silvercreek Realty Group, 208-377-0422
Sold

4845 N Curlew Ln

4845 N Curlew Ln, Eagle, ID 83616

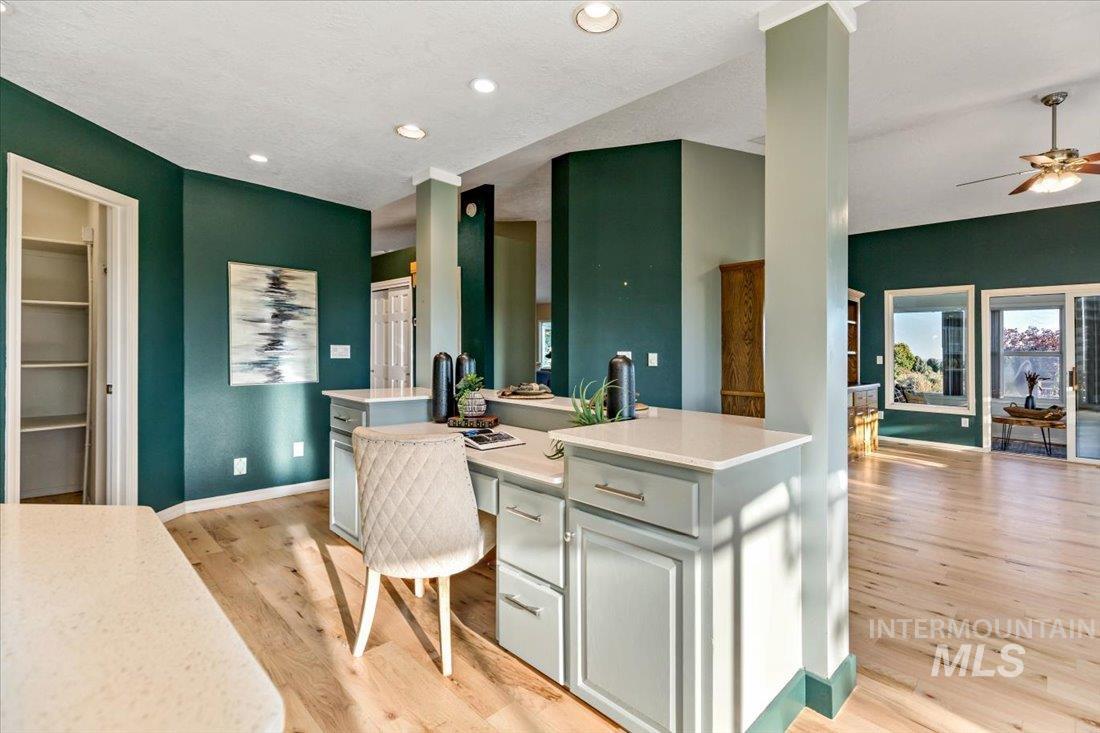
Ten acre hill-top view lot in Eagle foothills, surrounded by trees, vineyards, and wildlife. Well-maintained 3 bed 2 1/2 bath 3,052 sf home with 360 views of the valley and mountains from expansive deck. Spacious remodeled kitchen and south-facing sun room. Guest house includes fully amenitized media room, garage, bedroom, full bath, & kitchen. Nine-car garage/barn with shop. Garden beds for planting, & space for kids and animals to roam. Large primary suite boasts a walk in closet, dbl vanities, jetted Kohler cast iron tub & heated tiled floors. The great room includes an updated tiled fireplace w/ access to the deck, formal living & dining areas allow room for entertaining. Heated/cooled shop that also includes heavy duty wiring, 7 - 220V circuits, air compressor lines throughout, 88 drawers for tools & 47' of counter space. * Instant hot water in kitchen and master bath.

3
beds

3
baths

3,052 Sq.Ft. LIVING AREA

10 Acres lot

Connie Boyce

Connie Boyce

Features & Amenities

Interior

  • total bedrooms3
  • Total bathrooms3
  • Fireplace One
  • APPLIANCES Electric Water Heater, Dishwasher, Disposal, Microwave, Oven/Range Built-In, Refrigerator, Washer, Dryer, Water Softener Owned
  • other interior Features Bath-Master, Bed-Master Main Level, Formal Dining, Great Room, Dual Vanities, Walk-In Closet(s), Breakfast Bar, Pantry, Kitchen Island, Quartz Counters

Area & Lot

  • Status Sold
  • Date Sold February 7, 2024
  • Living Area3,052 Sq.Ft.
  • Total Area3,952 Sq.Ft.
  • Lot Area10 Acres
  • MLS® ID98889943
  • TypeResidential
  • YEAR BUILT1990
  • Elementary SchoolEagle Hills
  • Middle SchoolEagle Middle
  • High SchoolEagle
  • School DistrictWest Ada School District

Exterior

  • STORIES1
  • Garage Space9.0
  • water SourceWell
  • utilitiesCable Connected
  • roofComposition
  • lot features10 - 199 Acres, Garden, Horses, RV Parking, Views, Chickens, Cul-De-Sac, Auto Sprinkler System, Full Sprinkler System
  • parkingAttached, Detached, RV Access/Parking, Finished Driveway
  • HEAT TYPEElectric, Propane
  • AIR CONDITIONINGCentral Air
  • sewerSeptic Tank
  • SubstructureCrawl Space
  • Disability FeaturesBathroom Bars

Financial

  • Price Upon Request

Work With Connie

Wherever your Real Estate needs are within the Treasure Valley, Connie's knowledge in each of its sub-markets, as well as her wealth (and balance) of experience with both buyers and sellers, will serve your Real Estate needs. Contact Connie today!

Follow Me on Instagram