7360 Sage Brush Lane
SEE ALL PHOTOS
7360 Sage Brush Lane
Courtesy of Connie Boyce, Homes of Idaho, 208-442-8500
For Sale

7360 Sage Brush Lane

7360 Sage Brush Lane, Caldwell, ID 83607

$1,199,000
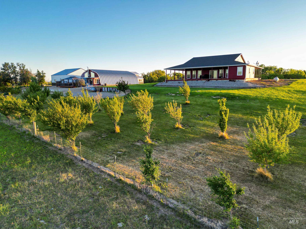
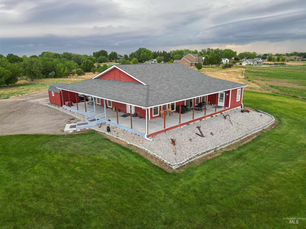
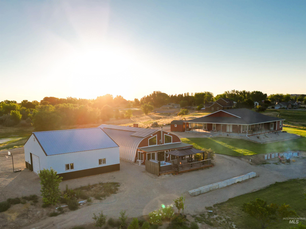
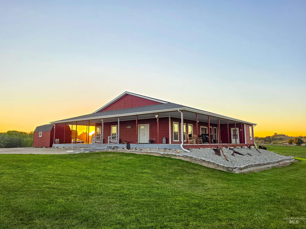
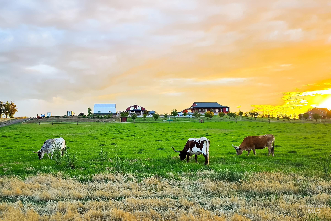
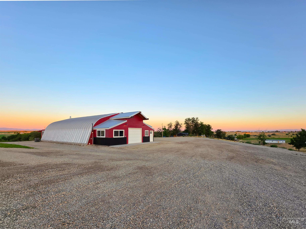
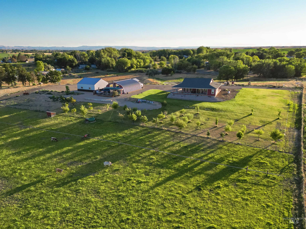
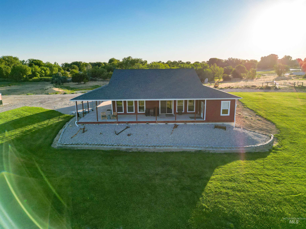
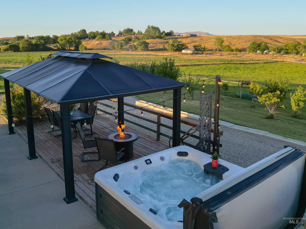
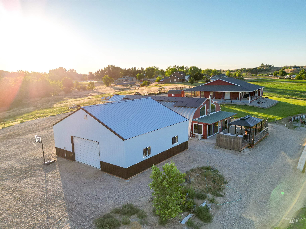
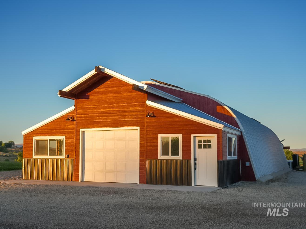
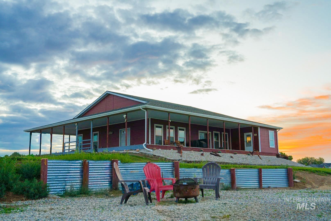
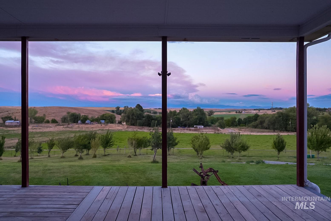
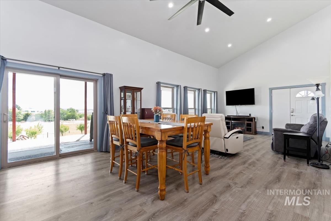
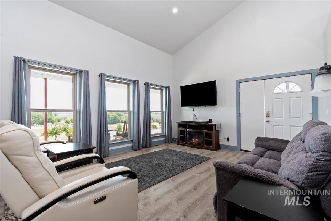
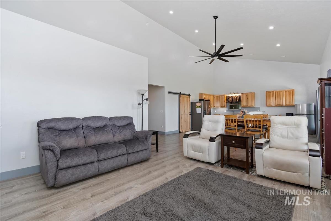
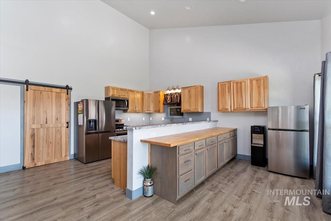
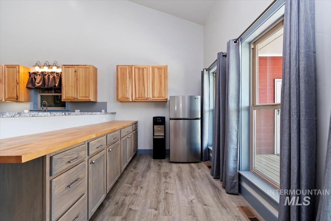
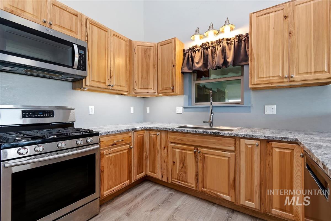
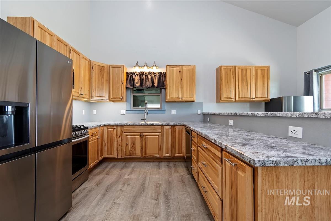
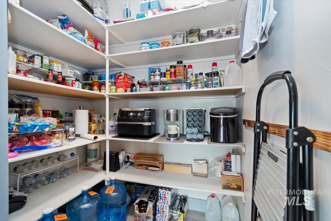
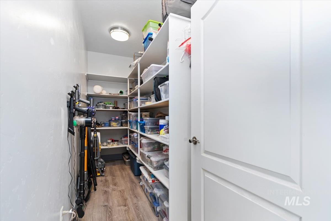
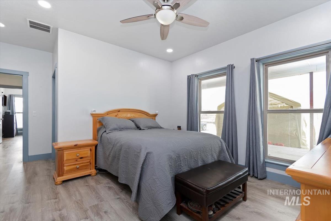
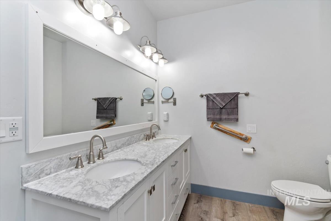
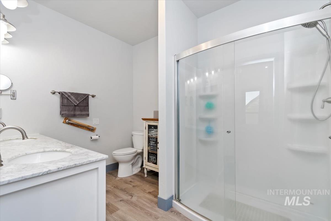
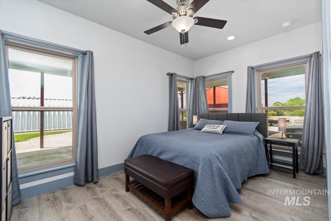
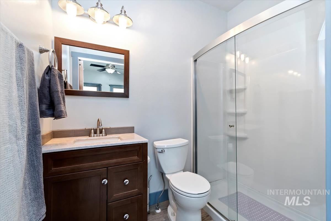
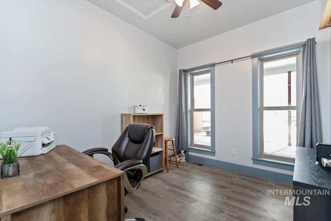
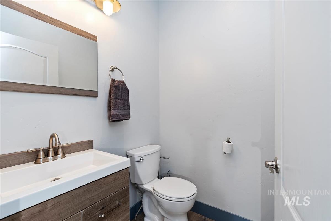
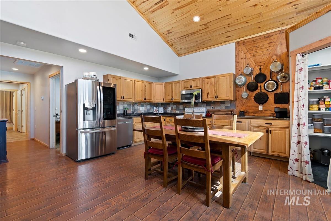
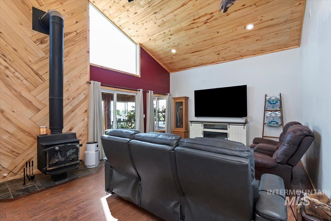
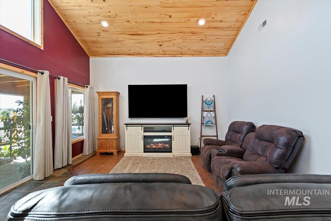
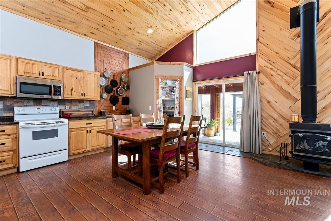
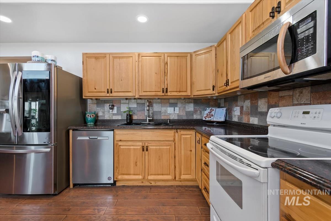
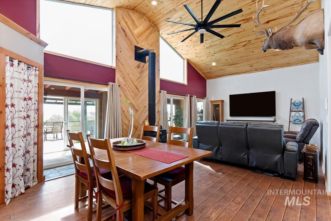
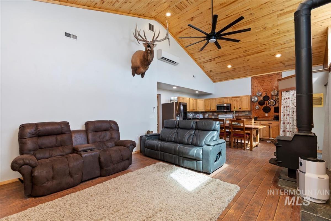
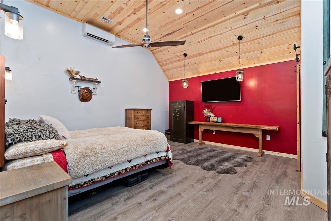
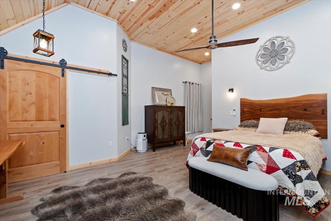
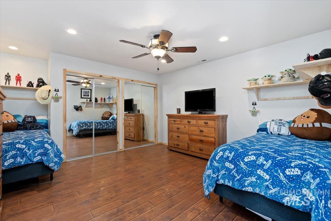
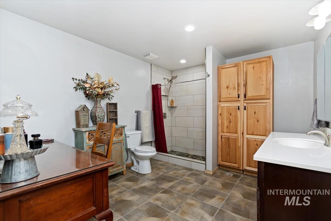
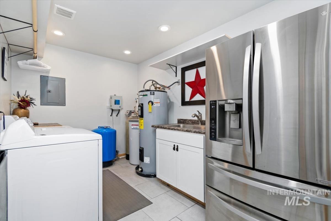
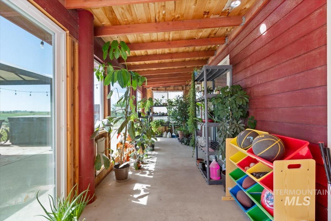
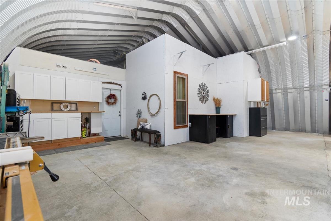
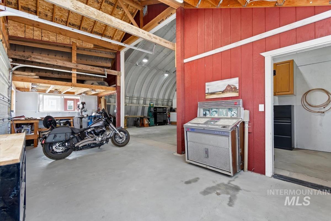
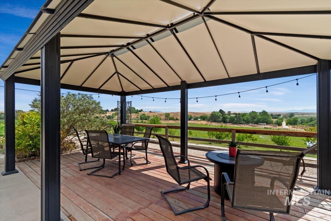
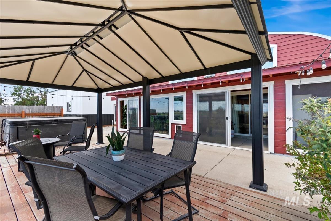
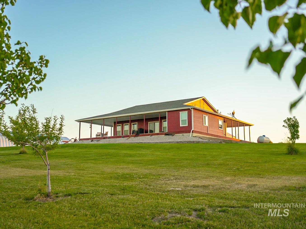
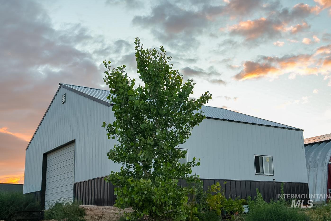
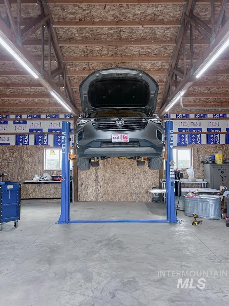
Welcome to your ultimate 14.25-acre fully fenced property featuring two single-level homes and exceptional shop space. The 1,705 sq ft primary residence (built 2018) offers wheelchair-friendly 36" hallways/doors, grab bars, 2 bedroom, 2.5 bath, office (could be 3rd bedroom), an open-concept great room with vaulted ceilings, LVP flooring, soft closing barn doors, and a gorgeous kitchen with Hickory cabinets and a massive walk-in pantry. Relax on the expansive covered wrap-around porch and soak in stunning mountain views. The second home is a 2012 open-concept ADU featuring vaulted ceilings, beautiful wood wall/ceiling treatments, Hickory cabinets, a full tile backsplash, a cozy wood stove, a sunroom, and a private deck with an awning and hot tub. Both homes boast whole-house water filtration and softeners. For hobbyists, the ADU includes an attached 938 sq ft garage/shop with cabinets, a loft, and 220V power. There is also a massive detached 1,440 sq ft shop equipped with 220V and a 10,000-lb lift. This fully irrigated oasis includes 50 fruit trees, a 20x12 shed, a portable carport, two septic systems sharing one drainfield, and a dedicated RV hookup with electric, water, and septic connections. Perfect for multi-generational living or a premium live-work estate!

2
beds

3
baths

1,705 Sq.Ft. LIVING AREA

14.25 Acres lot

Connie Boyce

Connie Boyce

Features & Amenities

Interior

  • total bedrooms2
  • Total bathrooms3
  • Flooring Concrete
  • APPLIANCES Gas Water Heater, Tank Water Heater, Dishwasher, Microwave, Water Softener Owned
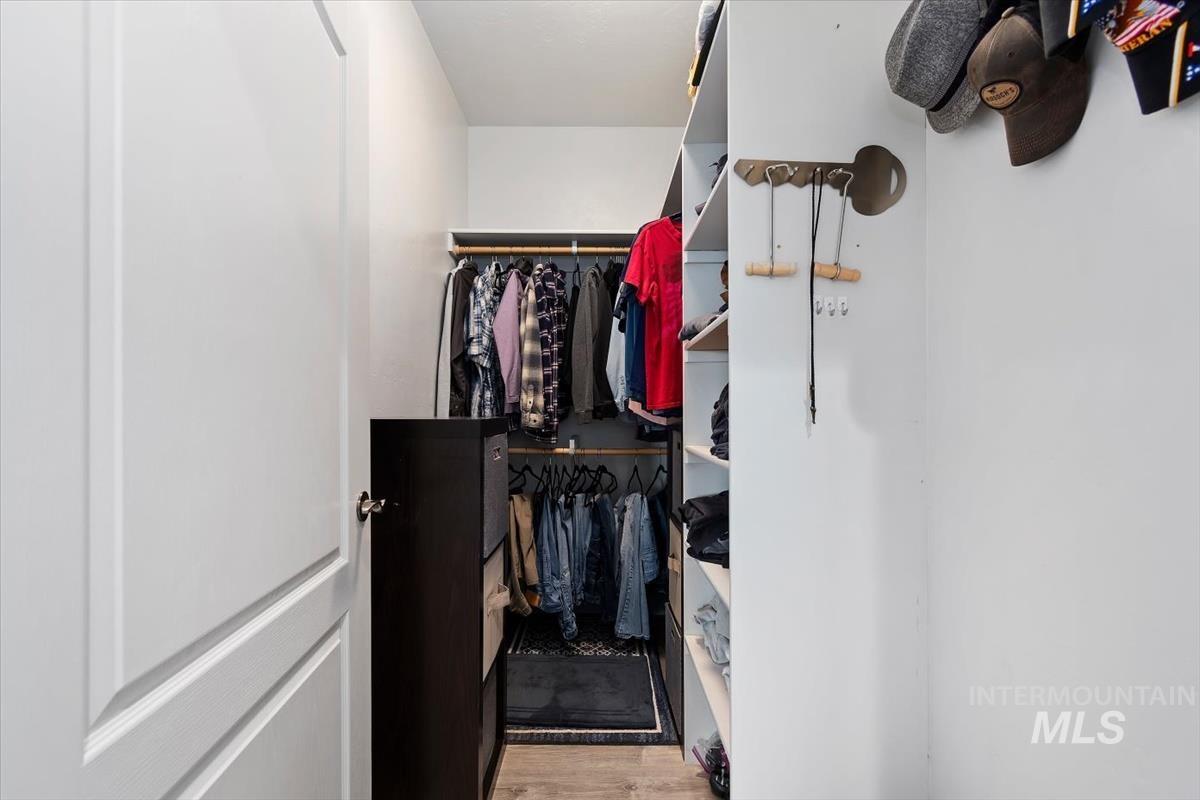
  • other interior Features Loft, Workbench, Bath-Master, Bed-Master Main Level, Guest Room, Den/Office, Great Room, Two Master Bedrooms, Double Vanity, Walk-In Closet(s), Walk In Shower, Breakfast Bar, Pantry, Laminate Counters

Area & Lot

  • Status For Sale
  • Living Area1,705 Sq.Ft.
  • Total Area3,030 Sq.Ft.
  • Lot Area14.25 Acres
  • MLS® ID98993044
  • TypeResidential
  • YEAR BUILT2018
  • Water FrontageIrrigation Canal/Ditch, Pond
  • Elementary SchoolShadow Butte
  • Middle SchoolEmmett
  • High SchoolEmmett
  • School DistrictEmmett Independent District #221

Exterior

  • STORIES1
  • Garage Space6.0
  • water SourceWell
  • utilitiesElectricity Connected, Cable Connected, Broadband Internet
  • roofComposition, Architectural Style
  • lot features10 - 199 Acres, Dog Run, Garden, Horses, Irrigation Available, Views, Winter Access, Auto Sprinkler System, Drip Sprinkler System, Full Sprinkler System, Pressurized Irrigation Sprinkler System, Irrigation Sprinkler System
  • parkingGarage Door Access, RV/Boat, Detached, RV Access/Parking
  • HEAT TYPEPropane
  • AIR CONDITIONINGCentral Air
  • sewerSeptic Tank
  • SubstructureCrawl Space
  • Disability FeaturesHandicapped, Bathroom Bars, Accessible Hallway(s)

Financial

  • Sales Price$1,199,000
  • Real Estate Tax $2,042/yr
image

Schedule a Showing

I would love to show you our beautiful property. Please select your preferred date and time below. I will be in touch shortly to confirm your appointment.

Schedule a Showing

I would love to show you our beautiful property. Please select your preferred date and time below. I will be in touch shortly to confirm your appointment.

Thank you for your interest in 7360 Sage Brush Lane, Caldwell, ID 83607. We are reviewing your request and will be in touch shortly!

Mortgage Calculator

Estimate your monthly mortgage payment, including the principal and interest, property taxes, and HOA. Adjust the values to generate a more accurate rate.

All estimates are provided for informational purposes only. Actual amounts may vary.
$0,000 Your Payment 20 15 65
$0,000 Your Payment

Work With Connie

Wherever your Real Estate needs are within the Treasure Valley, Connie's knowledge in each of its sub-markets, as well as her wealth (and balance) of experience with both buyers and sellers, will serve your Real Estate needs. Contact Connie today!

Follow Me on Instagram