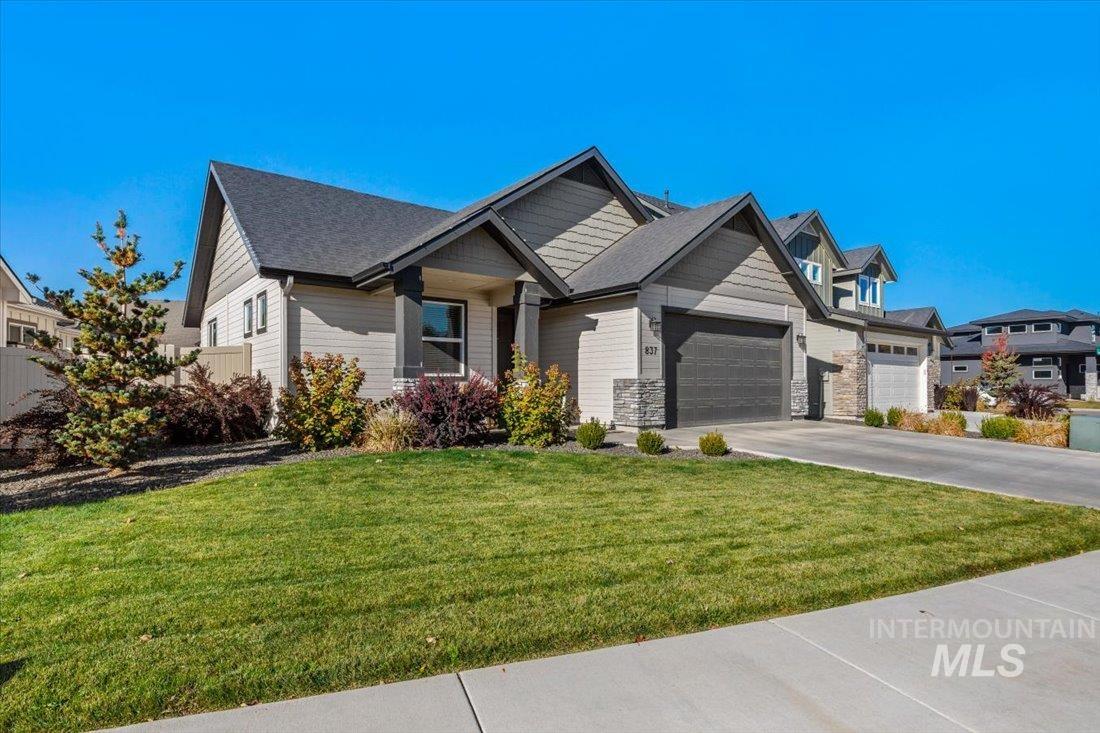
Gray-sided home with multiple gables, a two-car garage, stone accents, and a landscaped front lawn.
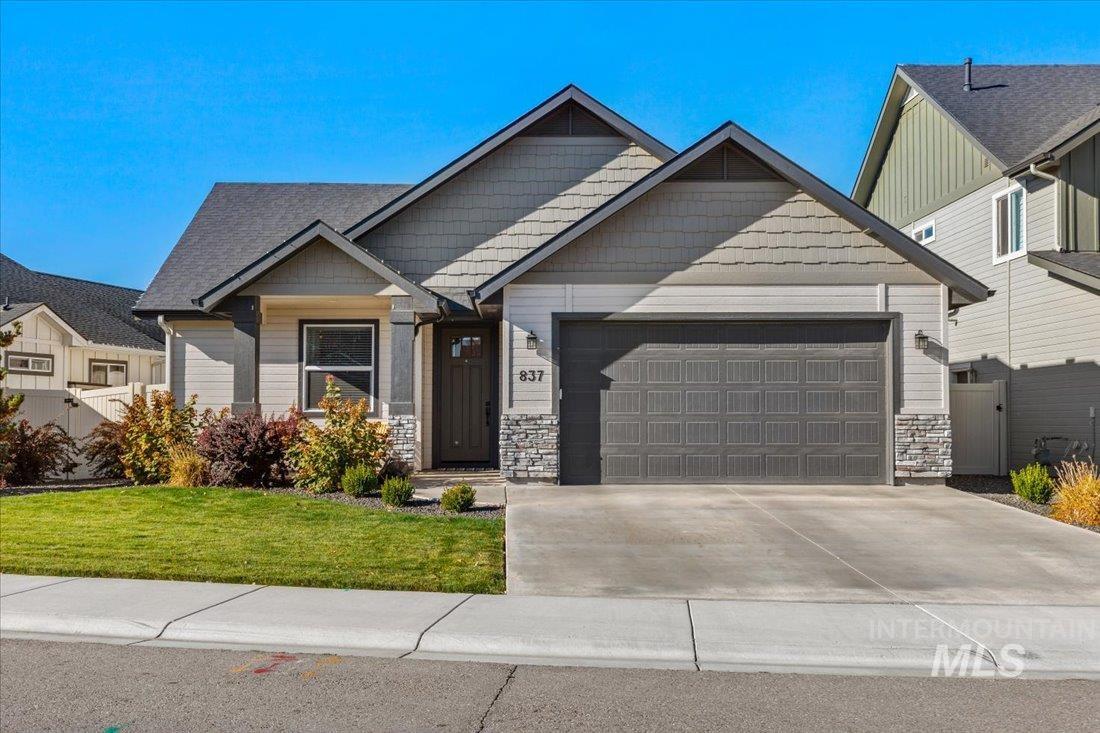
Gray single-story home with a dark double garage door, stone accents, and a front lawn.
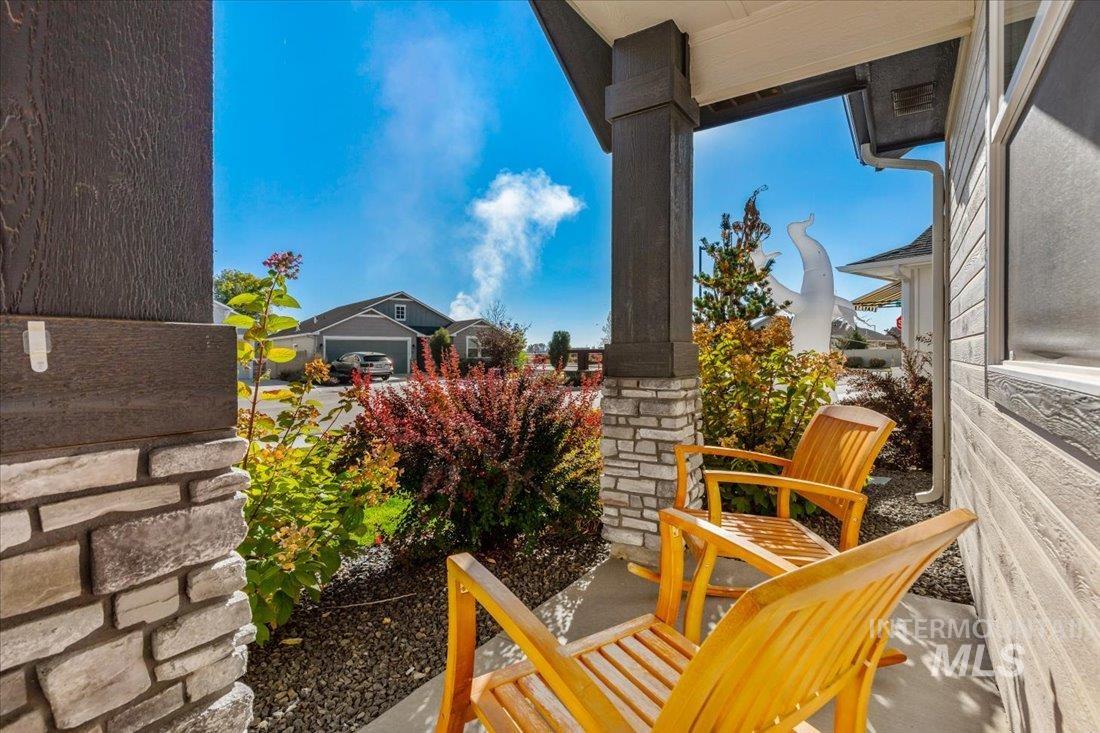
Covered porch with wooden chairs, stone columns, and colorful autumn shrubs.
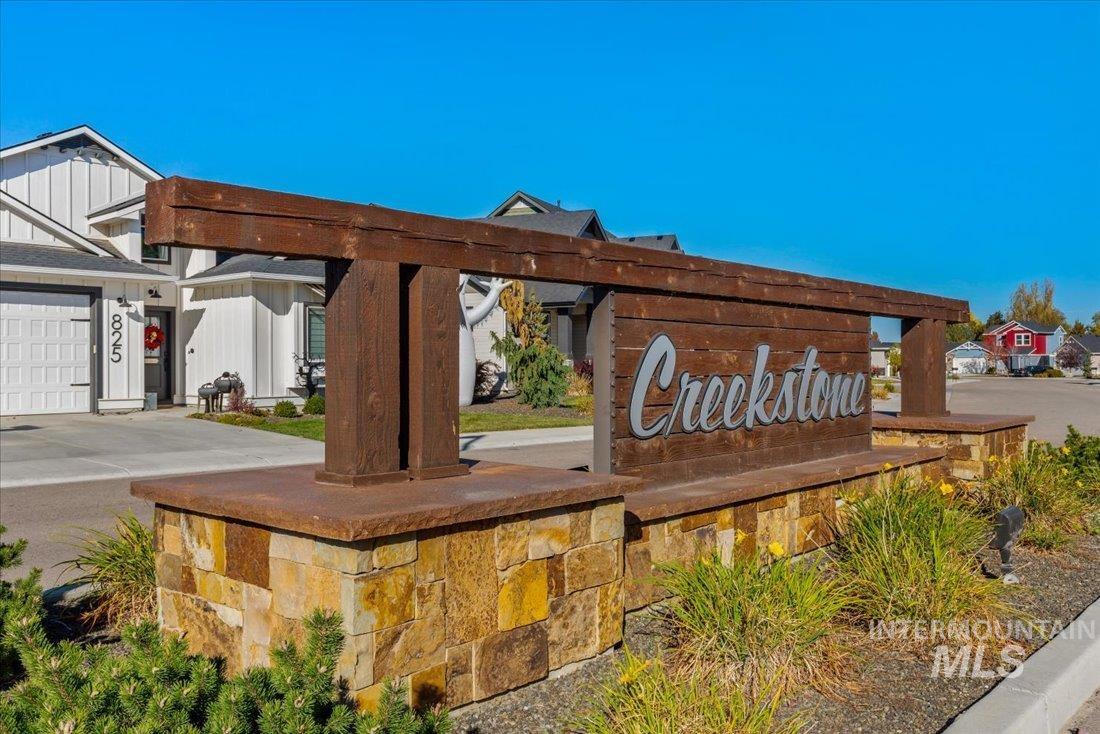
Creekstone neighborhood entrance sign beside modern homes.
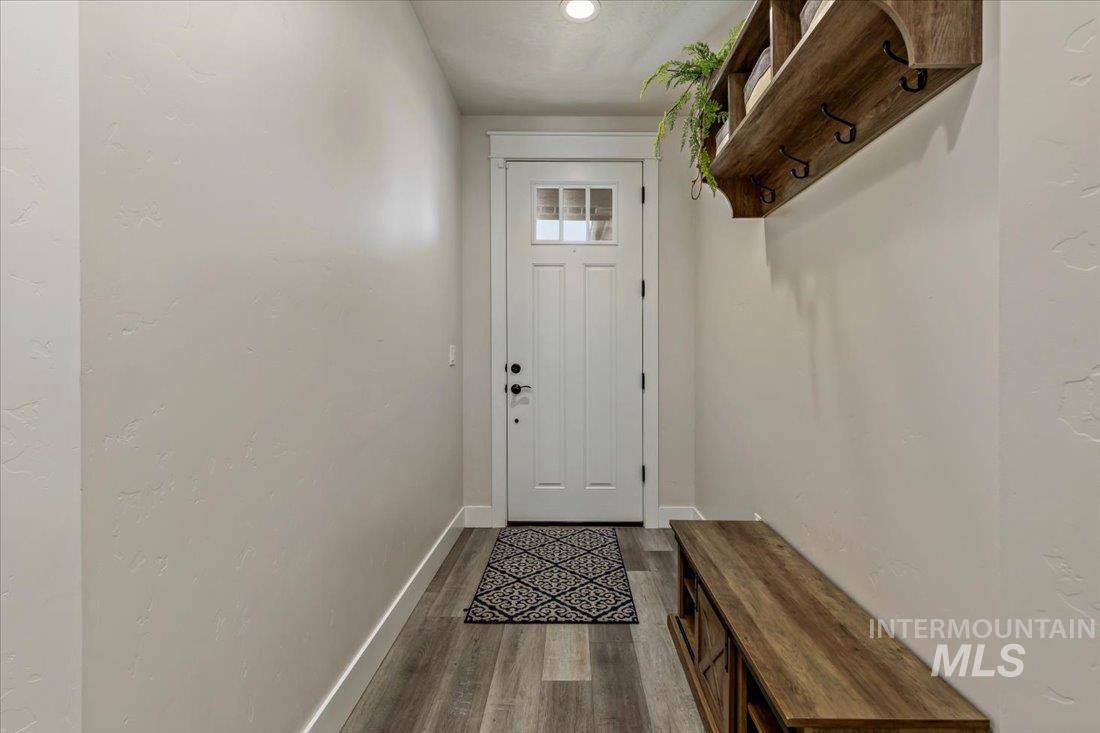
Entryway with a white front door, patterned runner, and wooden bench beneath a wall-mounted coat rack.
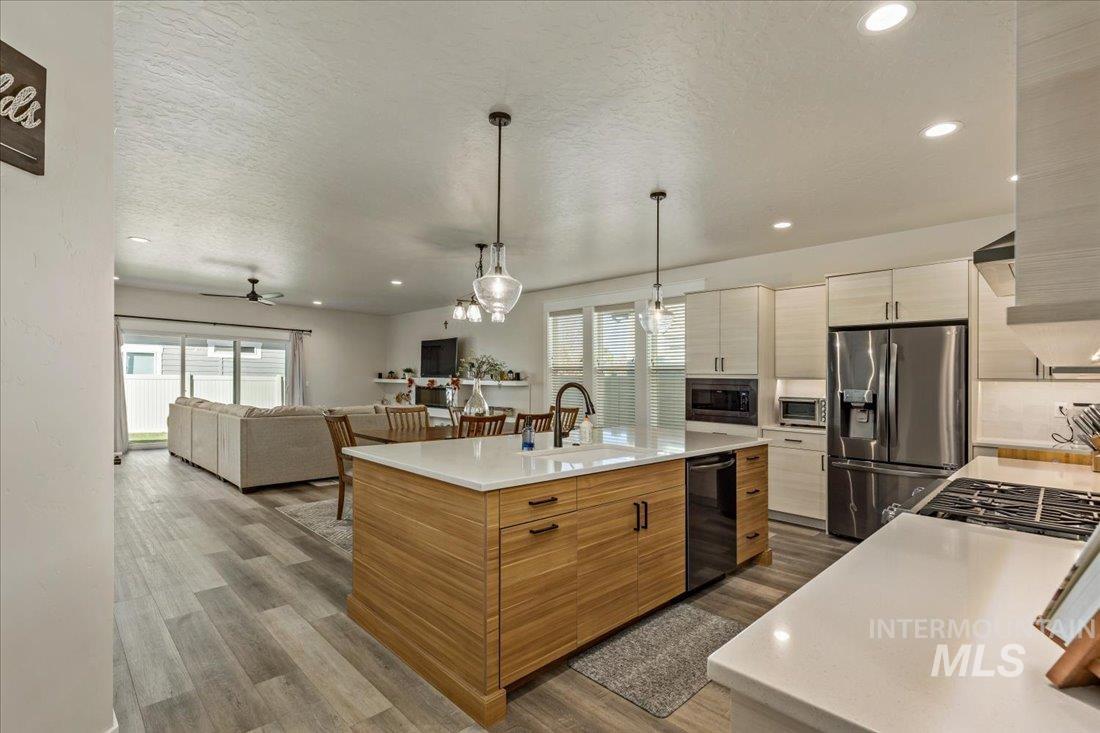
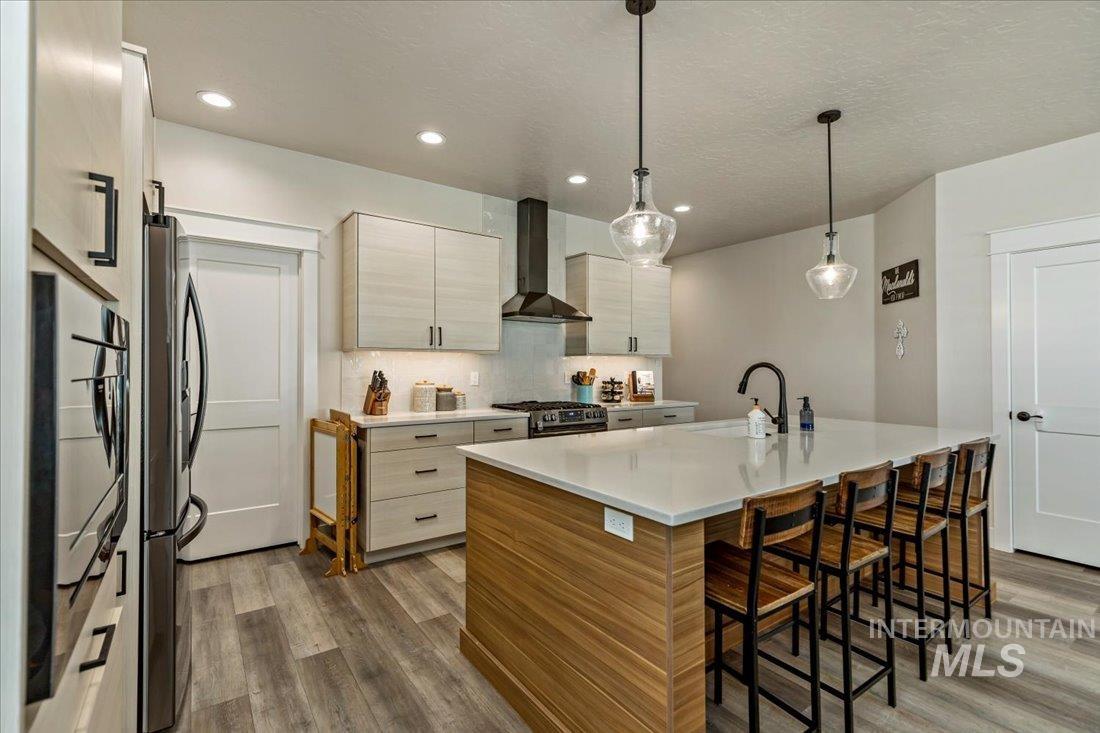
Open kitchen with a large wood-front island, stainless steel appliances, and an adjoining living area.
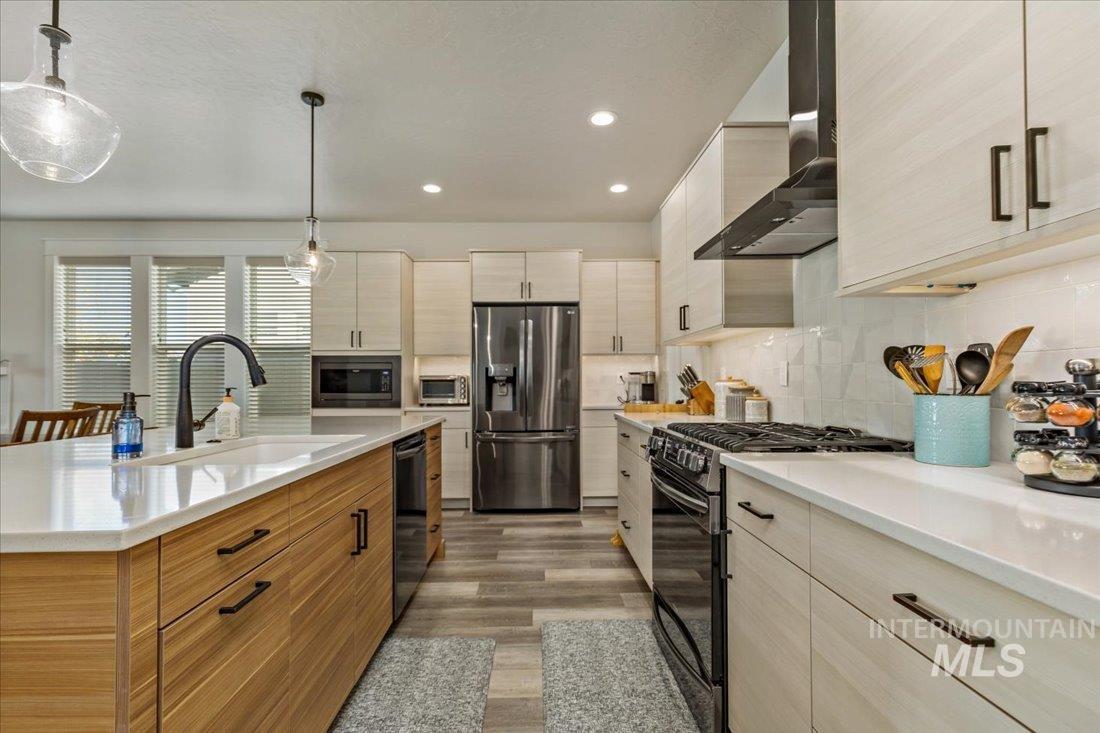
Modern kitchen with a wood-tone island, white cabinetry, and stainless steel appliances.
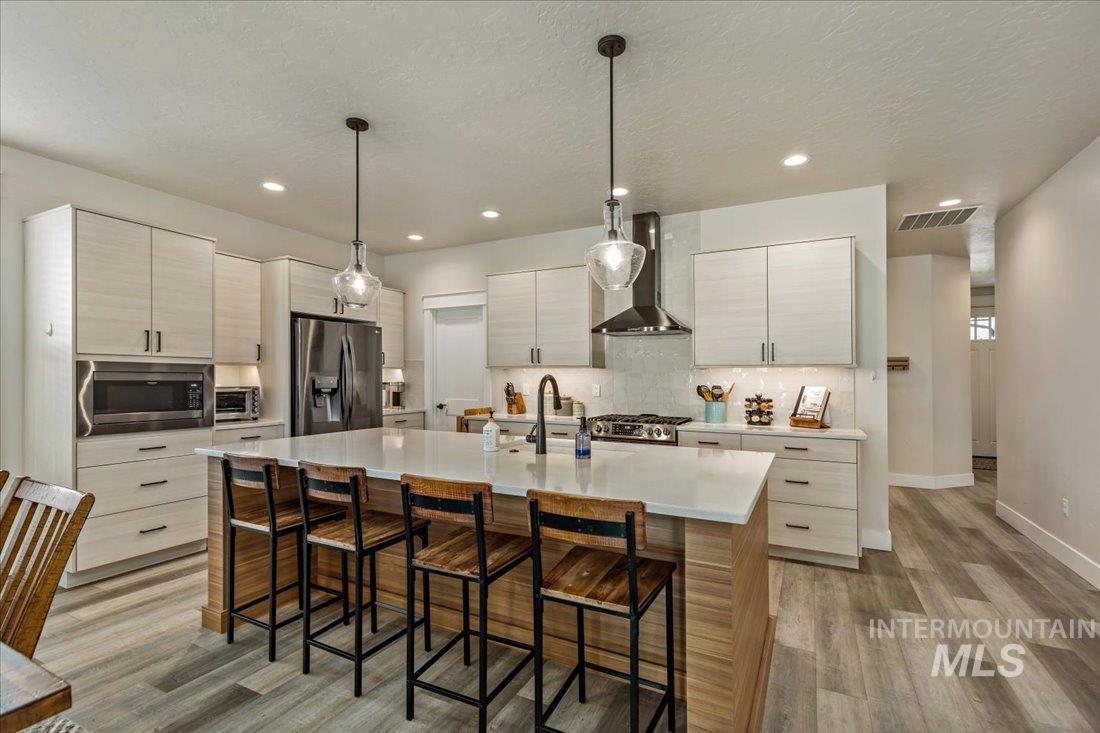
Modern kitchen with pale wood cabinets, stainless steel appliances, and a large island with bar seating.
Modern kitchen with a large white island, wood-paneled base, bar stools, and pendant lights.
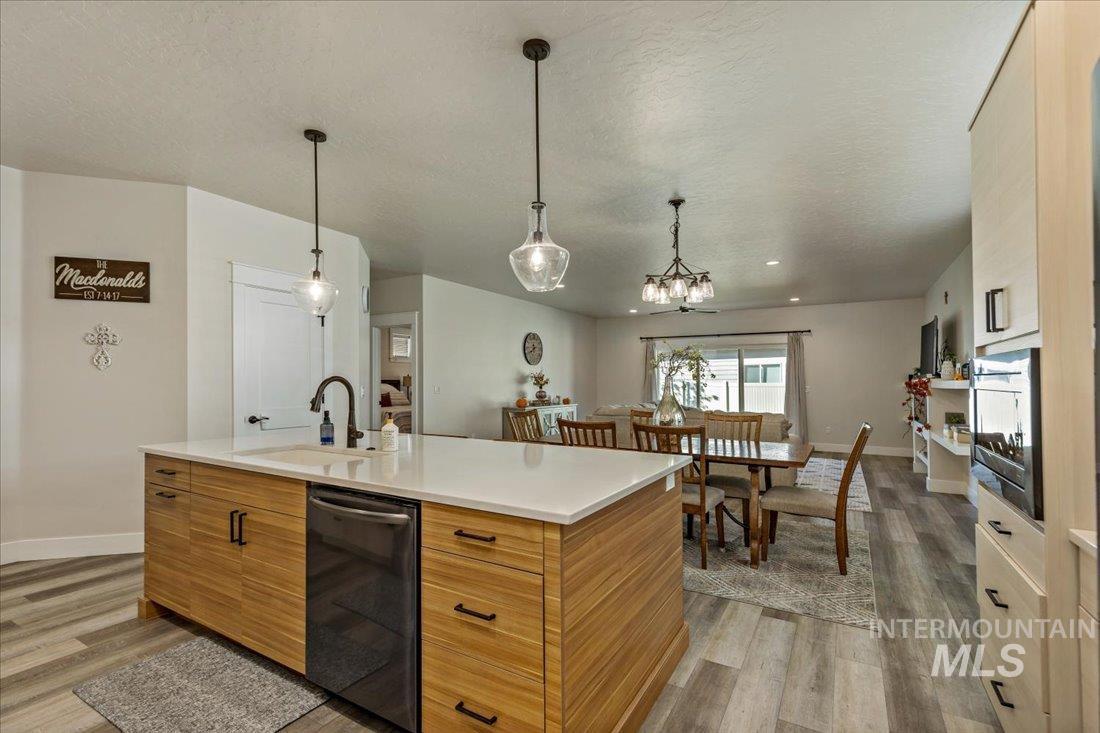
Open kitchen with a large wood-front island and dining table beneath pendant lights.
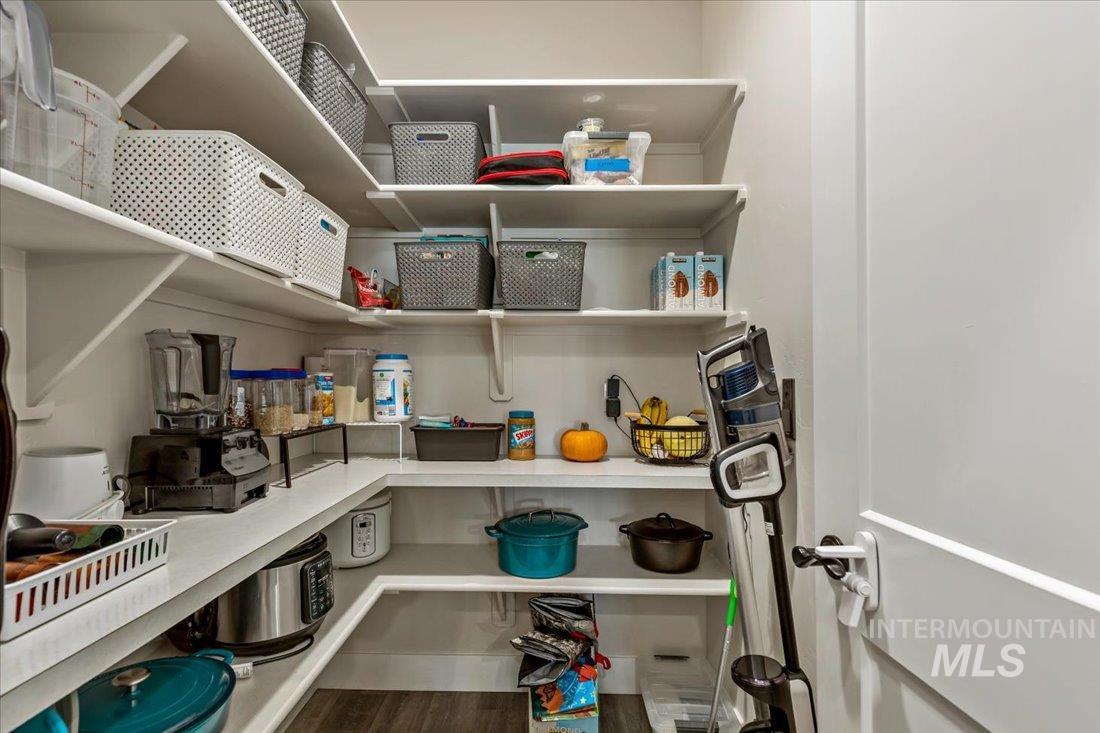
Walk-in pantry with stocked wraparound shelves, white countertops, and wood flooring.
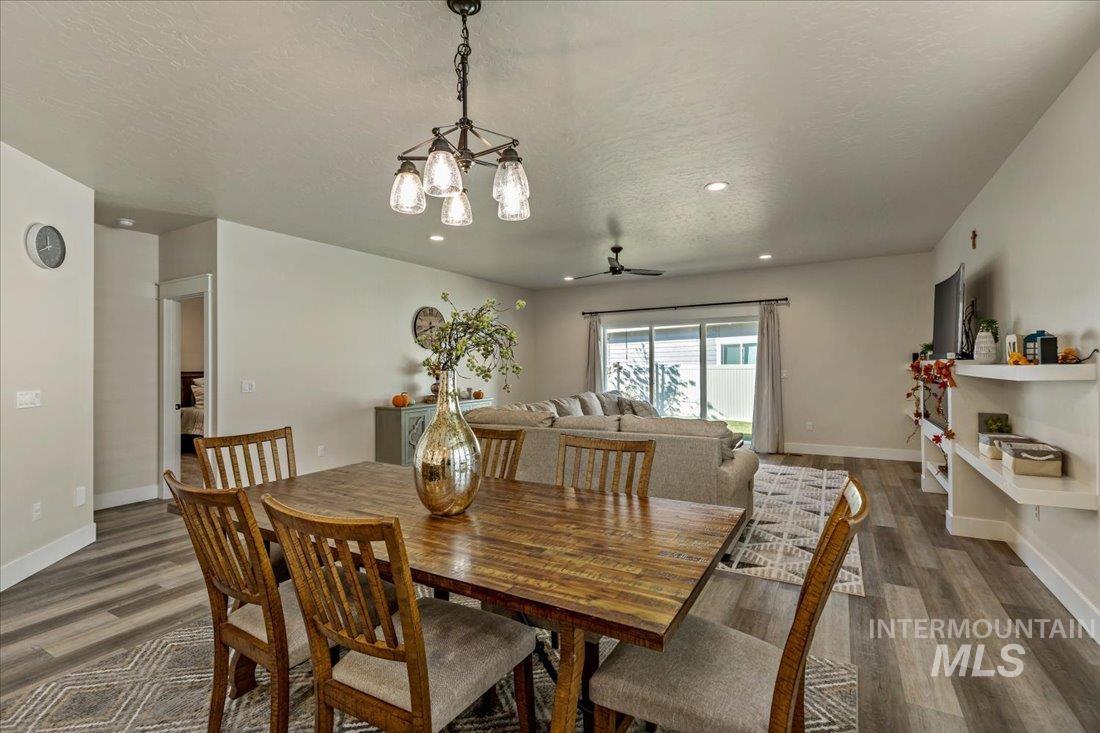
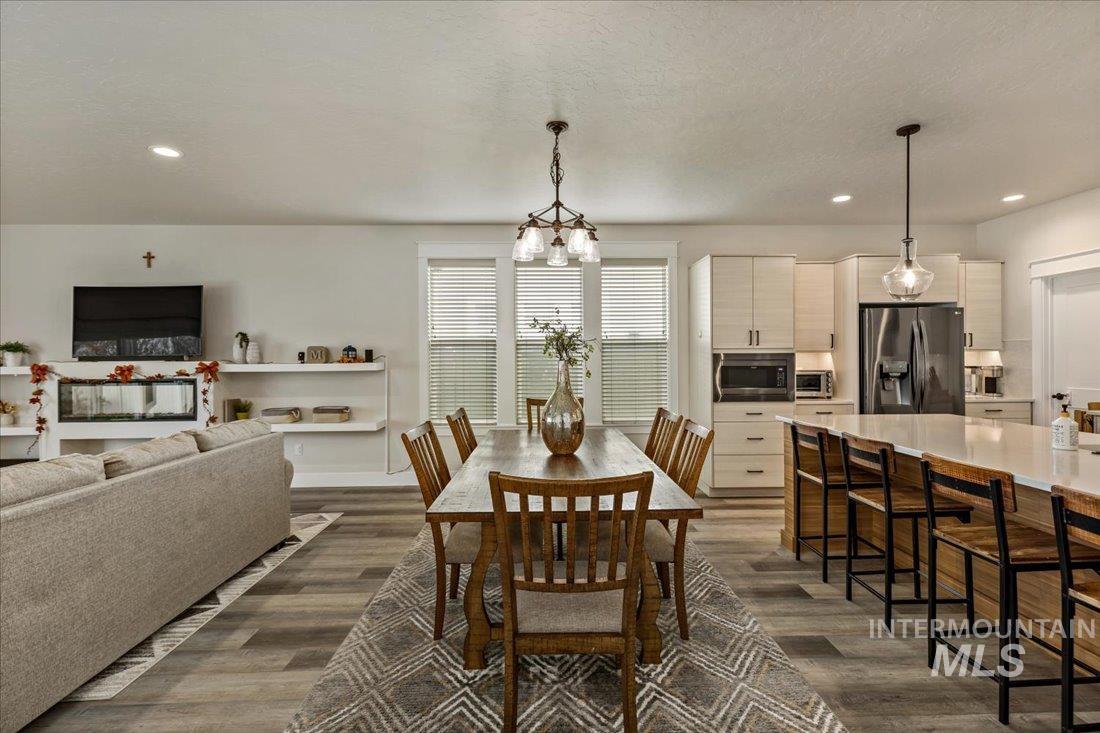
Dining table and chairs overlook a furnished living room with sliding glass doors.
Open-plan kitchen and dining area with light cabinets, stainless appliances, and a wood dining table.
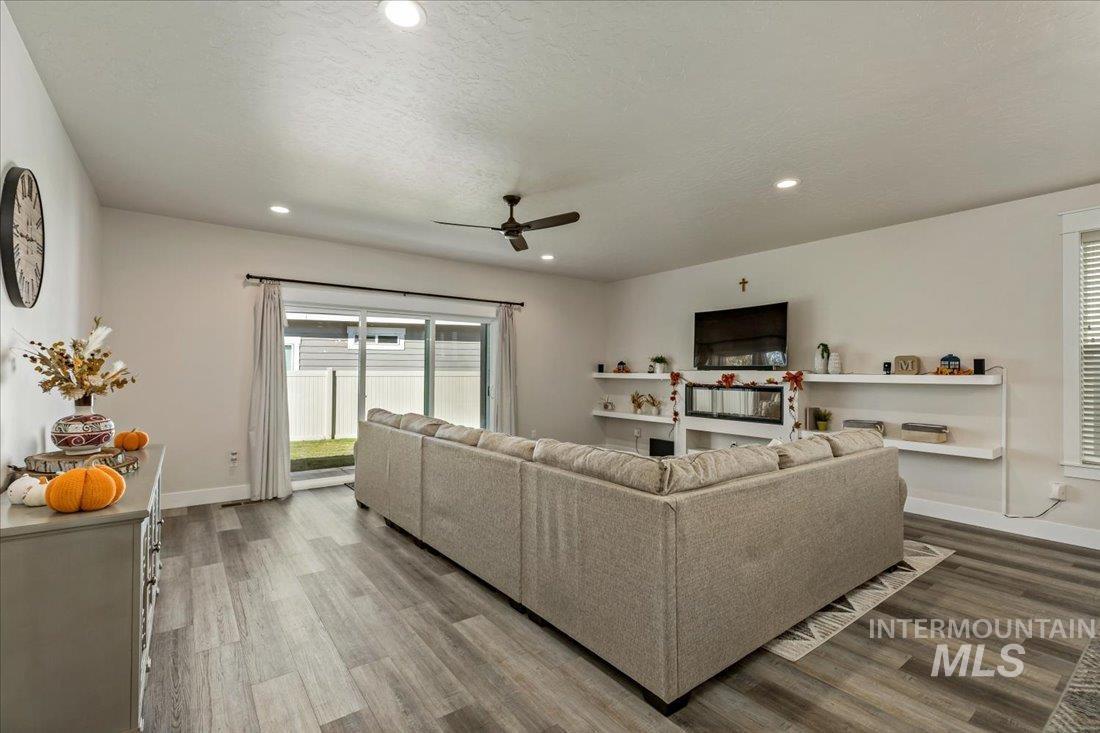
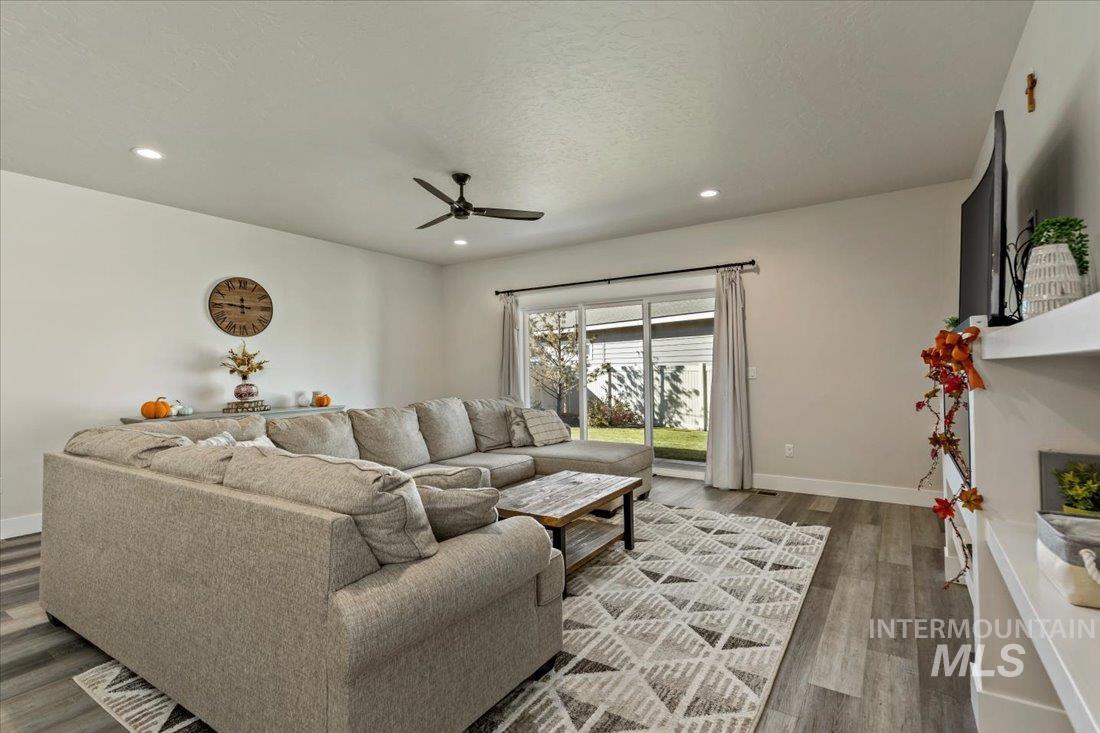
Living room with a beige sectional, built-in fireplace and television, and sliding doors to a fenced yard.
Living room with a gray sectional, patterned rug, and sliding glass doors to the yard.
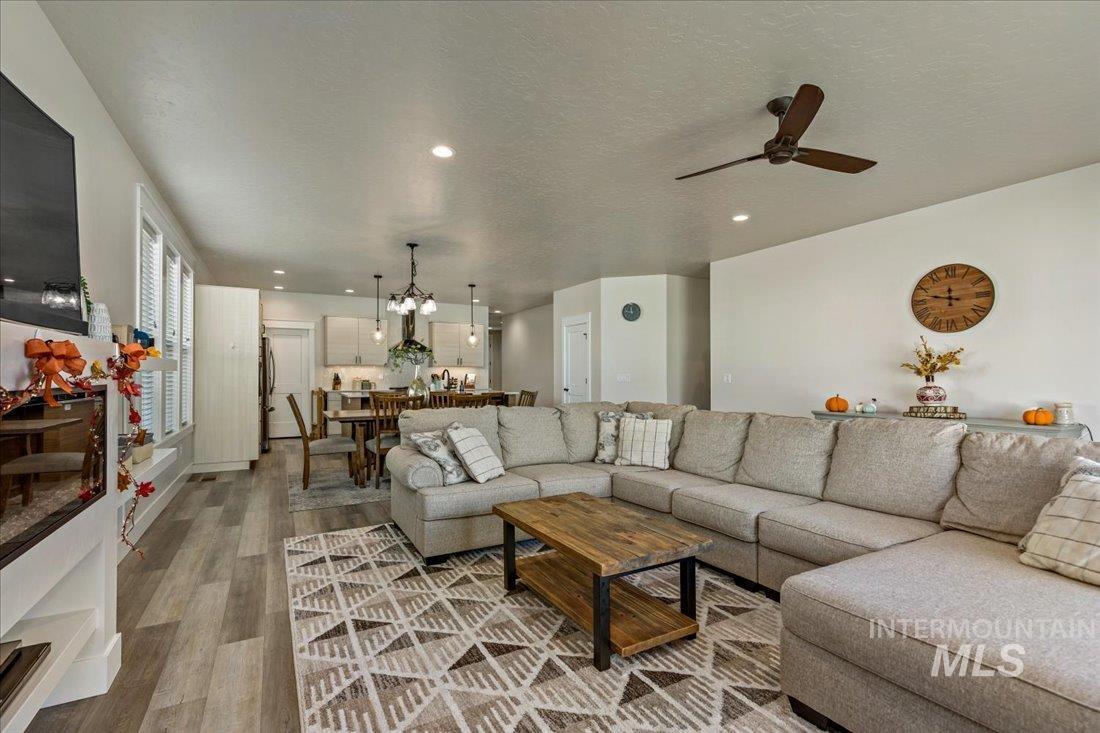
Open-plan living room with a gray sectional, patterned rug, wood coffee table, and kitchen beyond.
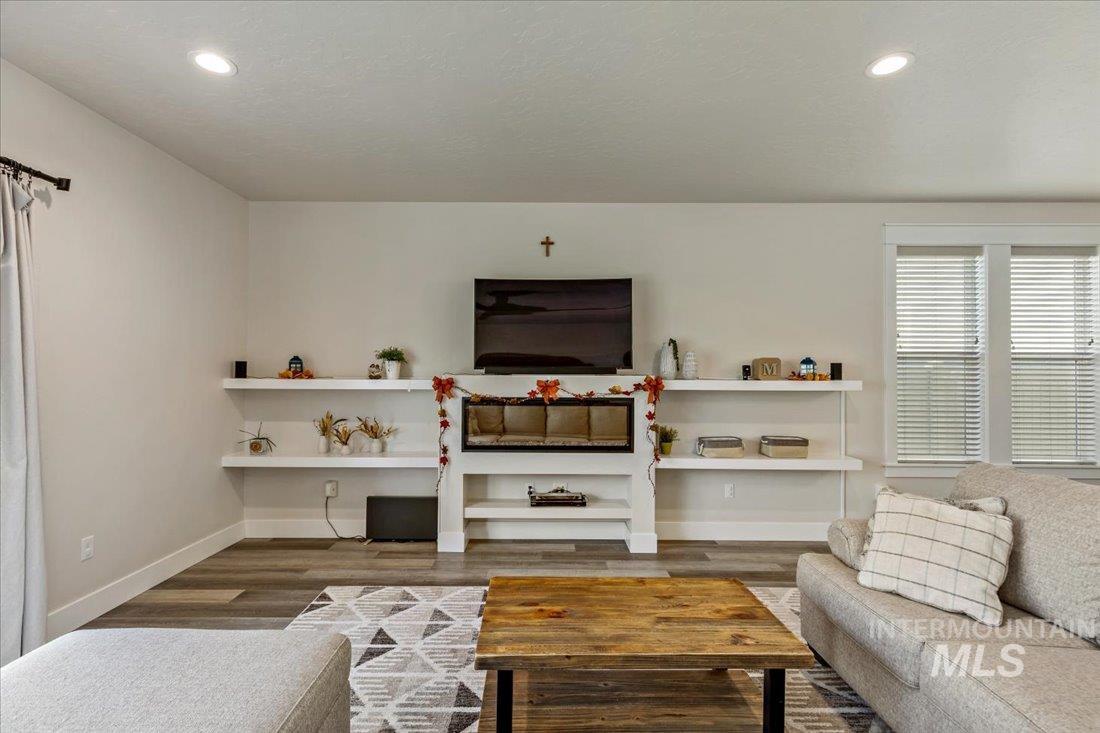
Living room with a fireplace, wall-mounted television, white shelves, and wood coffee table.
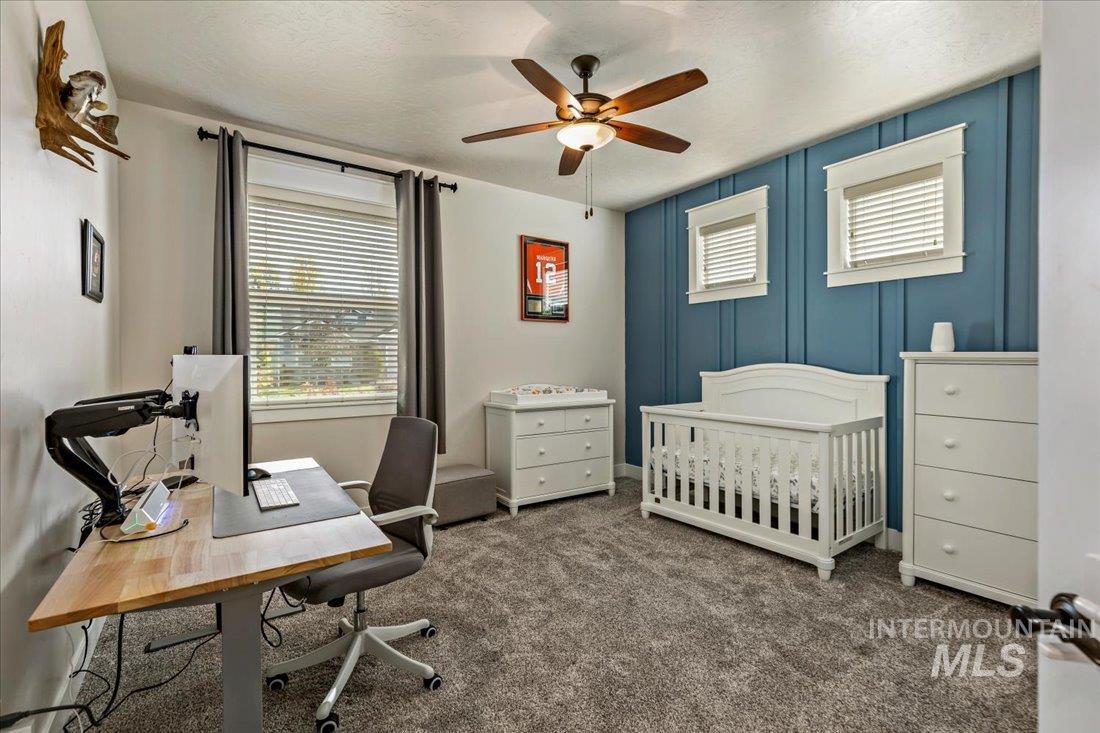
Nursery with a white crib against a blue paneled wall and a desk by the window.
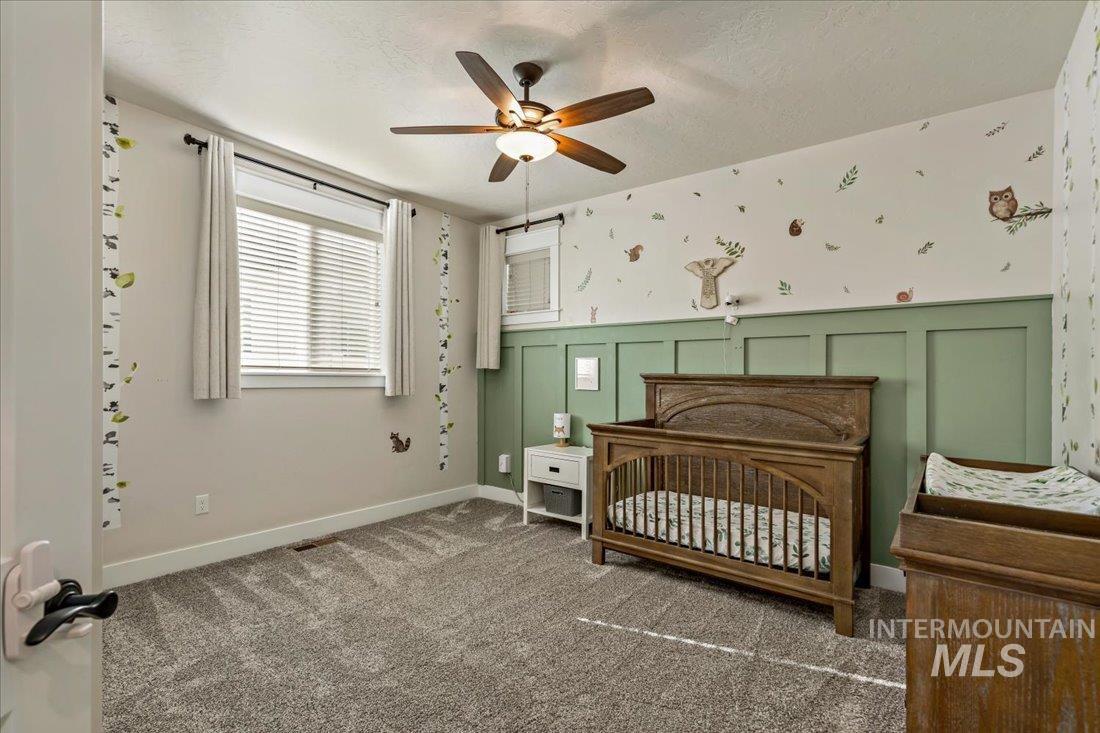
Nursery with a wooden crib, green paneled walls, and animal-patterned wallpaper.
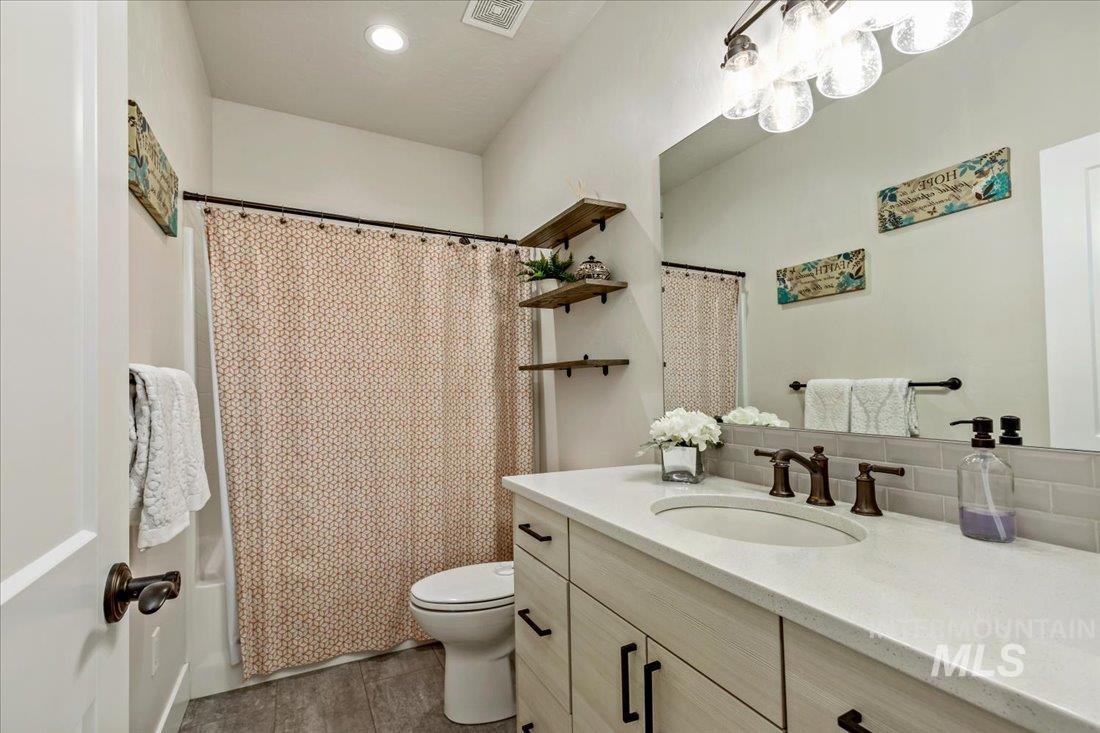
Bathroom with a long white vanity, large mirror, and patterned shower curtain.
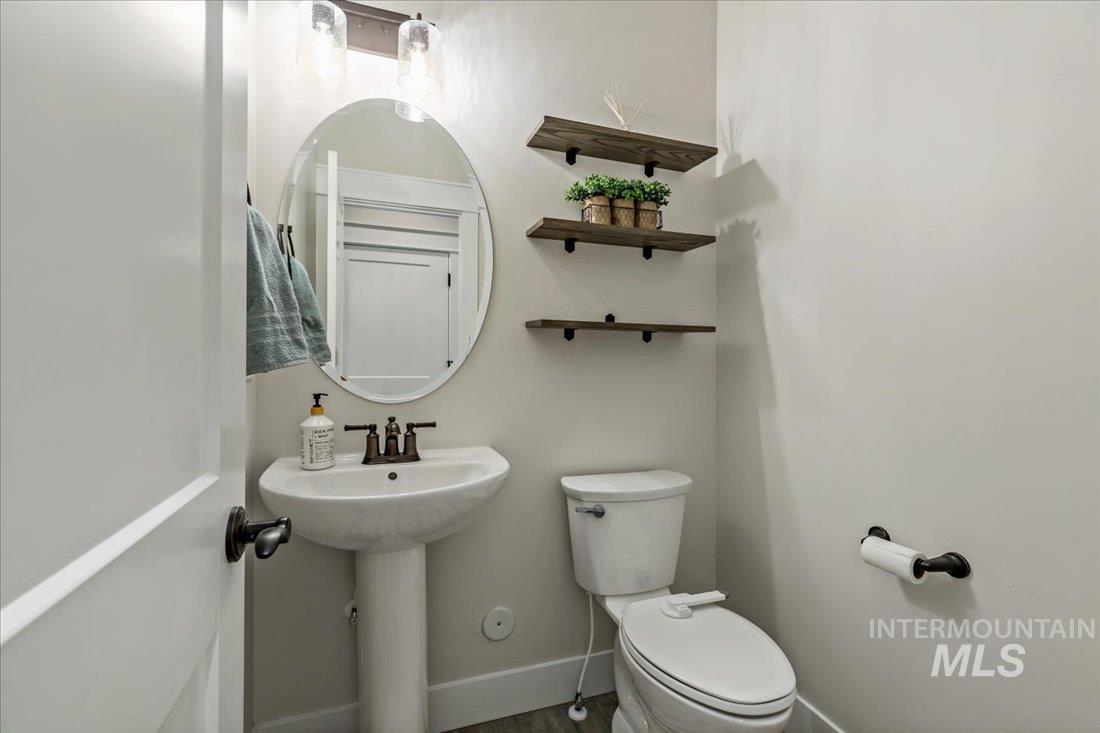
Bathroom with a pedestal sink, oval mirror, and floating wood shelves above the toilet.
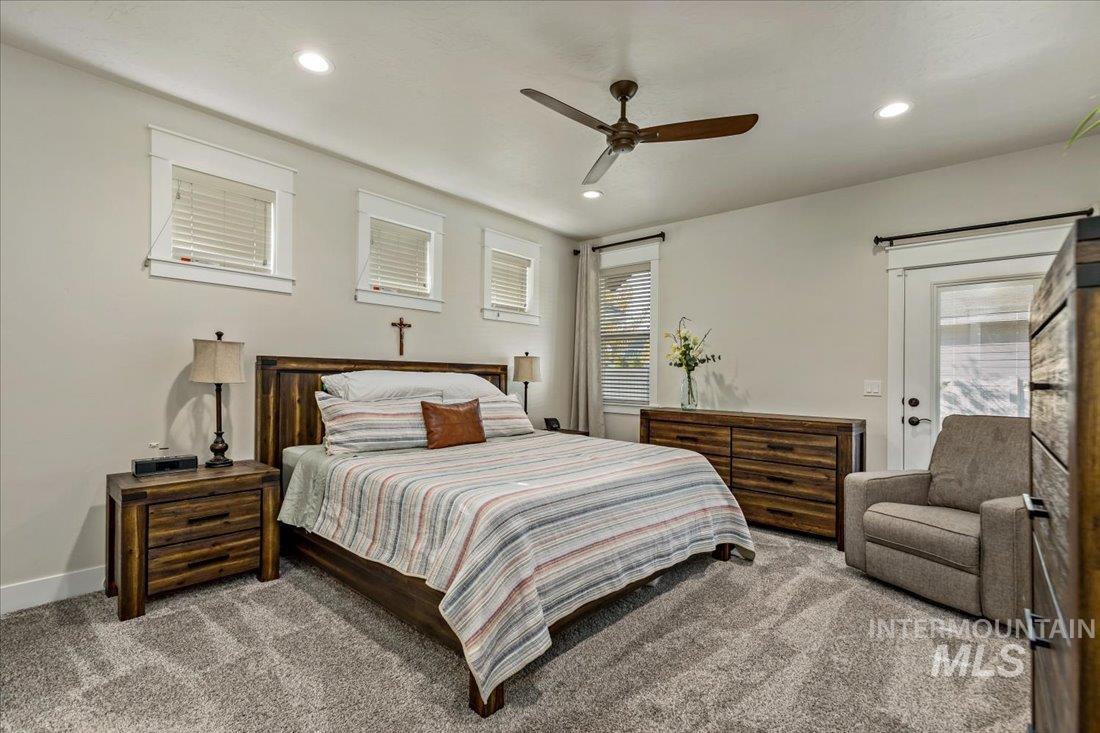
Furnished bedroom with a wooden bed, striped bedding, matching dresser, and gray armchair.
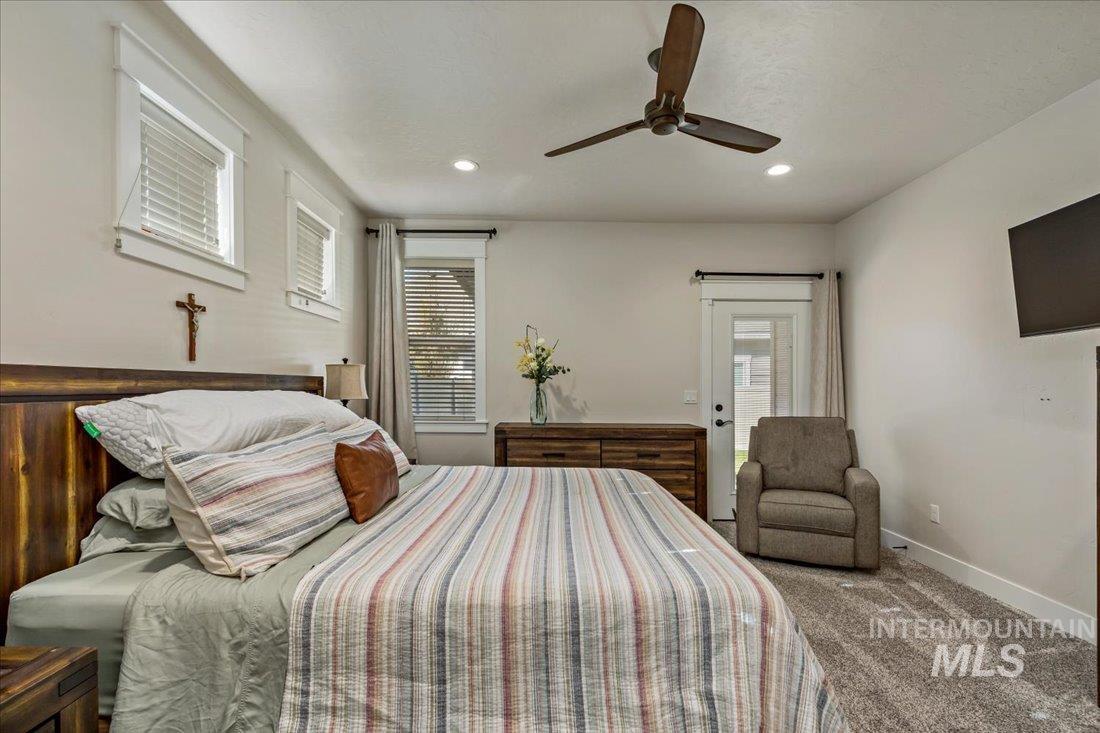
Bedroom with a striped bedspread, dark wood furniture, ceiling fan, and armchair.
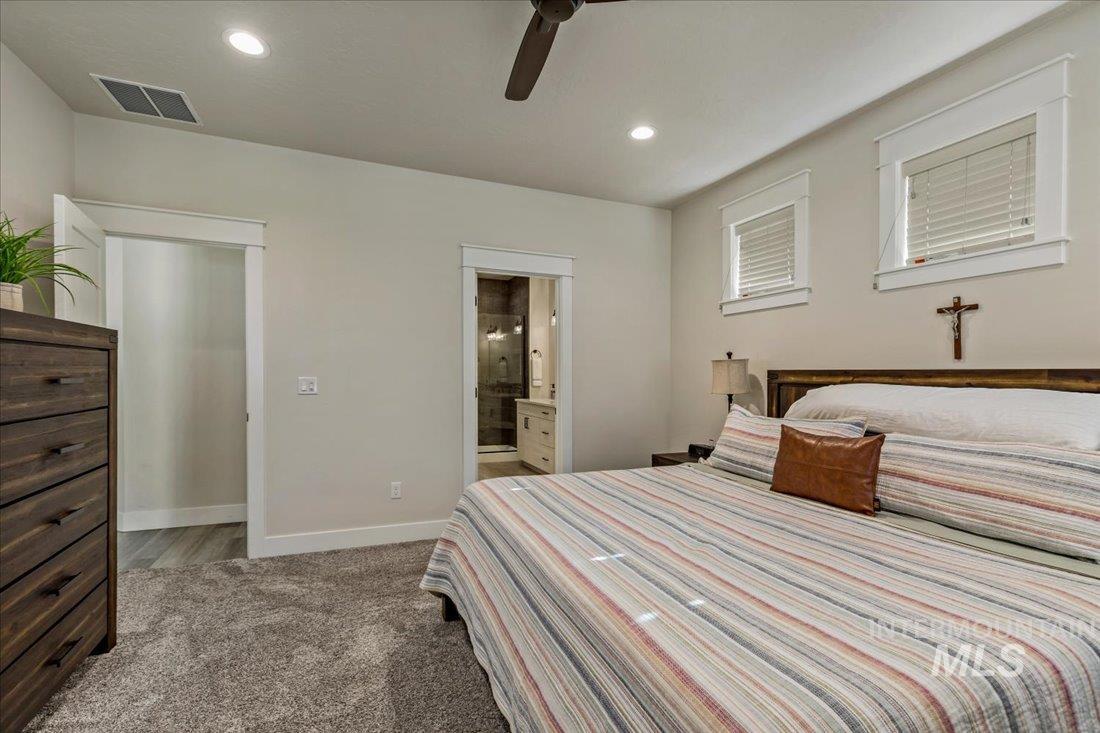
Bedroom with a striped comforter, dark wood dresser, and open doorway to an ensuite bathroom.
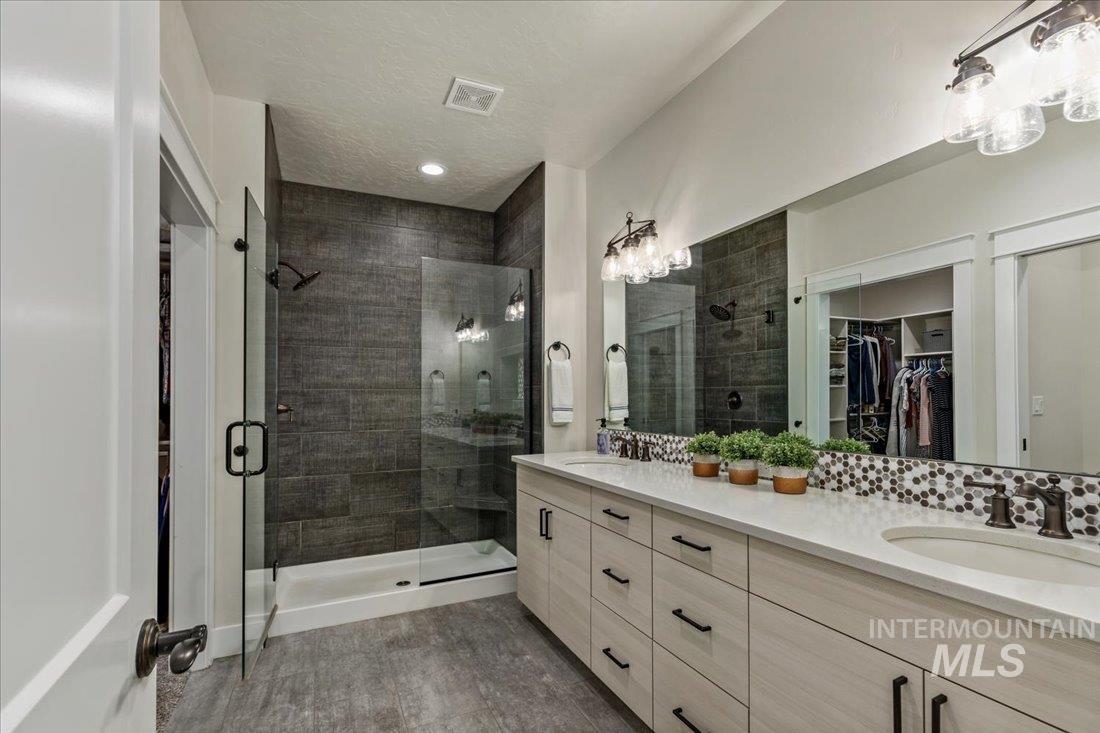
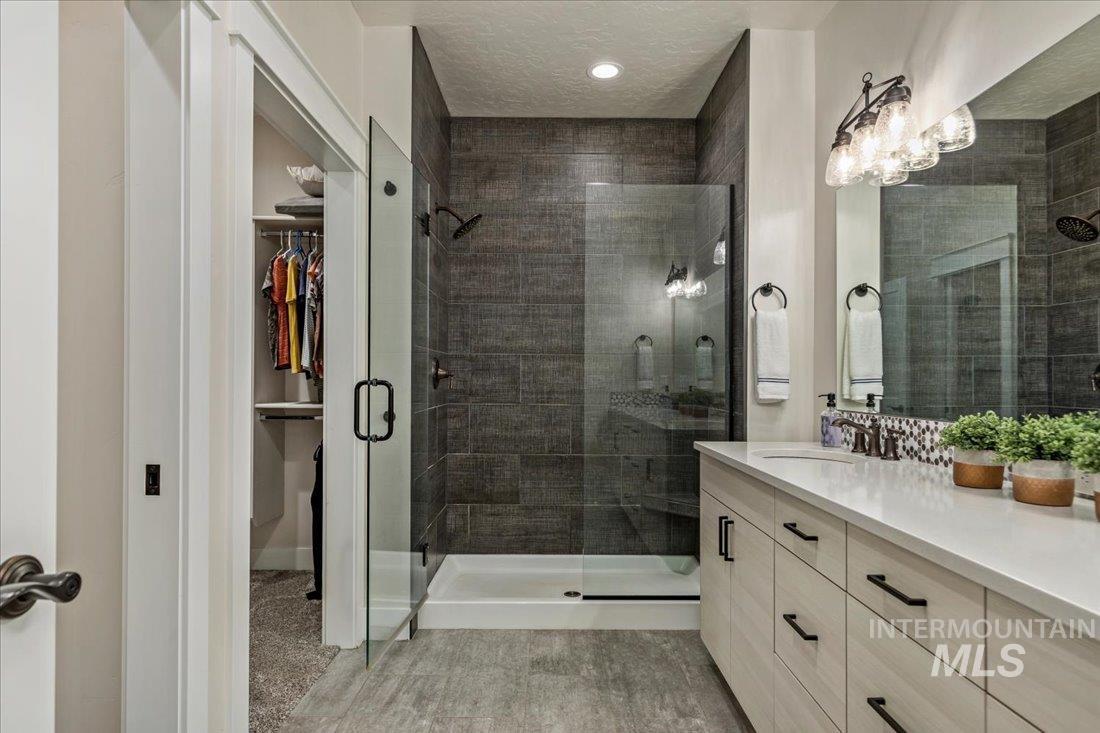
Bathroom with a long vanity and glass-enclosed dark-tile shower.
Modern bathroom with a dark tiled glass shower, white vanity, and open closet.
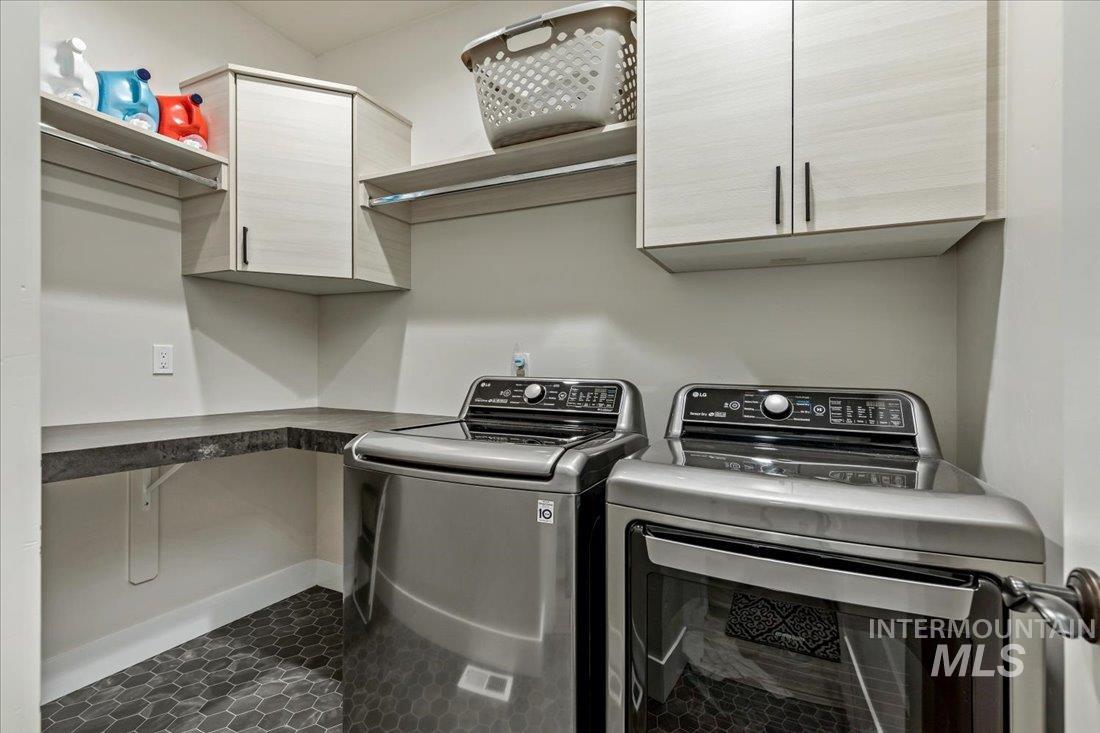
Laundry room with washer and dryer, white cabinets, and dark hexagonal tile flooring.
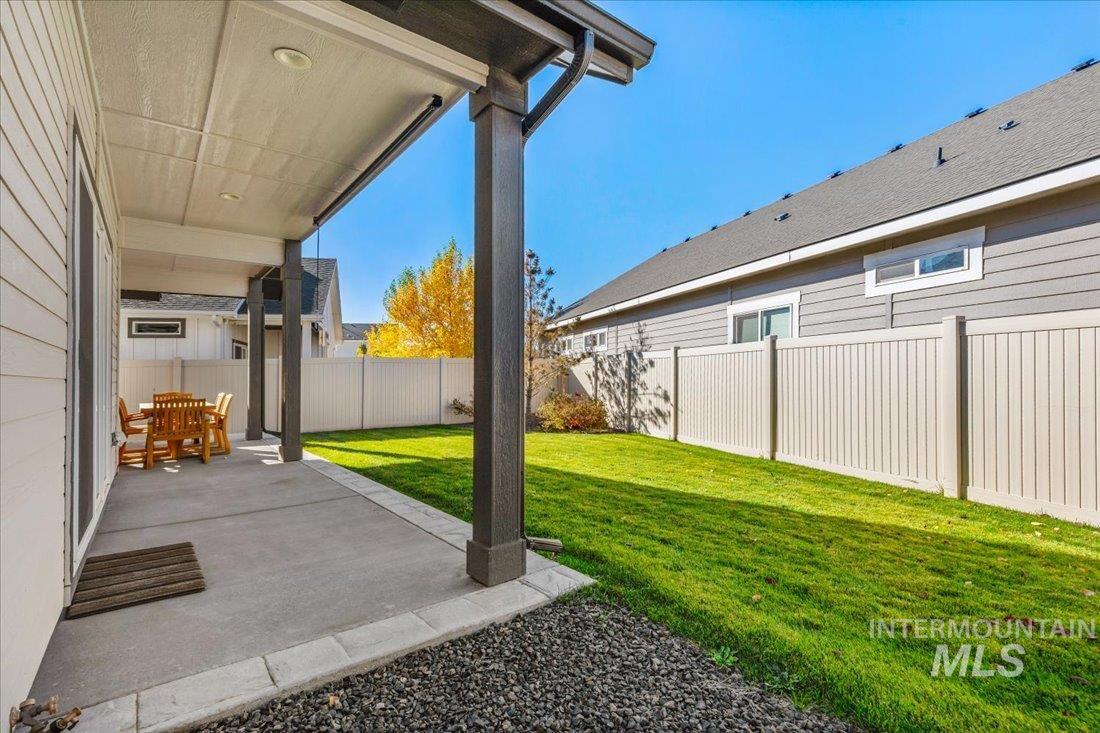
Covered patio with outdoor dining set beside a fenced, grassy backyard.
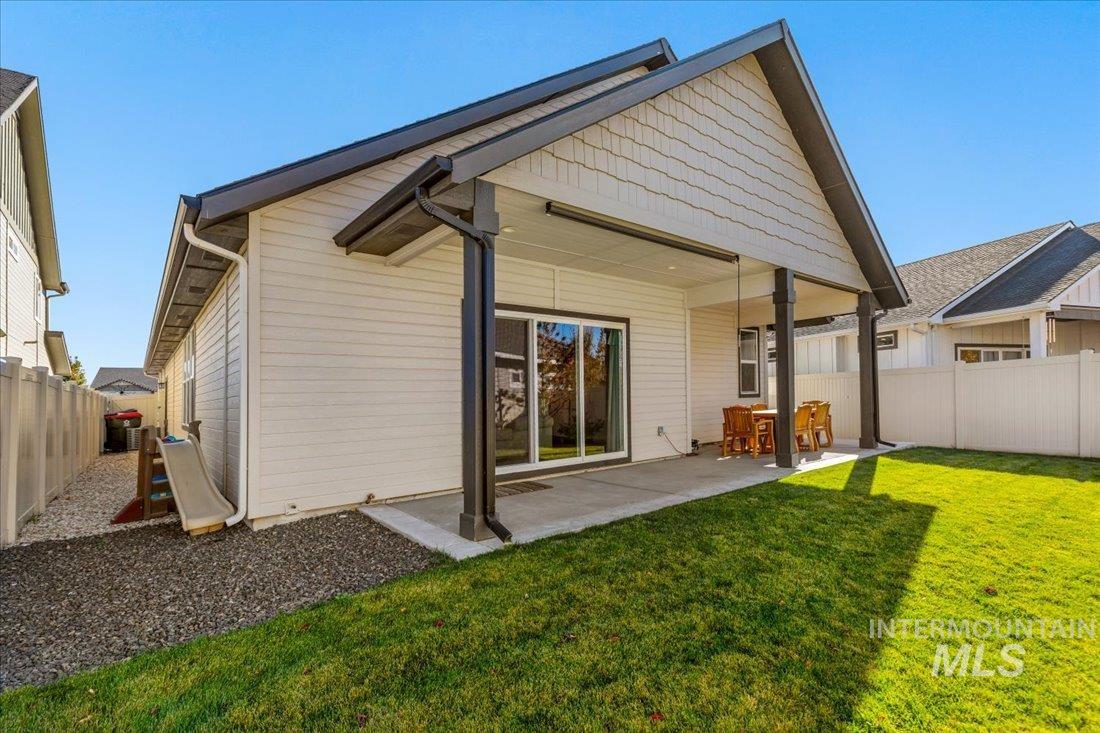
Home’s covered rear patio with outdoor dining set, fenced lawn, and a slide beside the house.
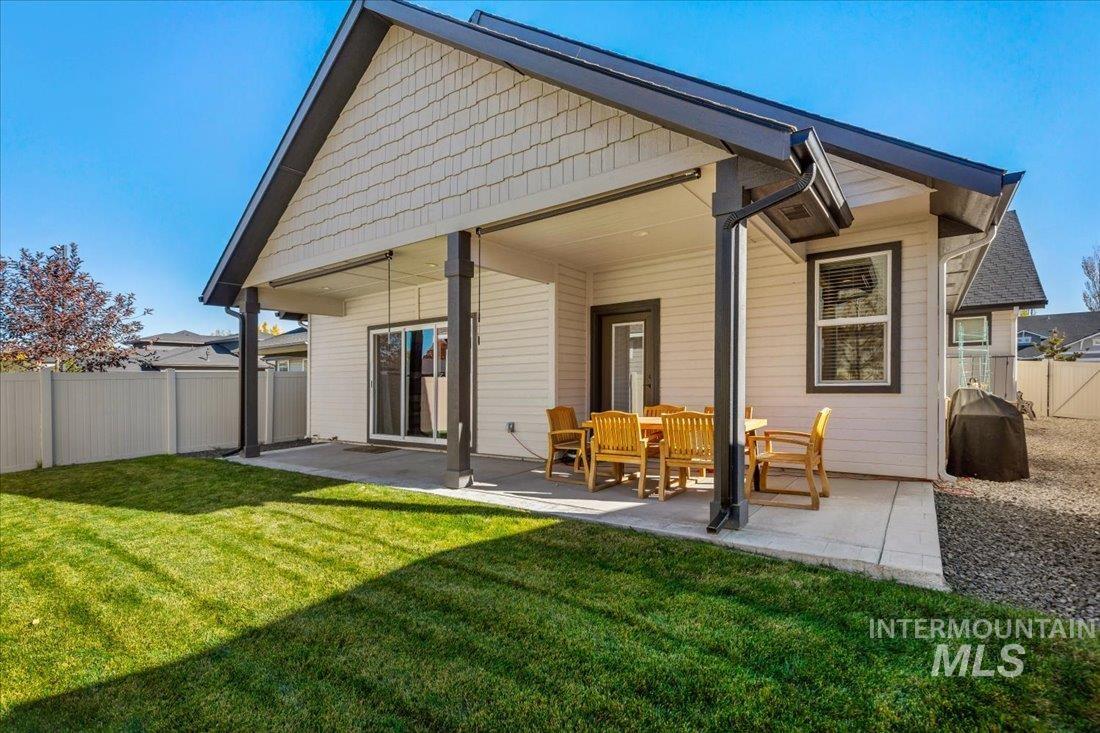
House rear patio with a covered dining area, sliding glass doors, and fenced lawn.
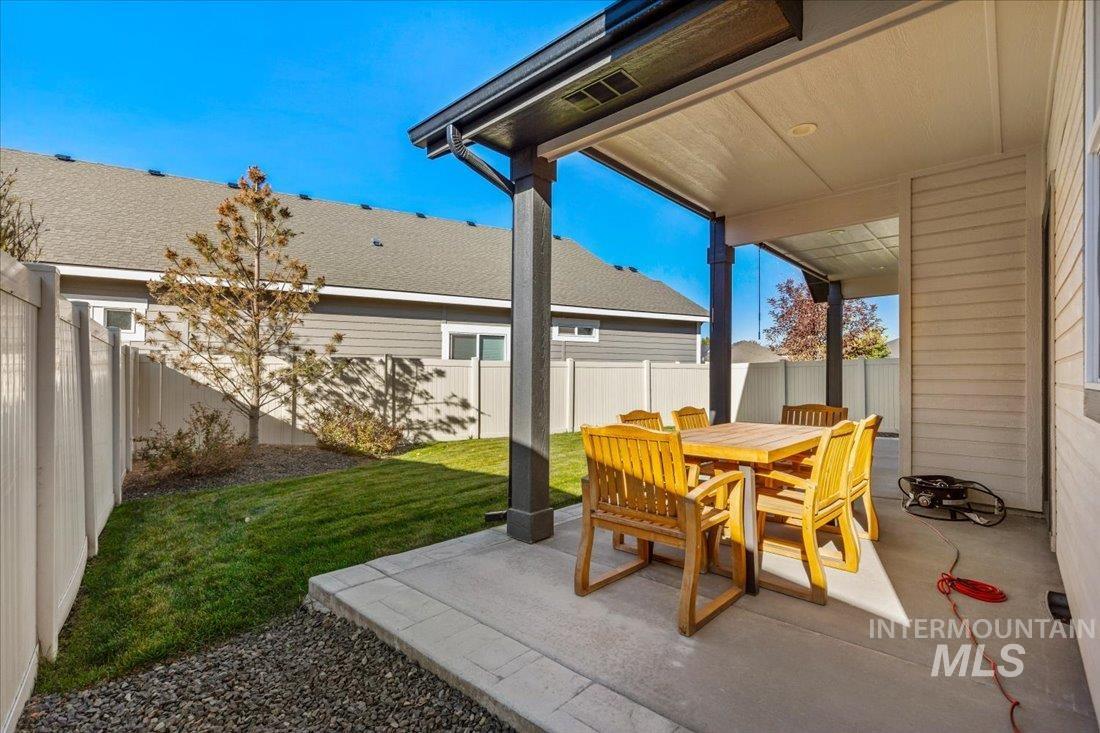
Covered patio with wooden dining set overlooking a fenced lawn.
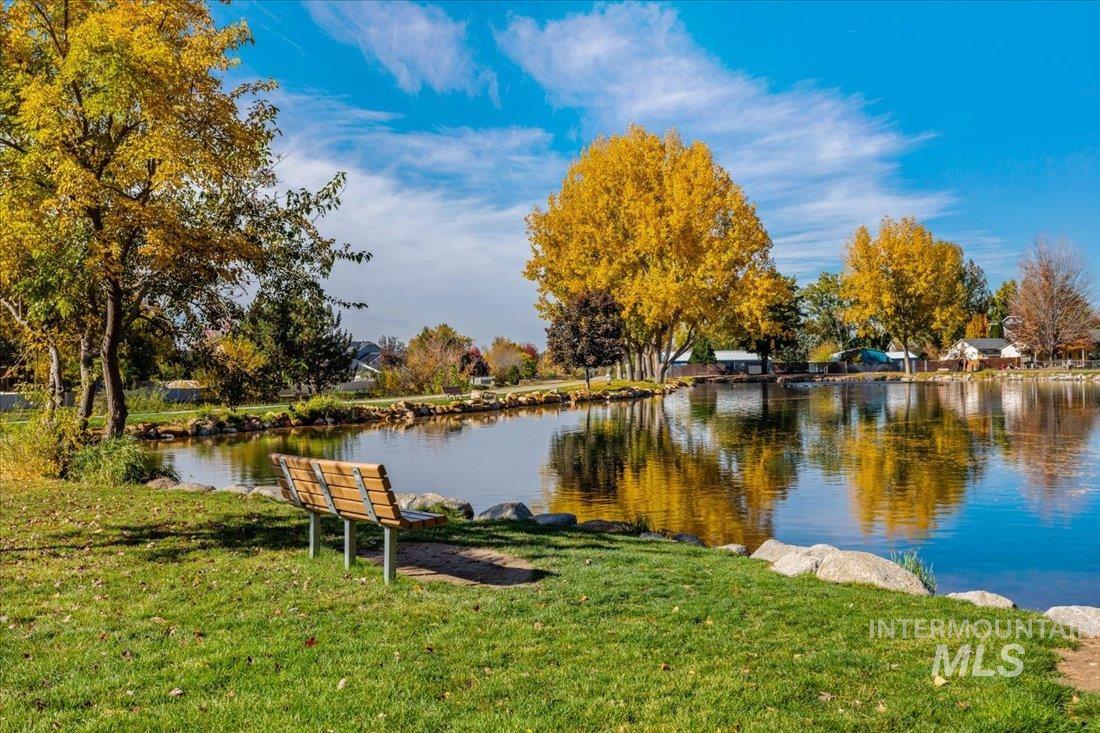
Pond-side lawn with a wooden bench and golden autumn trees reflected in the water.
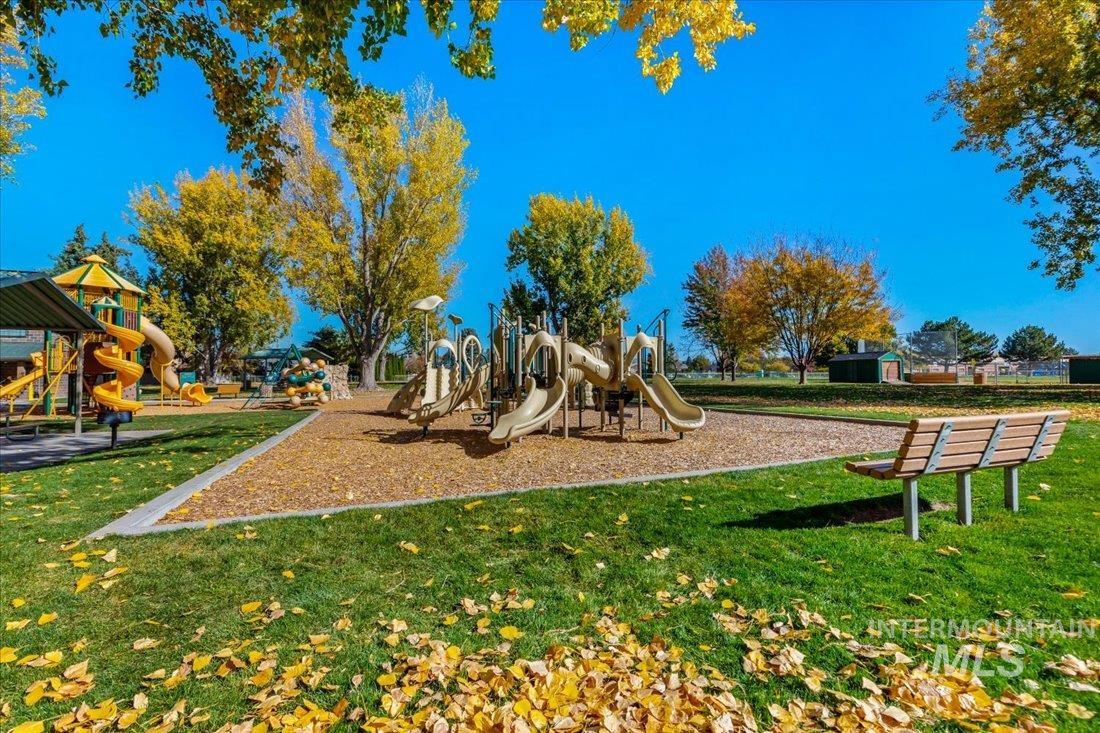
Neighborhood playground with slides and climbing equipment beneath autumn trees, with benches on the grassy edge.
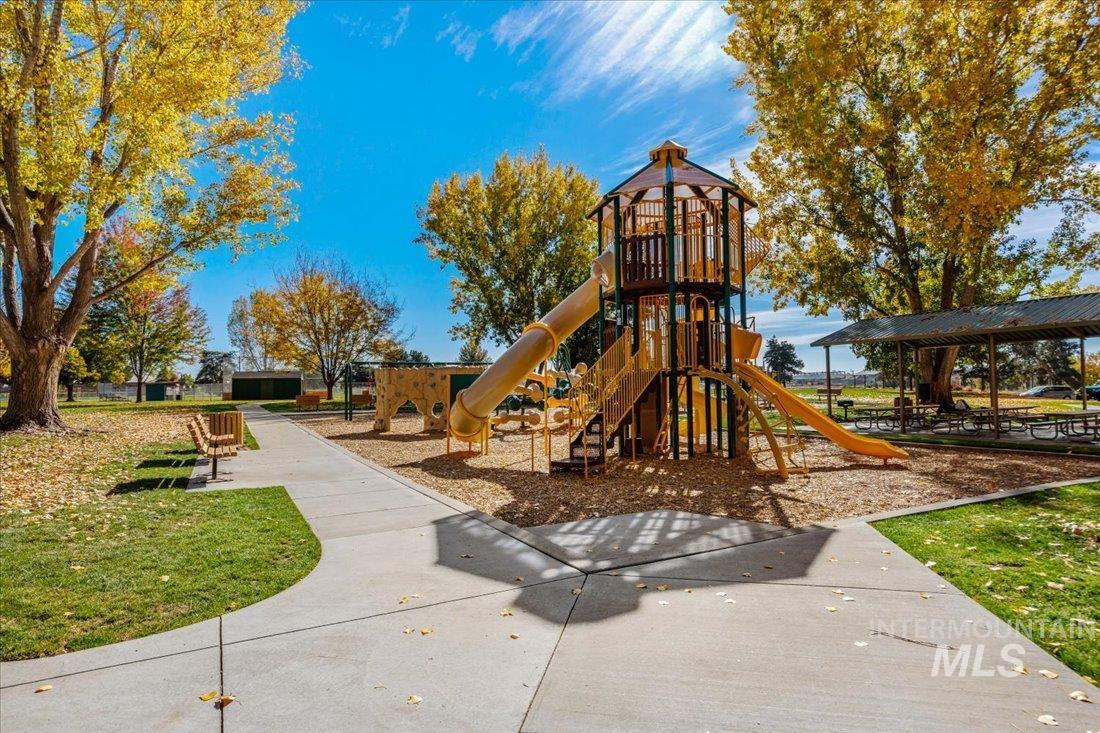
Neighborhood playground with a large climbing structure, slides, and covered picnic area.
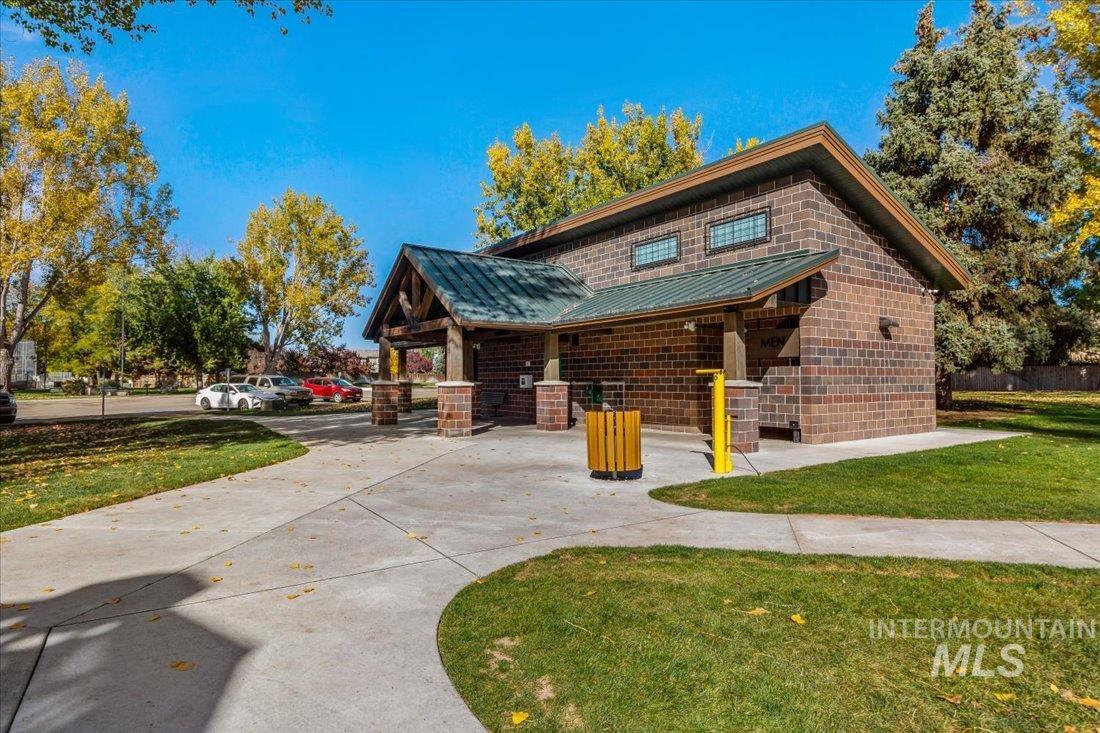
Brick restroom building with green metal roofs, surrounded by trees and lawn.
SEE ALL PHOTOS
Gray-sided home with multiple gables, a two-car garage, stone accents, and a landscaped front lawn.
Gray single-story home with a dark double garage door, stone accents, and a front lawn.
Covered porch with wooden chairs, stone columns, and colorful autumn shrubs.
Creekstone neighborhood entrance sign beside modern homes.
Entryway with a white front door, patterned runner, and wooden bench beneath a wall-mounted coat rack.
Open kitchen with a large wood-front island, stainless steel appliances, and an adjoining living area.
Modern kitchen with a wood-tone island, white cabinetry, and stainless steel appliances.
Modern kitchen with pale wood cabinets, stainless steel appliances, and a large island with bar seating.
Modern kitchen with a large white island, wood-paneled base, bar stools, and pendant lights.
Open kitchen with a large wood-front island and dining table beneath pendant lights.
Walk-in pantry with stocked wraparound shelves, white countertops, and wood flooring.
Dining table and chairs overlook a furnished living room with sliding glass doors.
Open-plan kitchen and dining area with light cabinets, stainless appliances, and a wood dining table.
Living room with a beige sectional, built-in fireplace and television, and sliding doors to a fenced yard.
Living room with a gray sectional, patterned rug, and sliding glass doors to the yard.
Open-plan living room with a gray sectional, patterned rug, wood coffee table, and kitchen beyond.
Living room with a fireplace, wall-mounted television, white shelves, and wood coffee table.
Nursery with a white crib against a blue paneled wall and a desk by the window.
Nursery with a wooden crib, green paneled walls, and animal-patterned wallpaper.
Bathroom with a long white vanity, large mirror, and patterned shower curtain.
Bathroom with a pedestal sink, oval mirror, and floating wood shelves above the toilet.
Furnished bedroom with a wooden bed, striped bedding, matching dresser, and gray armchair.
Bedroom with a striped bedspread, dark wood furniture, ceiling fan, and armchair.
Bedroom with a striped comforter, dark wood dresser, and open doorway to an ensuite bathroom.
Bathroom with a long vanity and glass-enclosed dark-tile shower.
Modern bathroom with a dark tiled glass shower, white vanity, and open closet.
Laundry room with washer and dryer, white cabinets, and dark hexagonal tile flooring.
Covered patio with outdoor dining set beside a fenced, grassy backyard.
Home’s covered rear patio with outdoor dining set, fenced lawn, and a slide beside the house.
House rear patio with a covered dining area, sliding glass doors, and fenced lawn.
Covered patio with wooden dining set overlooking a fenced lawn.
Pond-side lawn with a wooden bench and golden autumn trees reflected in the water.
Neighborhood playground with slides and climbing equipment beneath autumn trees, with benches on the grassy edge.
Neighborhood playground with a large climbing structure, slides, and covered picnic area.
Brick restroom building with green metal roofs, surrounded by trees and lawn.
Courtesy of Connie Boyce, Silvercreek Realty Group, 208-377-0422
Sold

837 N Ash Pine Way

837 N Ash Pine Way, Meridian, ID 83642

PRICED TO SELL! Pristine single level stunner in Creekstone Subdivision! Located within walking distance to Fuller park, this low maintenance patio home has sleek finishes, split bedroom design and a wonderful open concept. The grand gourmet kitchen includes a huge quartz island with breakfast bar, walk in pantry, ample counter space and stainless steel appliances. The spacious primary suite has access to covered patio and a grand spa-like bath w/ walk-in tiled shower, sprawling counter w/ dual vanities, and roomy closet. Fully fenced backyard w/ covered patio that includes two sunshades. Front yard mowing, fertilizing and sprinkler blowouts included in HOA fee. Designer colors & finishes....this is a must see!

3
beds

3
baths

1,900 Sq.Ft. LIVING AREA

5,662.8 Sq.Ft. lot

Connie Boyce

Connie Boyce

Features & Amenities

Interior

  • total bedrooms3
  • Total bathrooms3
  • Fireplace One
  • APPLIANCES Gas Water Heater, Dishwasher, Disposal, Microwave, Oven/Range Freestanding
  • other interior Features Bath-Master, Bed-Master Main Level, Split Bedroom, Great Room, Dual Vanities, Central Vacuum Plumbed, Walk-In Closet(s), Breakfast Bar, Pantry, Kitchen Island, Quartz Counters

Area & Lot

  • Status Sold
  • Date Sold December 13, 2023
  • Living Area1,900 Sq.Ft.
  • Total Area1,900 Sq.Ft.
  • Lot Area5,662.8 Sq.Ft.
  • MLS® ID98893257
  • TypeResidential
  • YEAR BUILT2020
  • NeighborhoodMeridian
  • Elementary SchoolChaparral
  • Middle SchoolMeridian Middle
  • High SchoolMeridian
  • School DistrictWest Ada School District

Exterior

  • STORIES1
  • Garage Space2.0
  • water SourceCity Service
  • utilitiesSewer Connected, Cable Connected
  • roofComposition, Architectural Style
  • lot featuresSm Lot 5999 SF, Irrigation Available, Auto Sprinkler System, Full Sprinkler System, Pressurized Irrigation Sprinkler System
  • parkingAttached, Finished Driveway
  • HEAT TYPEForced Air, Natural Gas
  • AIR CONDITIONINGCentral Air
  • SubstructureCrawl Space

Financial

  • Price Upon Request

Meridian

Family-Friendly Suburbs With Everything at Your Fingertips

Explore

Work With Connie

Wherever your Real Estate needs are within the Treasure Valley, Connie's knowledge in each of its sub-markets, as well as her wealth (and balance) of experience with both buyers and sellers, will serve your Real Estate needs. Contact Connie today!

Follow Me on Instagram