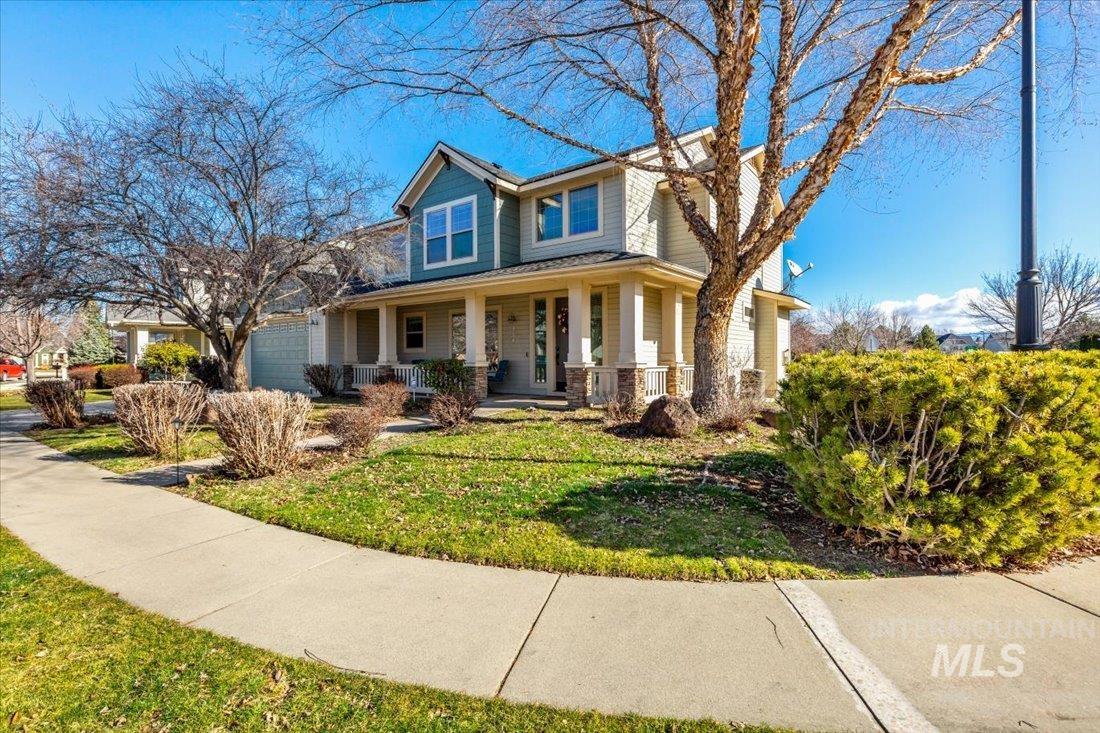
Two-story blue-and-cream house with a covered front porch and attached garage.
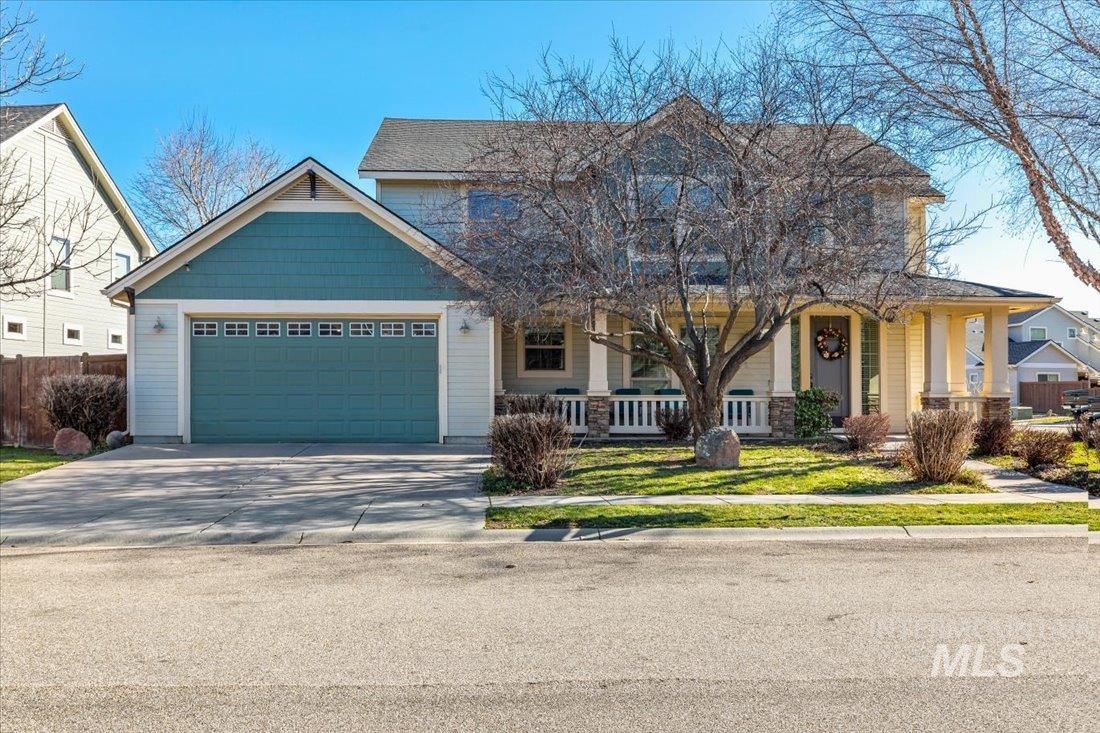
Two-story house with a teal double garage door, covered porch, and leafless front-yard trees.
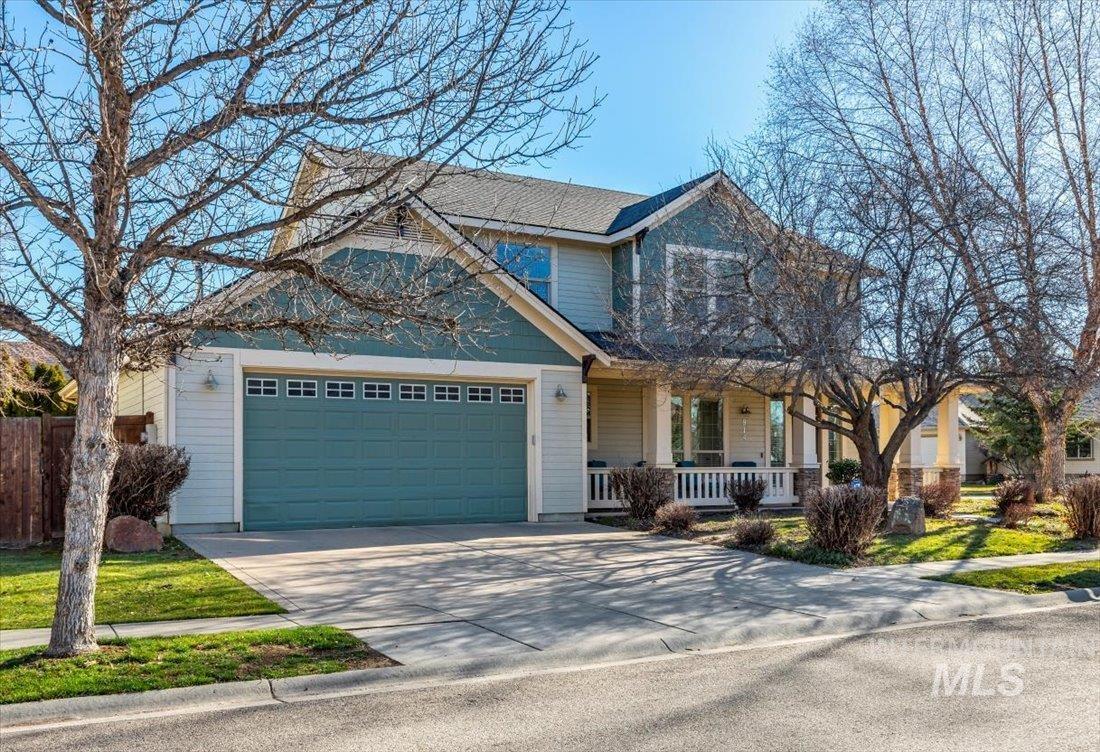
Two-story blue-gray house with a double garage and covered porch, framed by leafless trees.
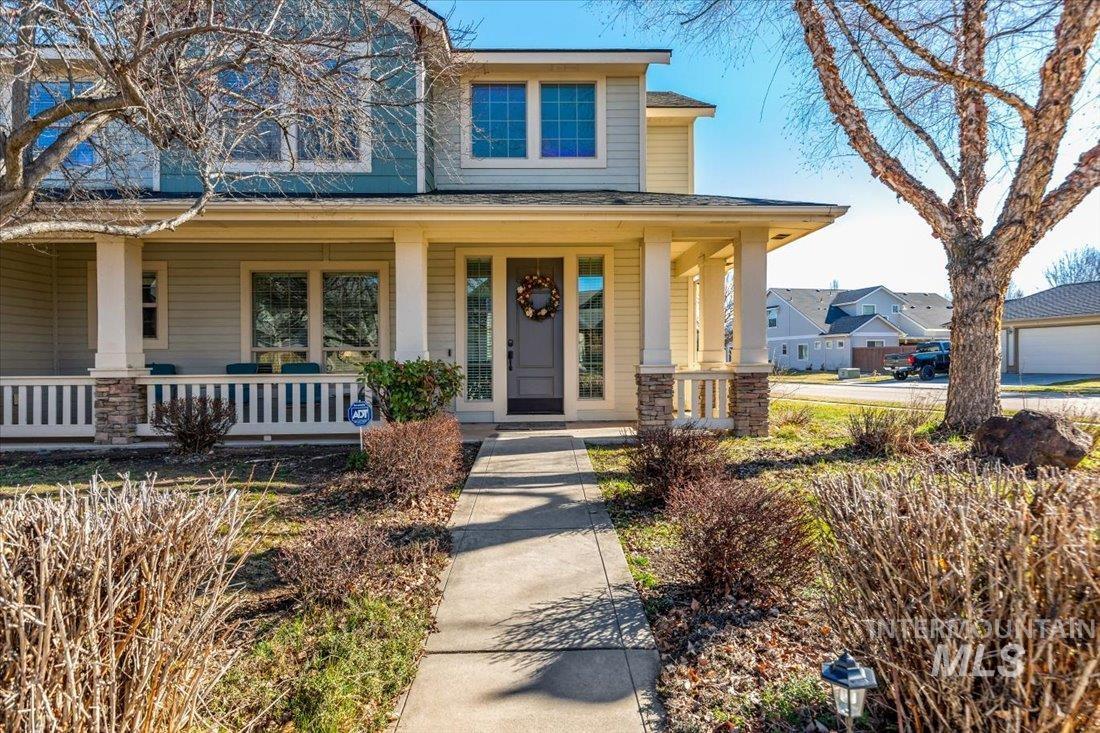
Two-story gray house with a covered porch and a walkway leading to the front door.
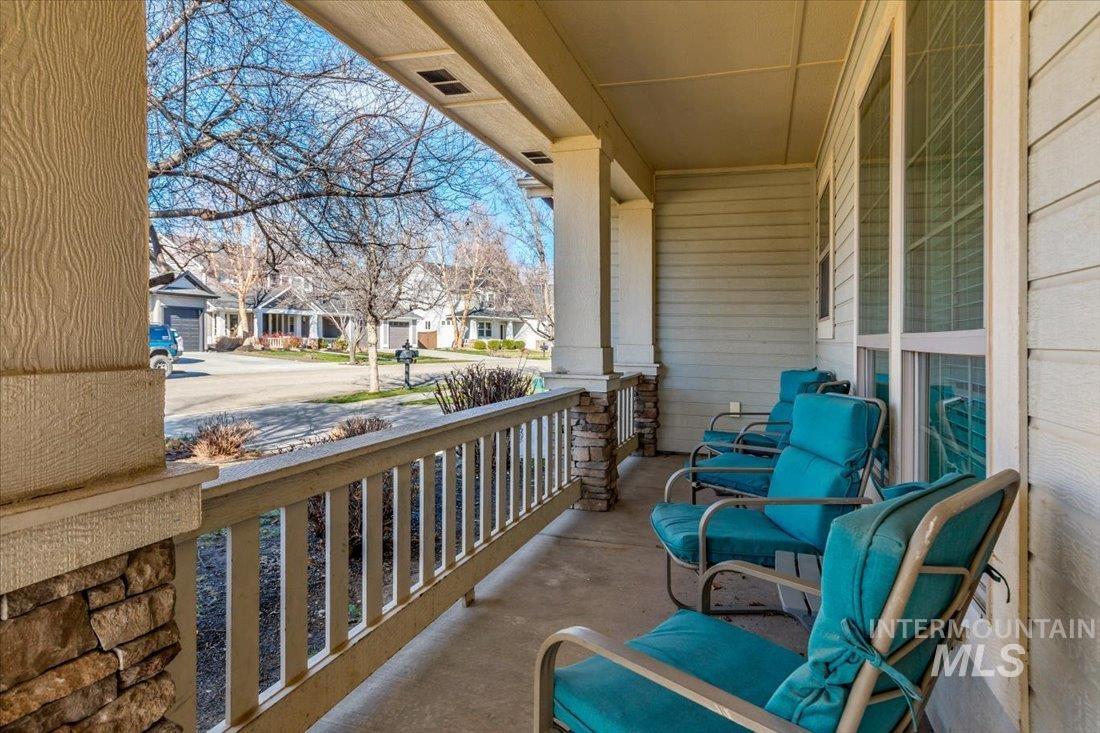
Covered front porch furnished with turquoise chairs beside a quiet residential street.
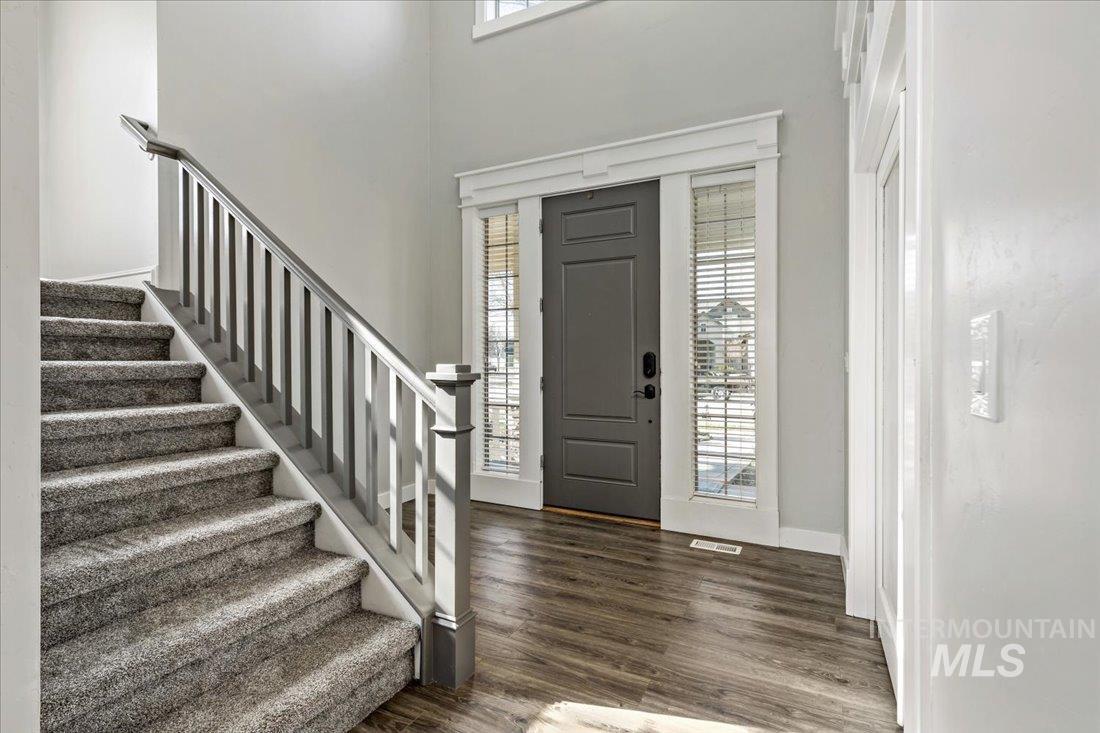
Entry foyer with a dark front door, carpeted staircase, and dark wood flooring.
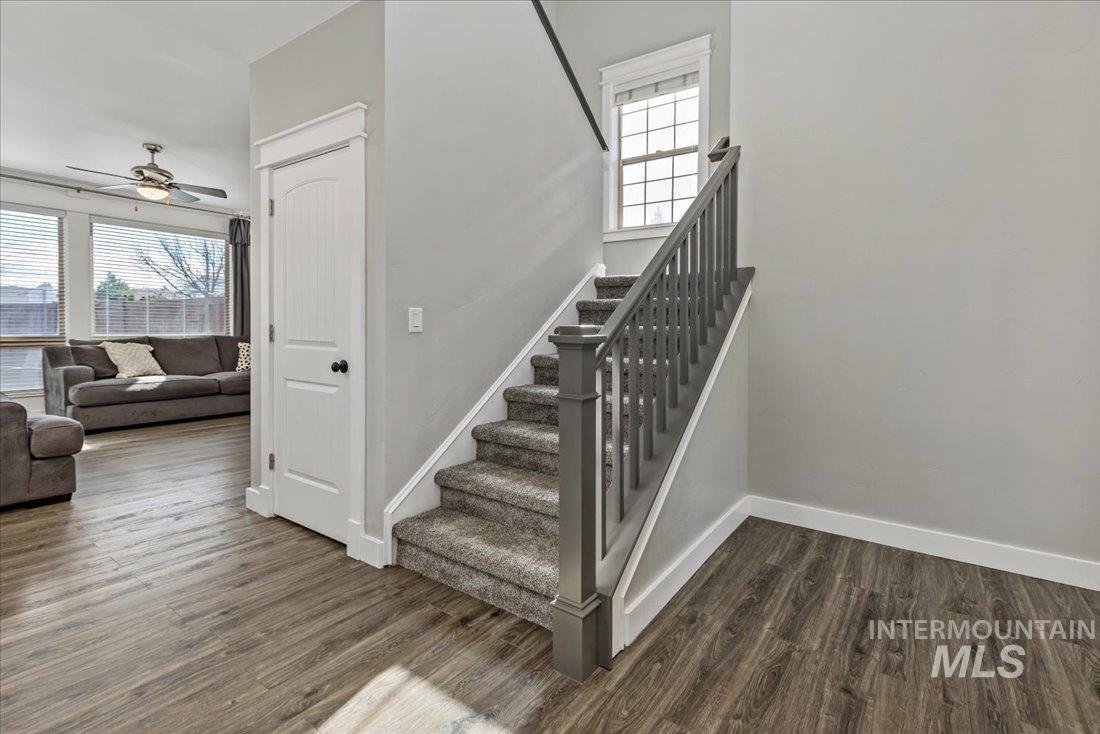
Carpeted staircase with gray railing beside a living room with a gray sofa and large windows.
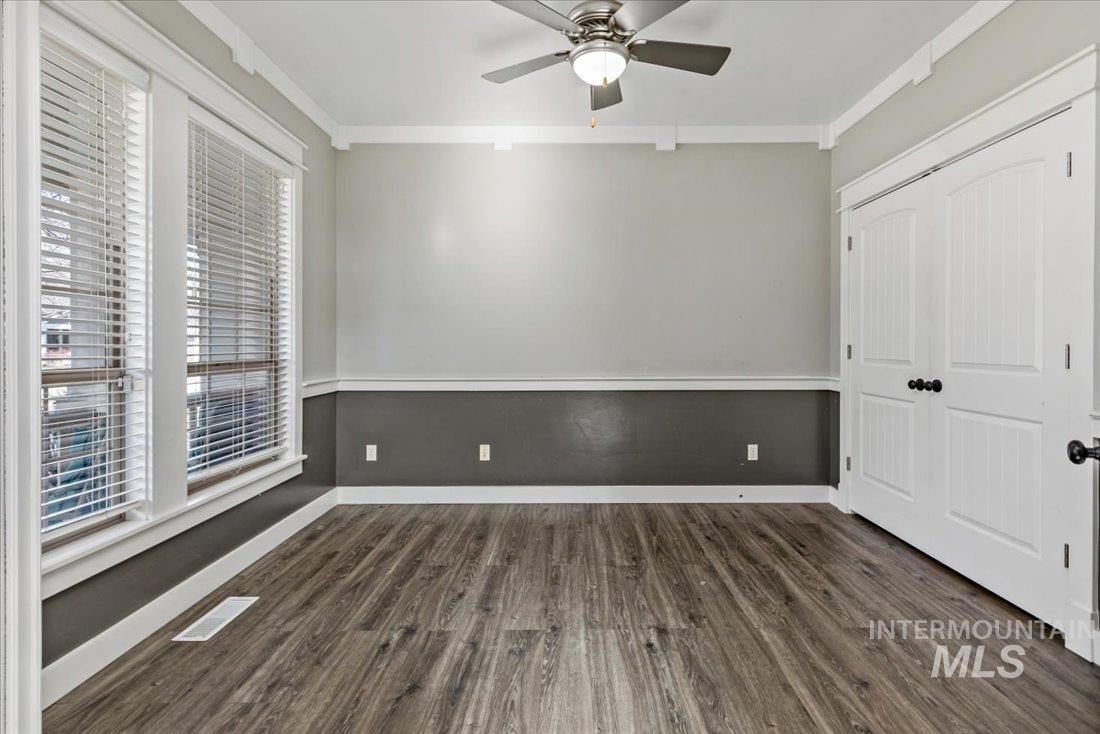
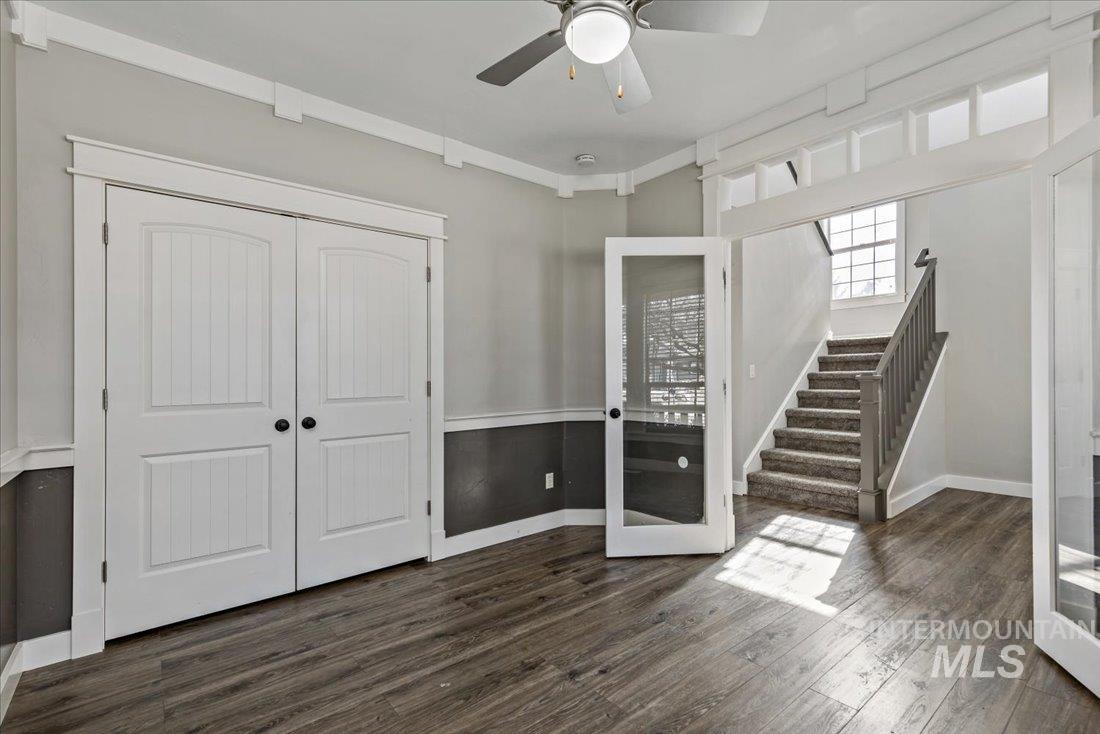
Empty bedroom with wood-look flooring, two blinded windows, a ceiling fan, and double closet doors.
Entry foyer with dark wood floors, white double doors, and a carpeted staircase.
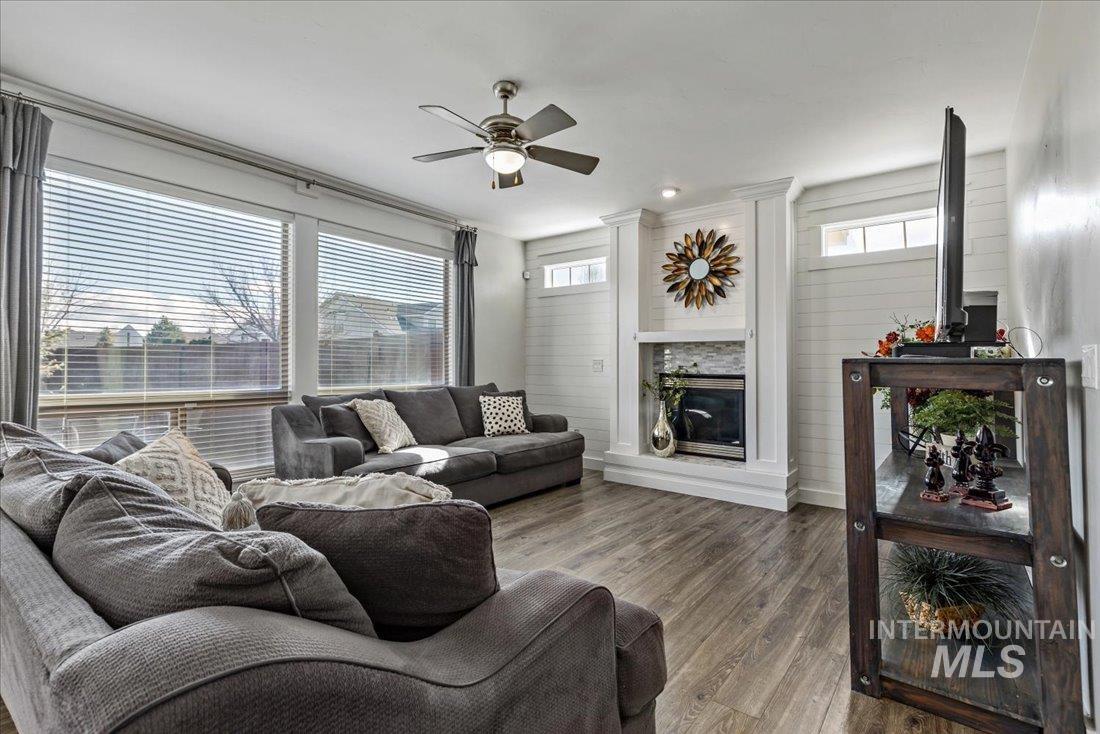
Living room with gray sofas, wide windows, and a white shiplap fireplace.
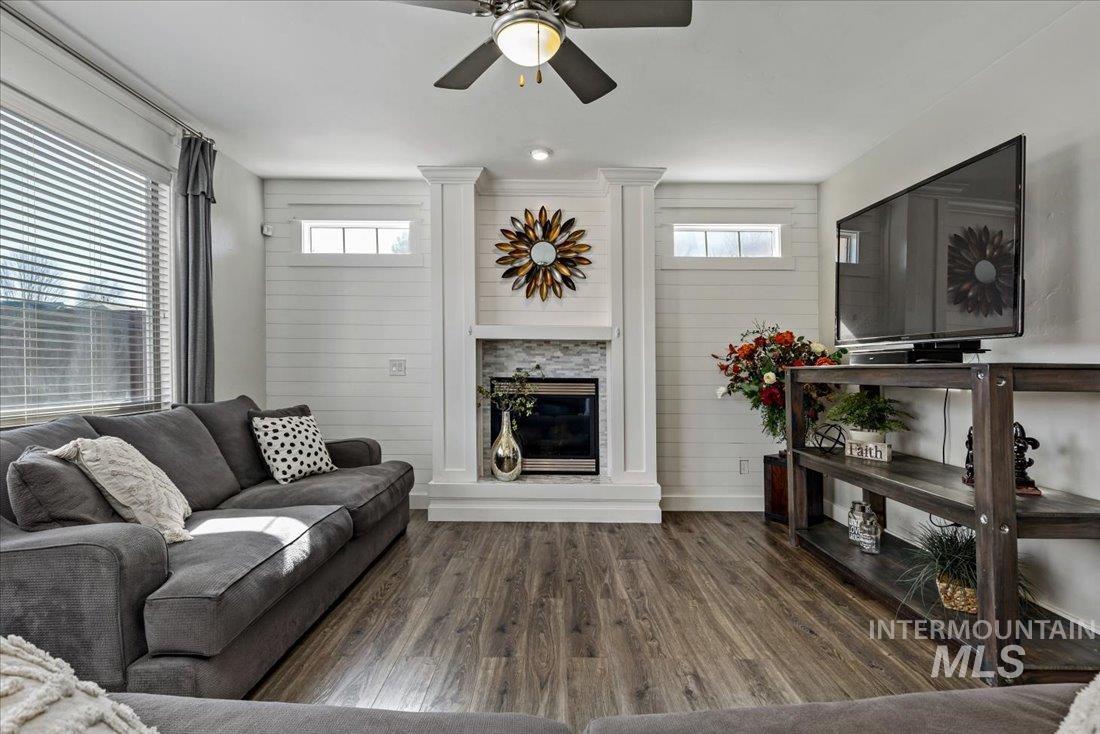
Living room with a gray sectional, white fireplace, and dark wood floors.
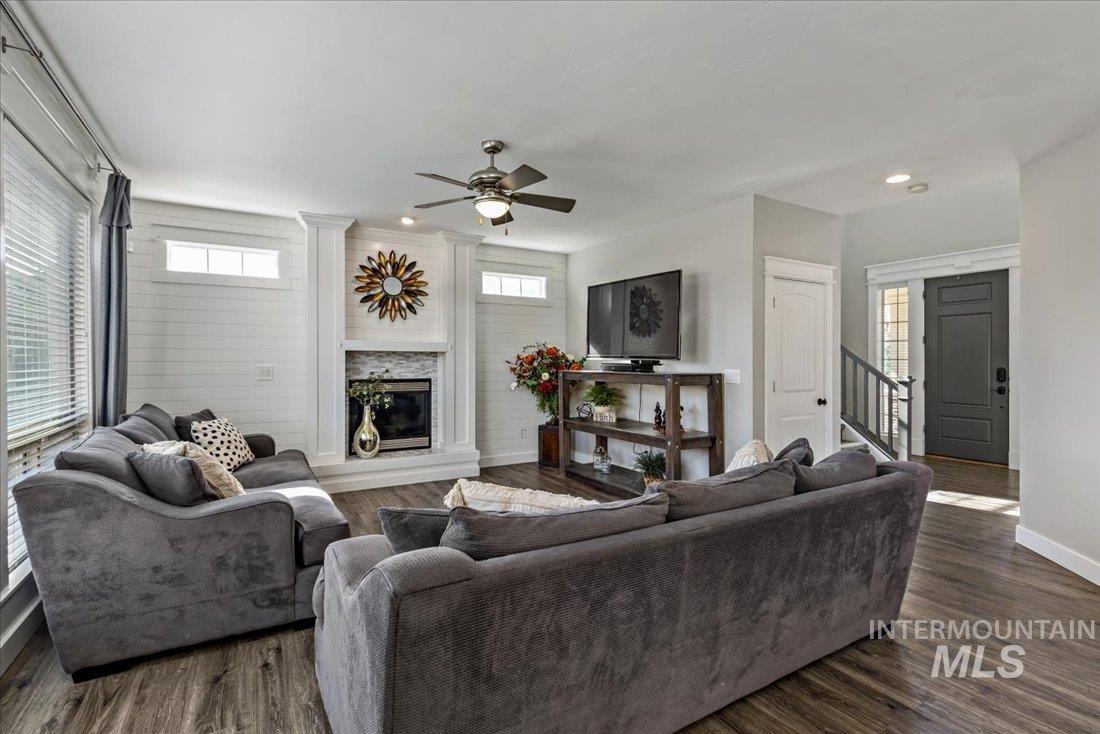
Living room with gray sectional sofas, a white shiplap fireplace, and dark wood floors.
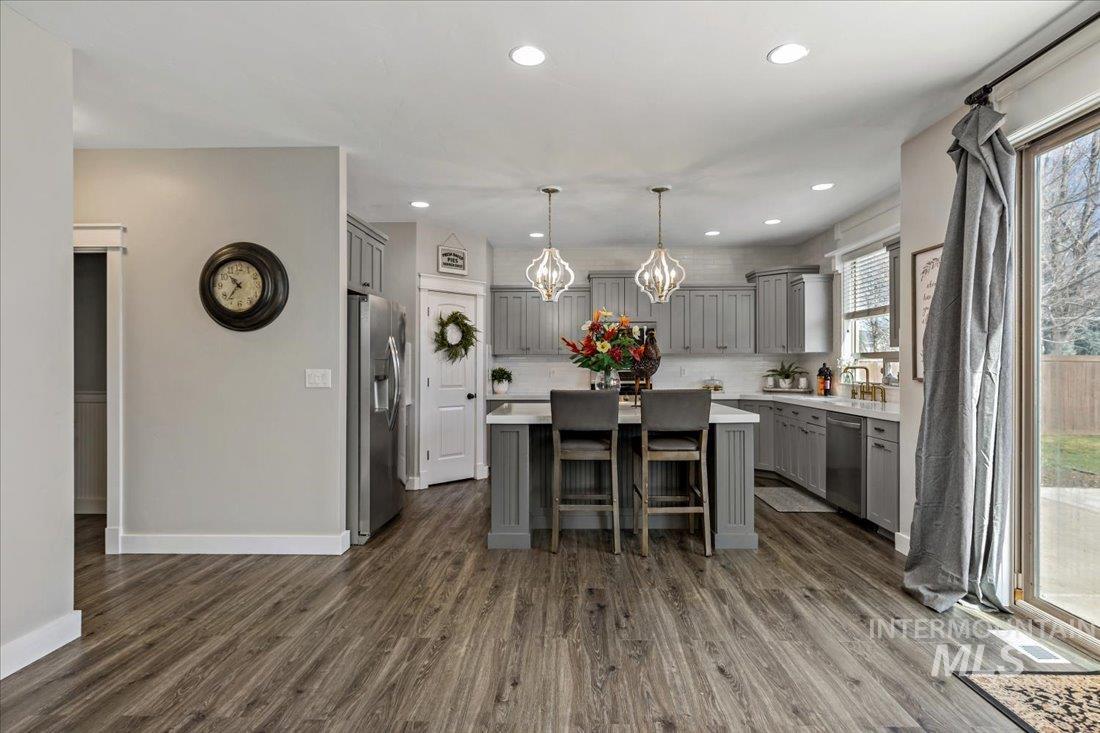
Kitchen with gray cabinetry, an island with two stools, and pendant lights.
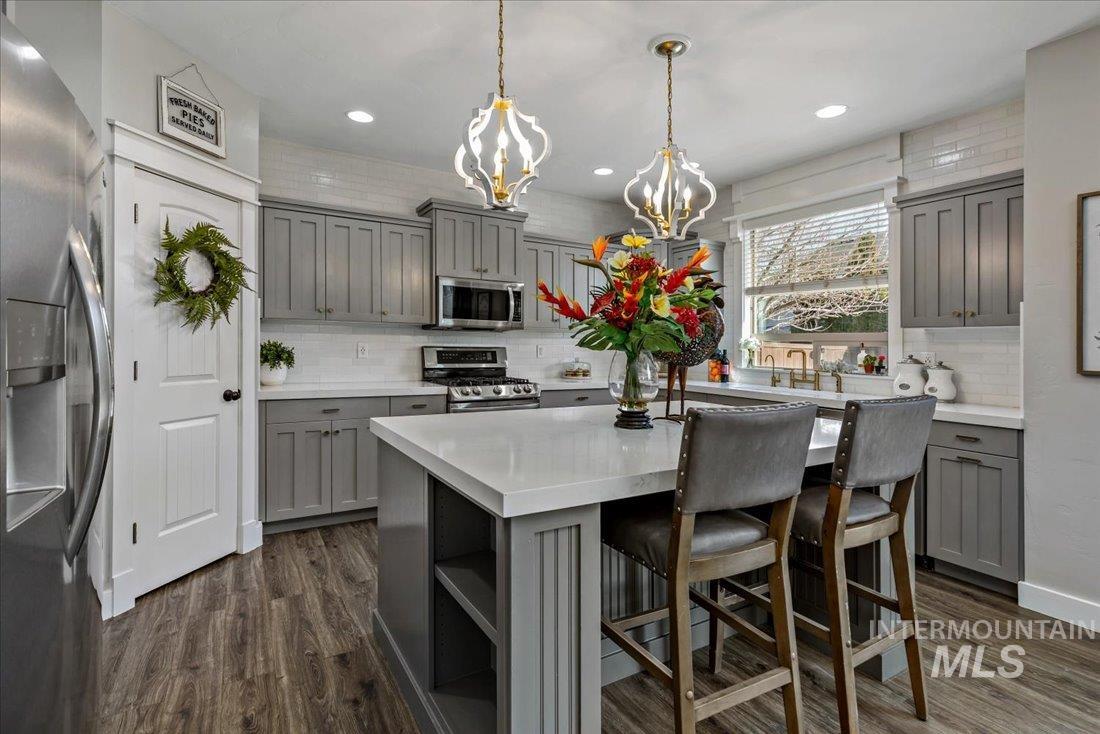
Kitchen with gray cabinets, a large white island, two stools, and pendant lights.
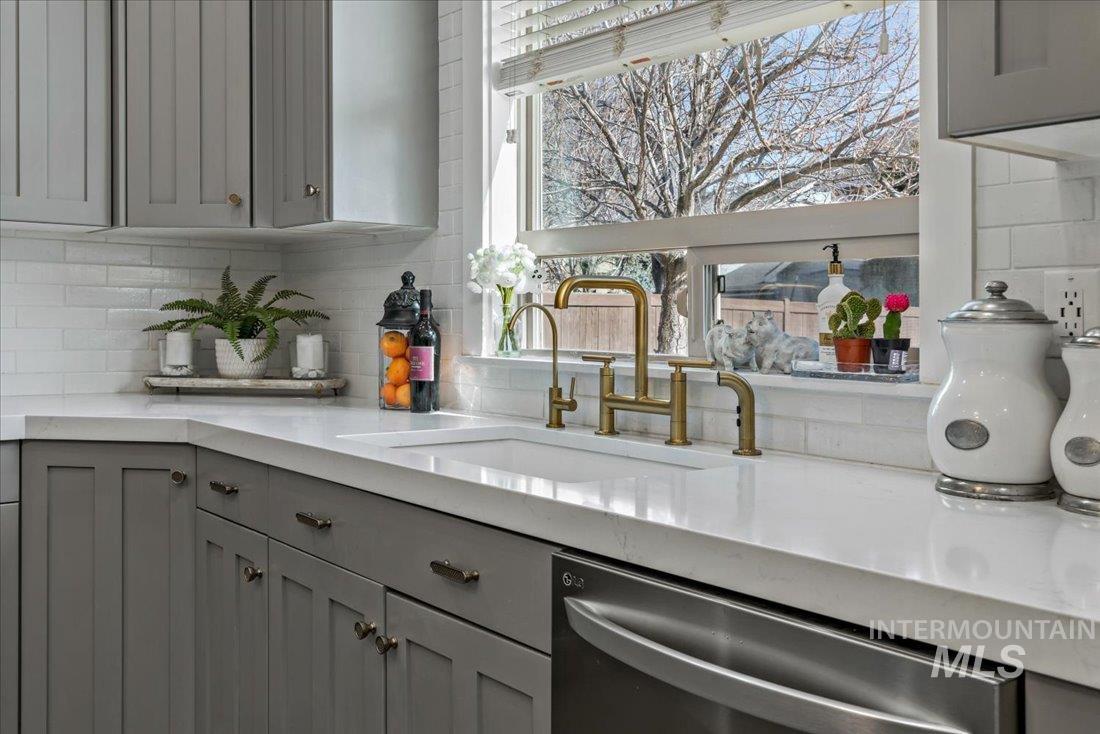
Kitchen with gray cabinets, white counters, and a brass-faucet sink beneath a large window.
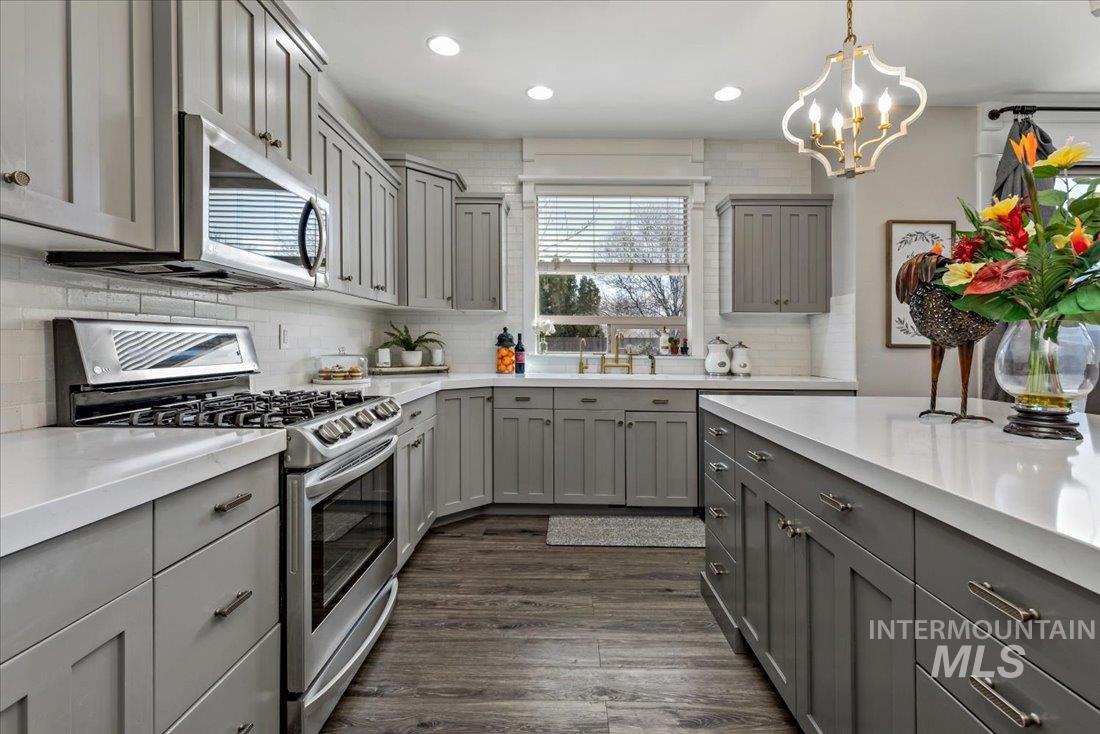
Kitchen with gray cabinets, white countertops, stainless steel appliances, and a large island.
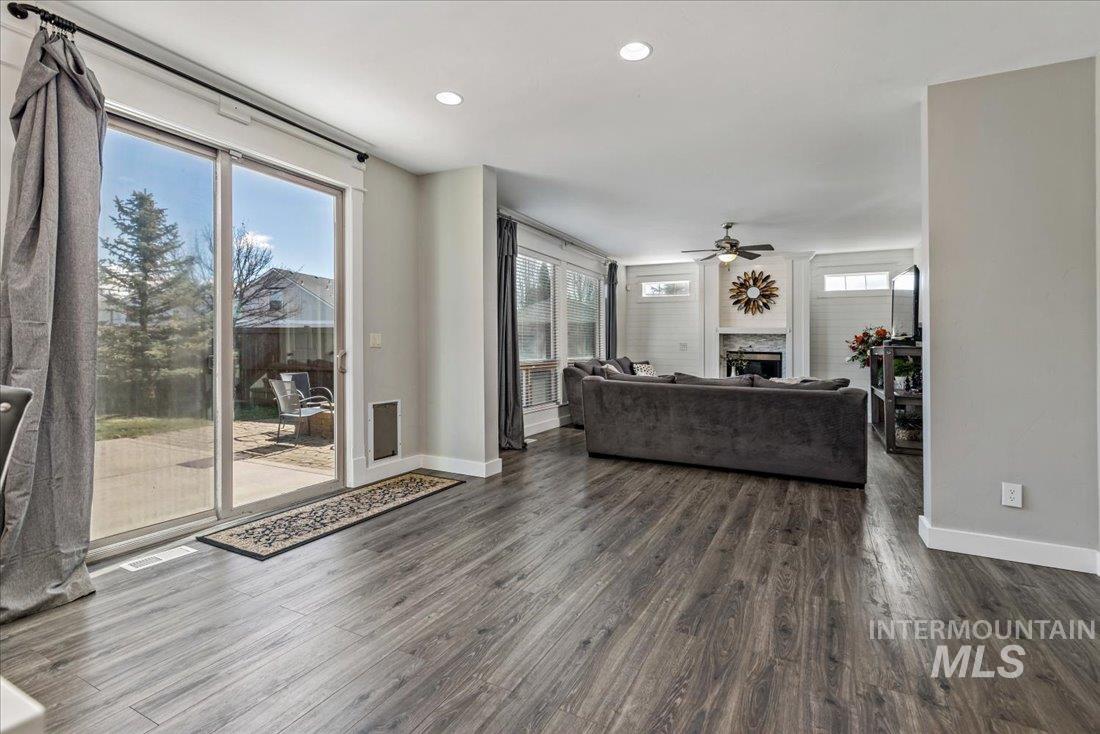
Living room with a gray sectional, fireplace, and sliding glass doors opening to a patio.
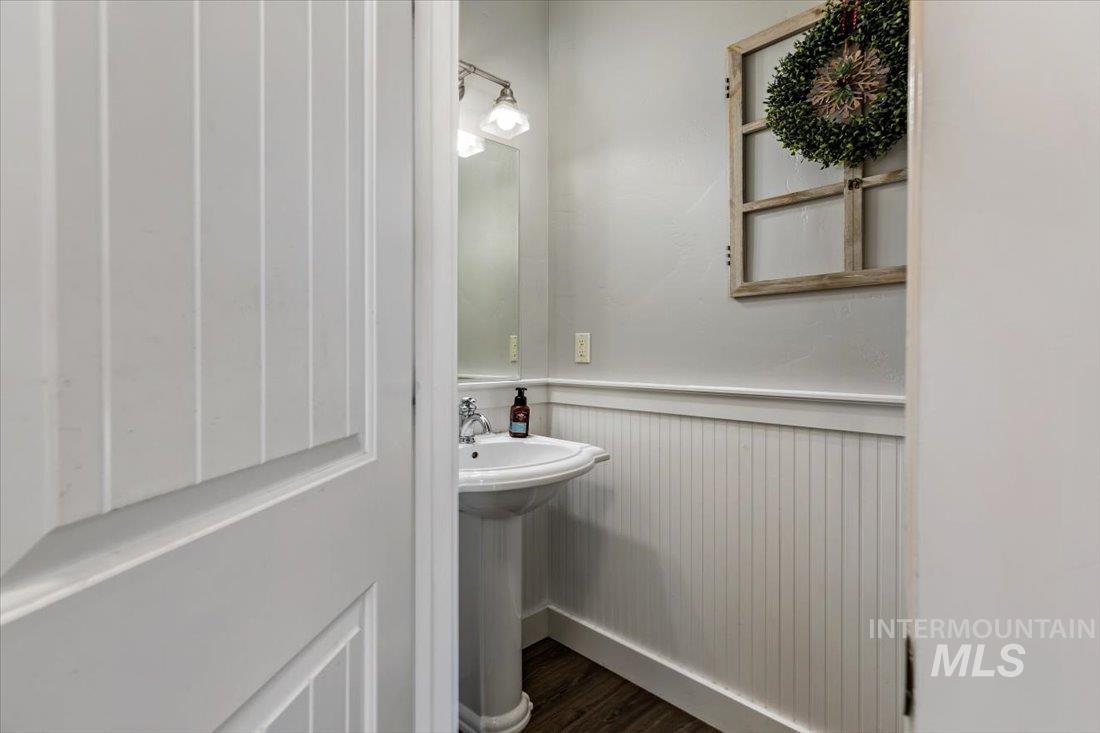
Powder bathroom with a white pedestal sink, beadboard wainscoting, and a greenery wreath on a rustic frame.
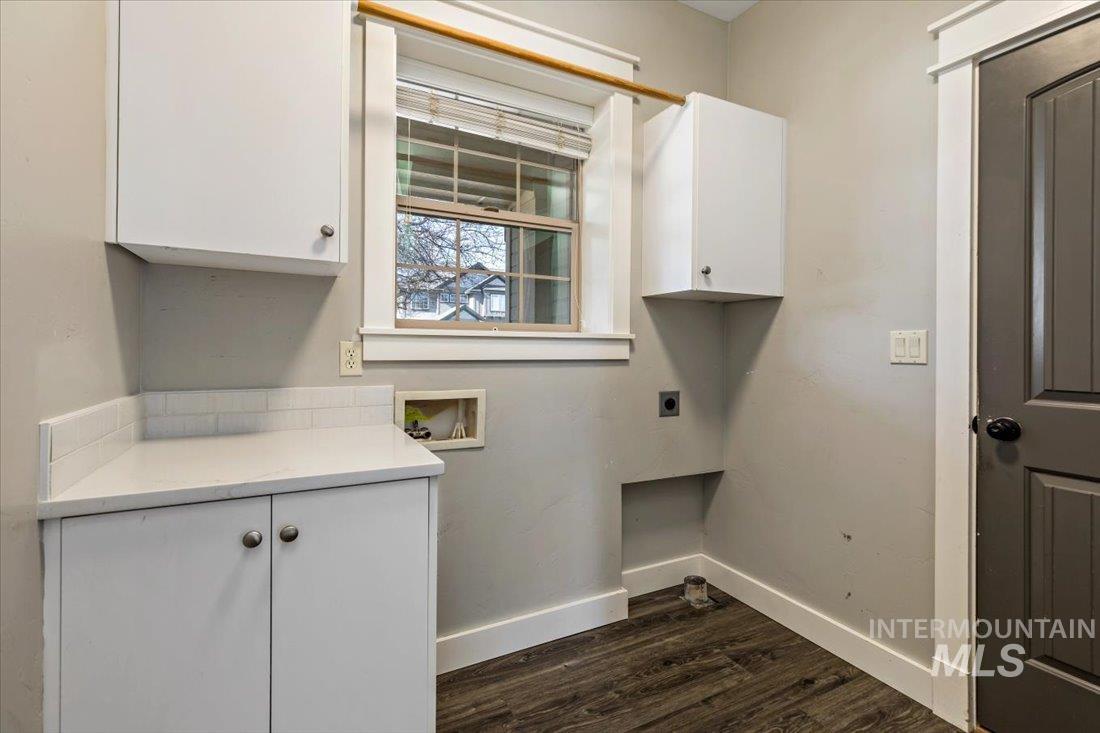
Laundry room with white cabinets and countertop, window with blinds, and dark wood-look flooring.
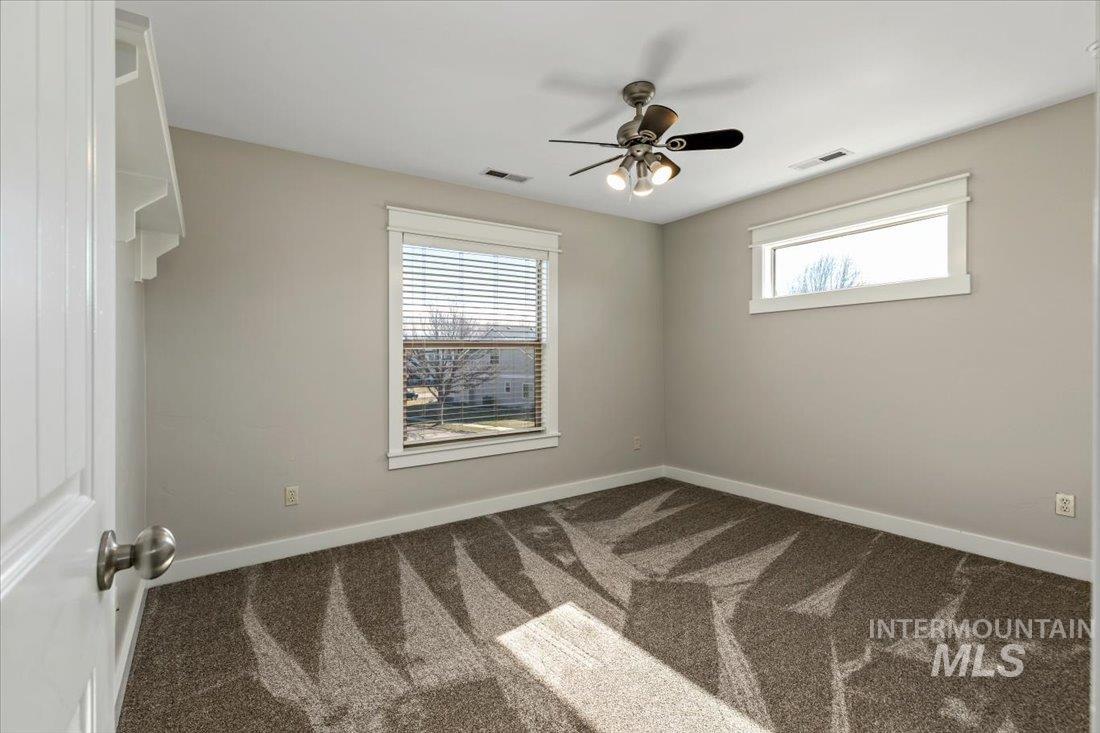
Vacant bedroom with patterned carpet, a ceiling fan, and two white-trimmed windows.
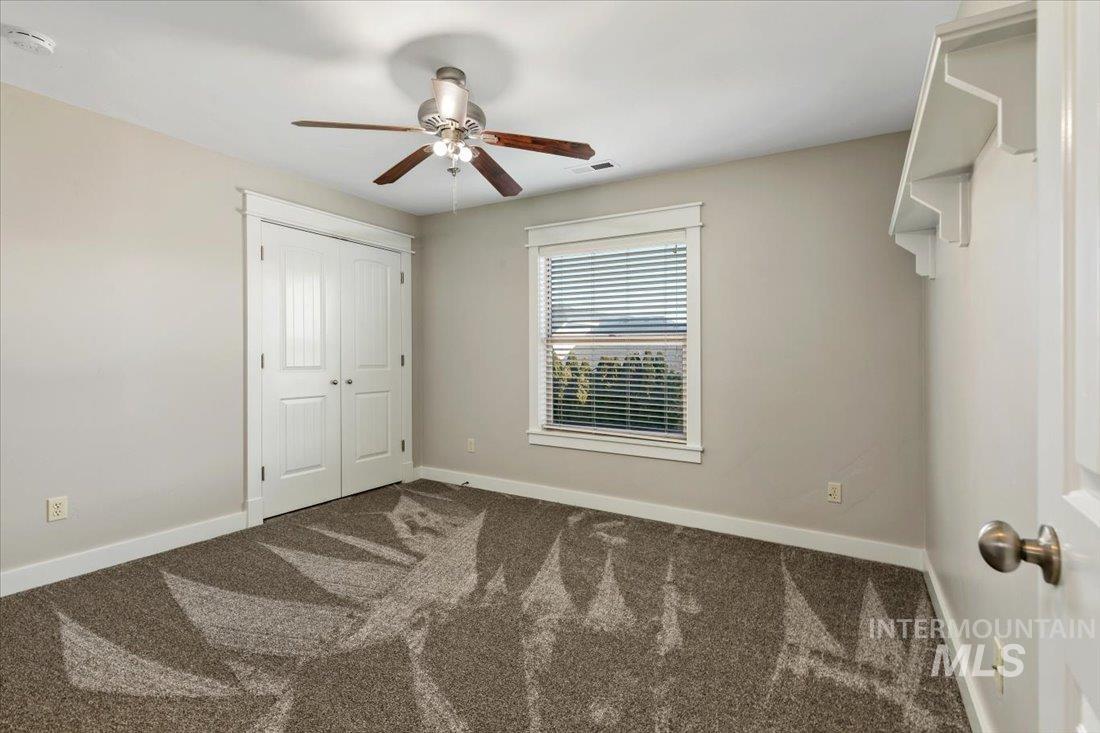
Empty bedroom with brown carpet, double closet doors, and a window with blinds.
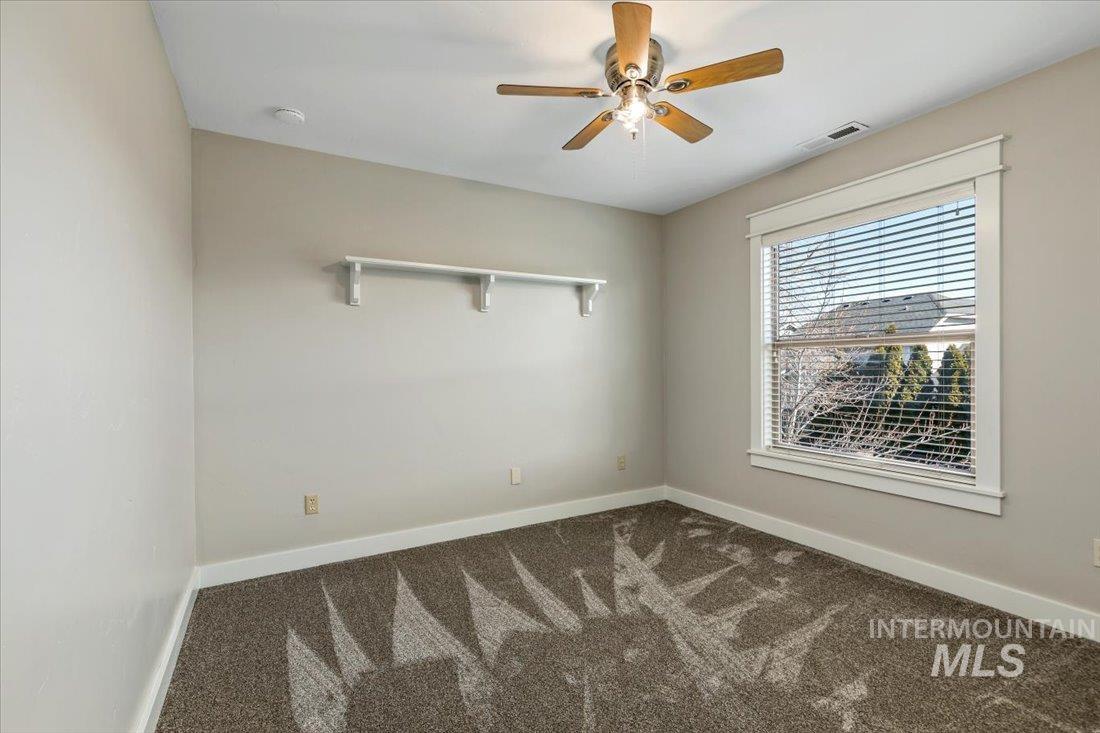
Empty bedroom with brown carpet, ceiling fan, wall shelf, and a large window with blinds.
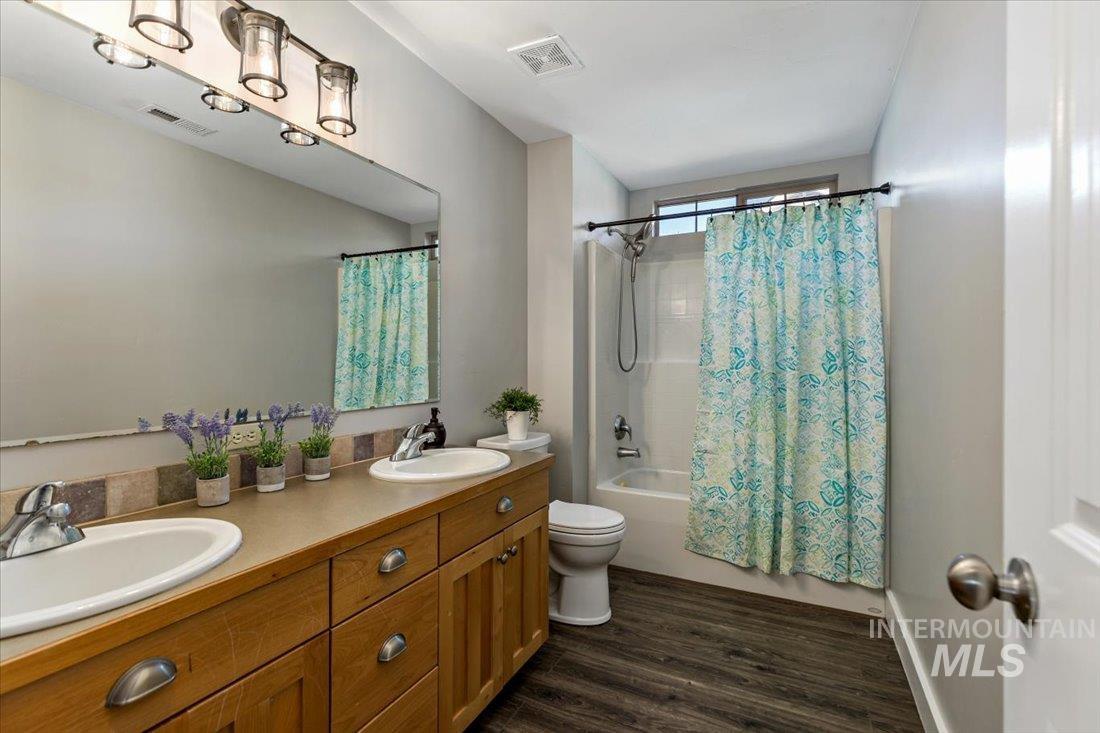
Bathroom with a double-sink wood vanity and turquoise patterned shower curtain.
Empty bedroom with gray carpet, two windows with blinds, and a ceiling fan.
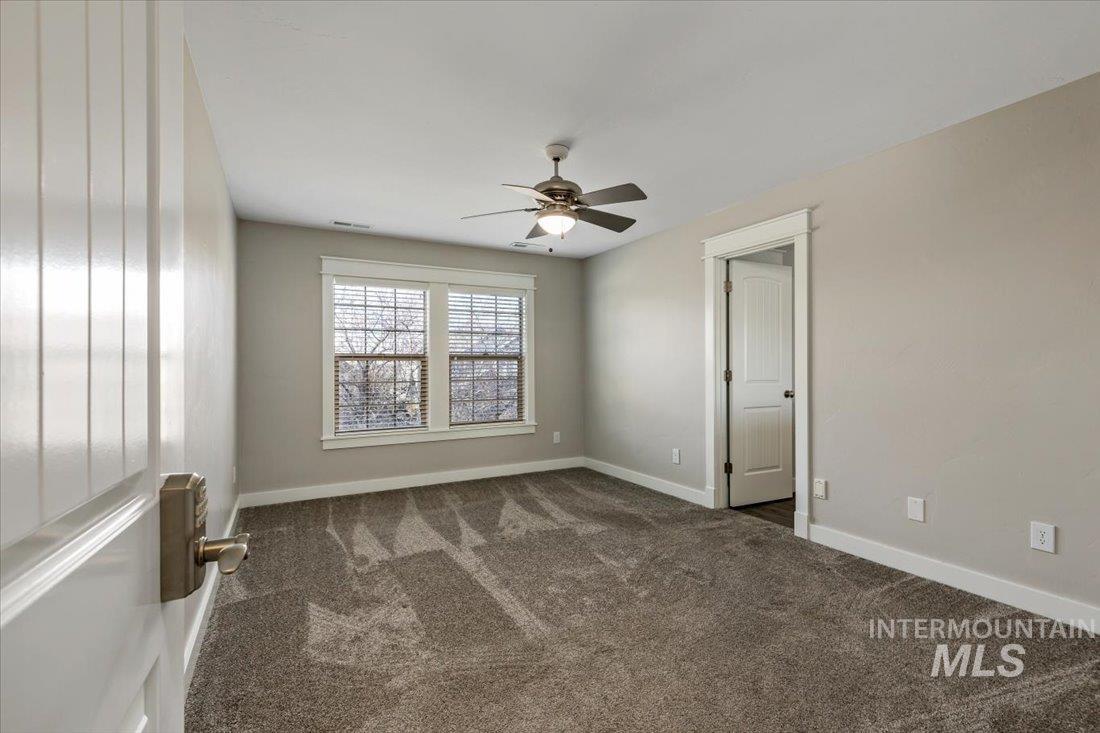
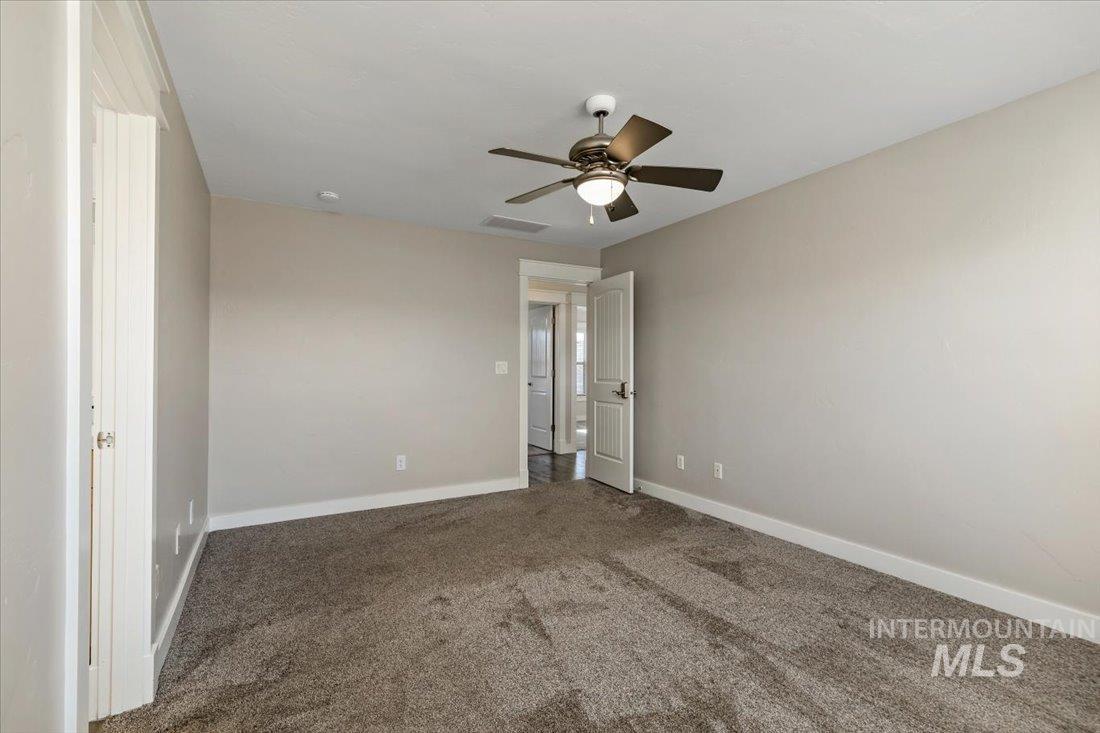
Empty bedroom with brown carpet, beige walls, and a ceiling fan; door opens to a hallway.
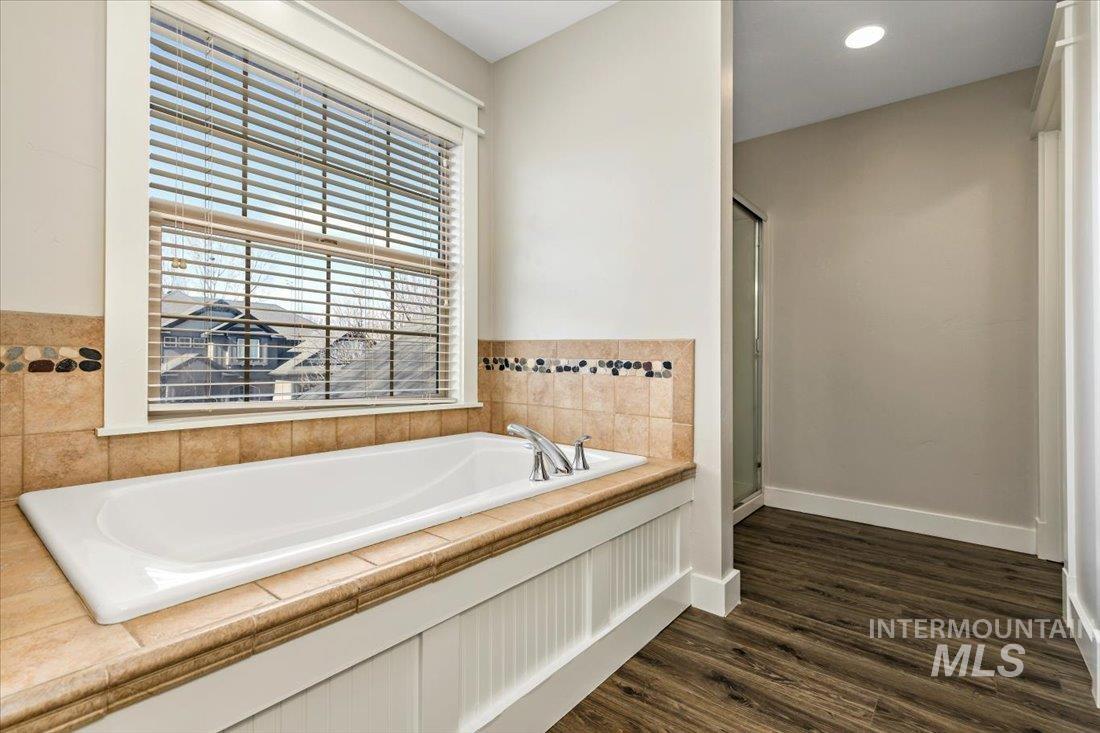
Bathroom with a white soaking tub, tan tile surround, and window with blinds.
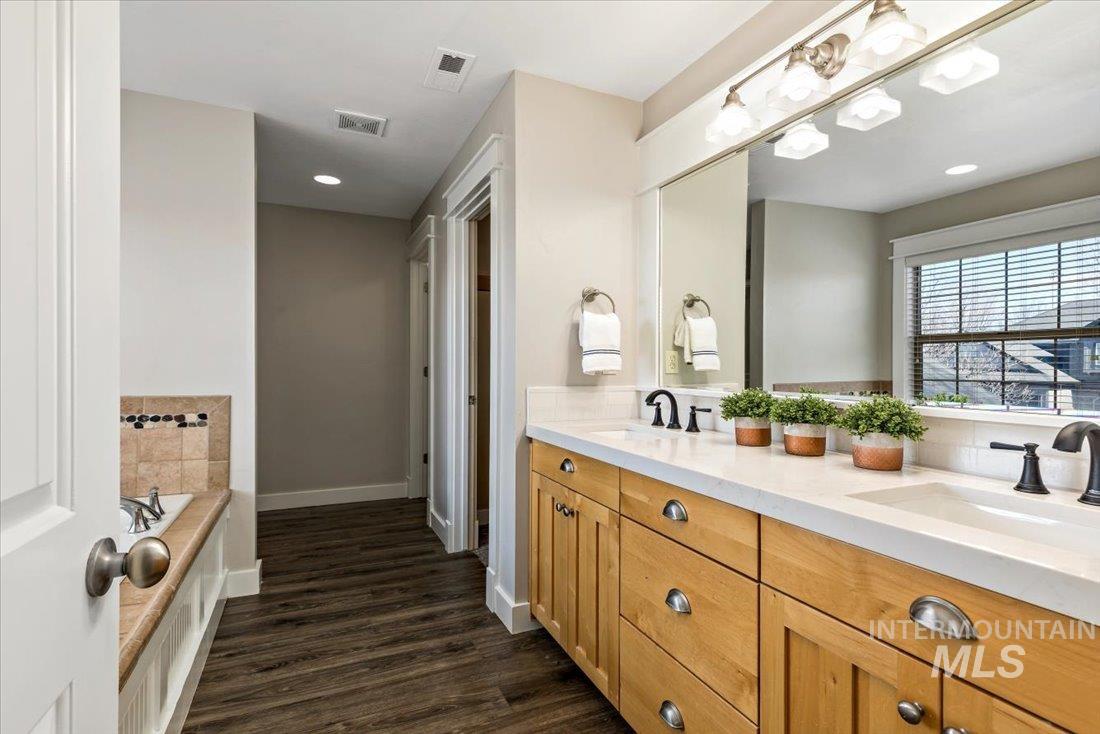
Bathroom with a long wood vanity, double sinks, large mirror, and tiled bathtub.
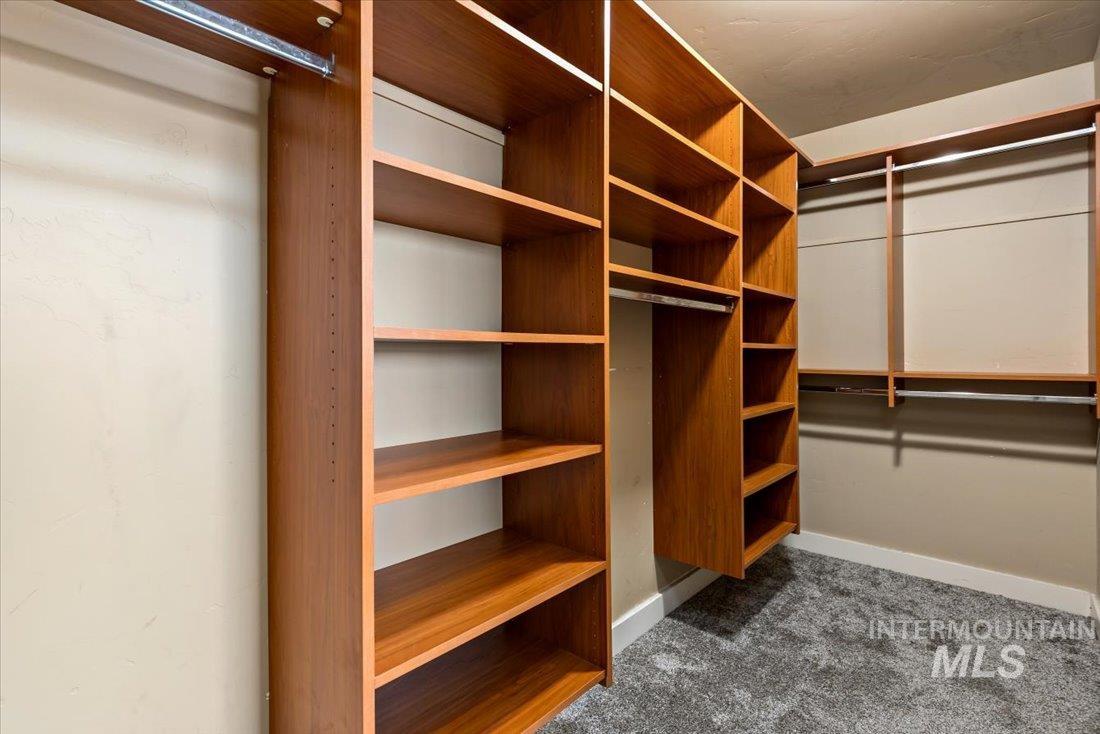
Walk-in closet with built-in wood shelving, hanging rods, and gray carpet.
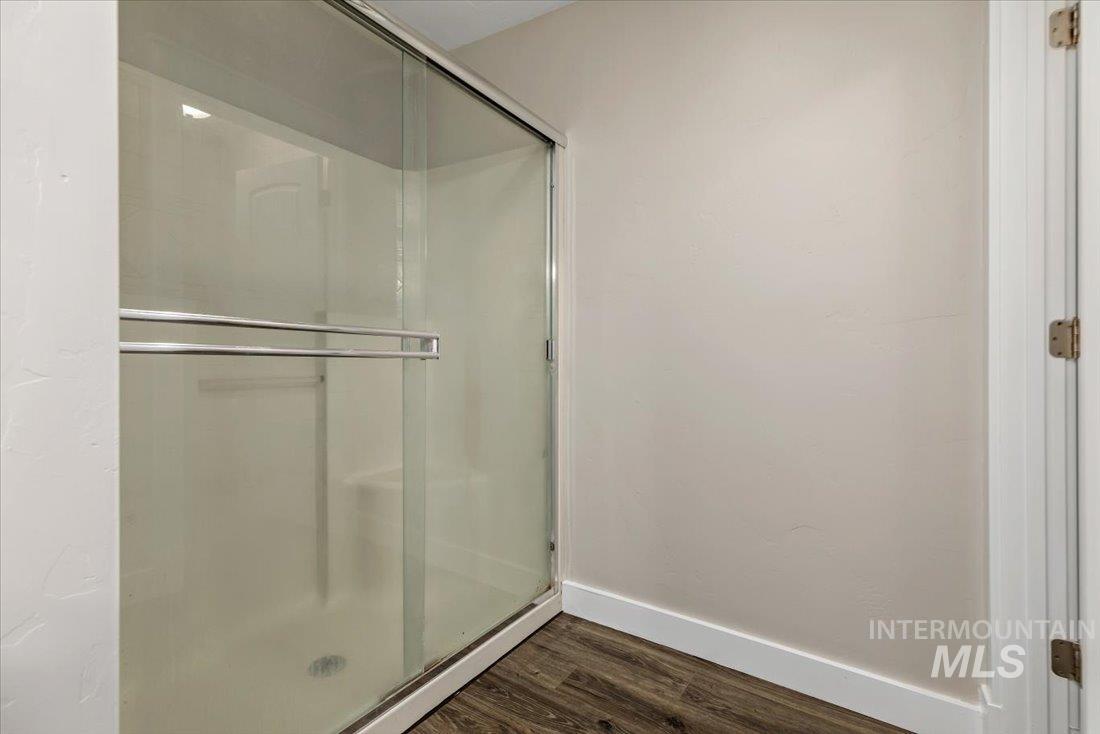
Bathroom shower with clear glass doors, chrome hardware, and dark wood-look flooring.
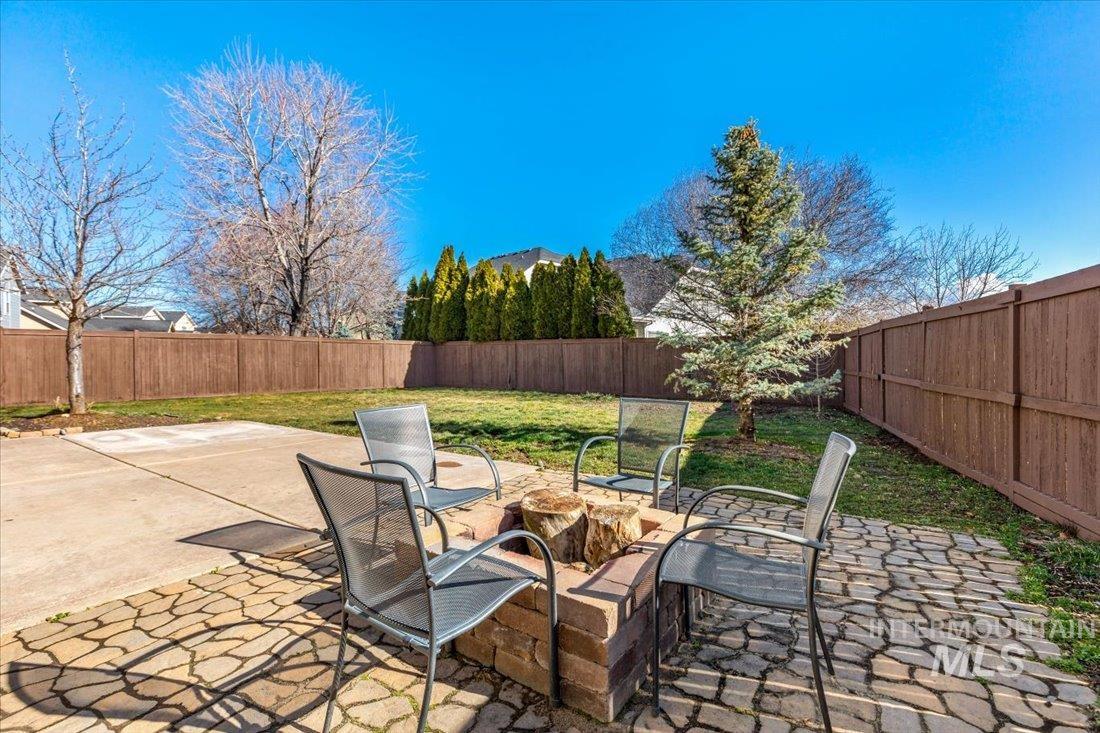
Backyard patio with a raised stone fire pit, metal chairs, and a tall wooden fence.
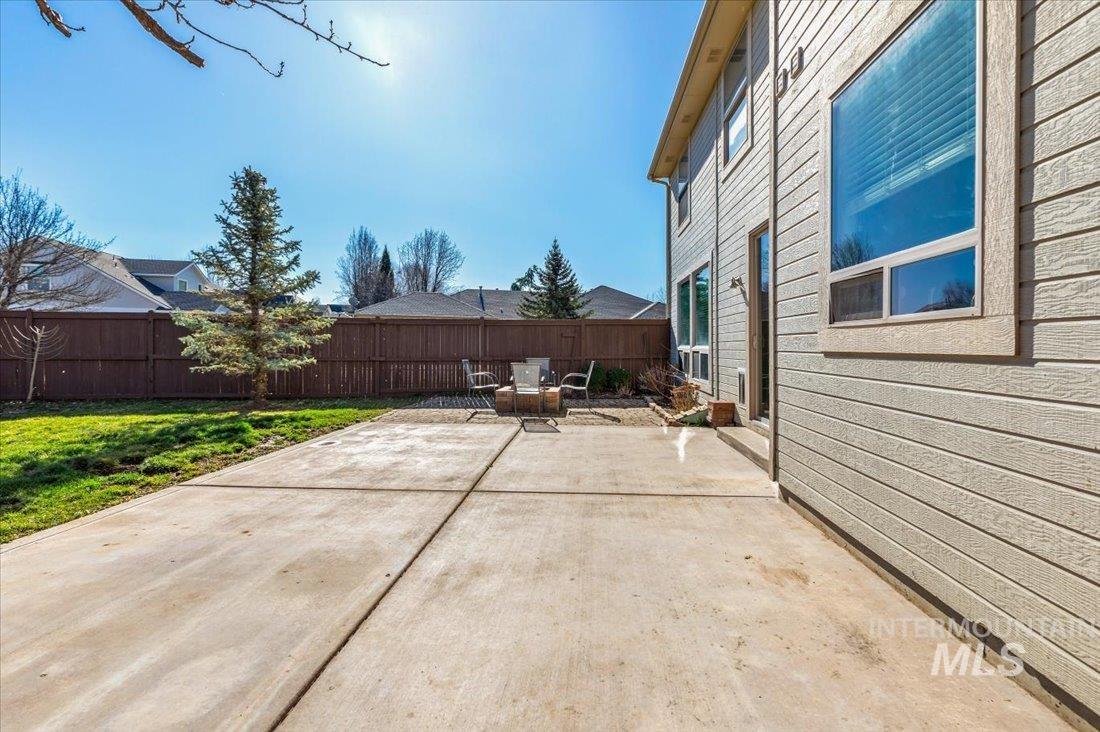
Backyard concrete patio beside the house, with outdoor seating, a lawn, and a fenced yard.
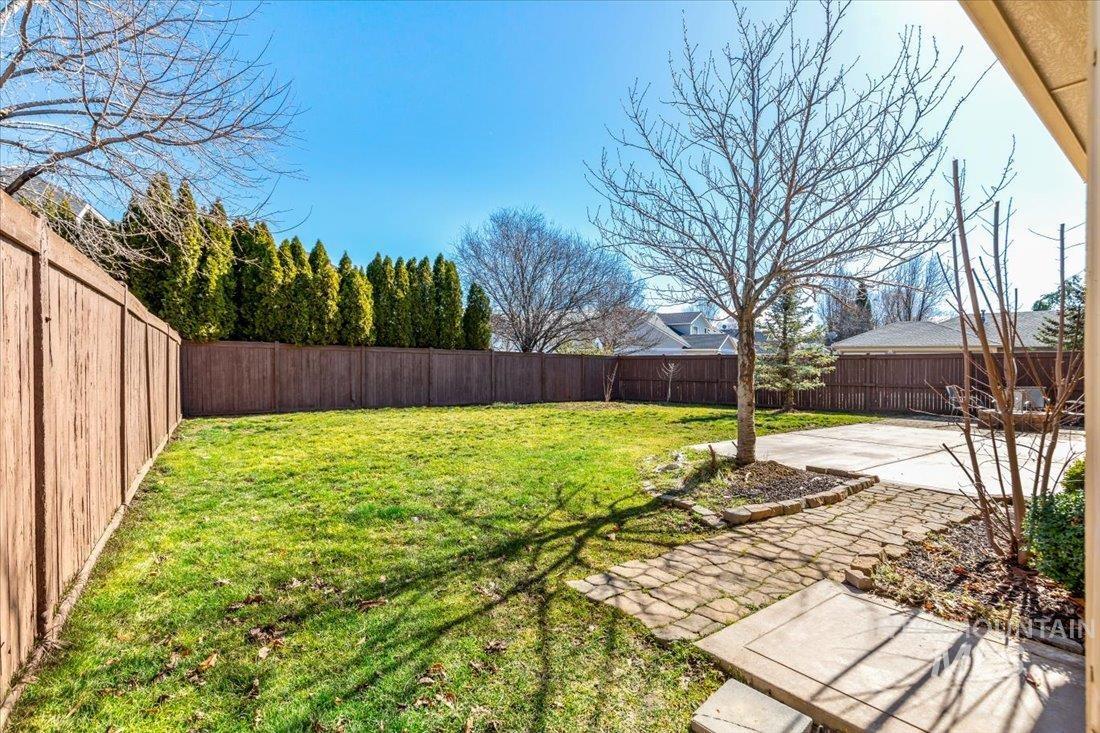
Fenced backyard with a broad lawn, paved patio, and brick path.
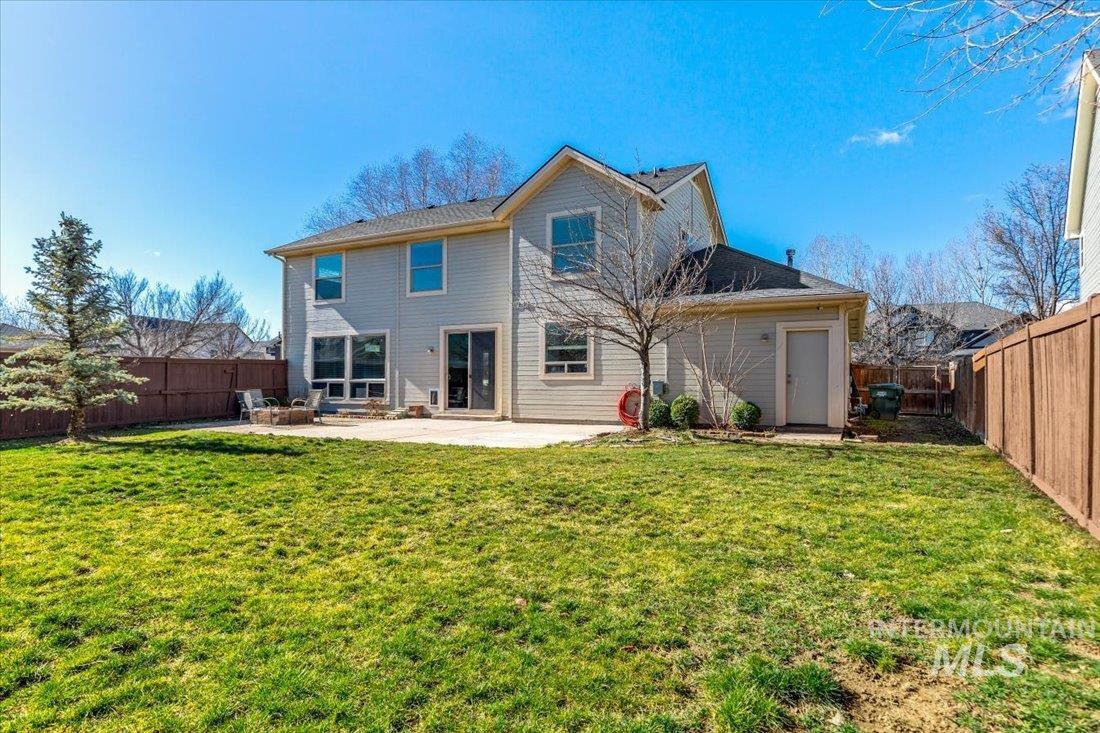
Two-story home with a fenced backyard, broad lawn, and concrete patio.
SEE ALL PHOTOS
Two-story blue-and-cream house with a covered front porch and attached garage.
Two-story house with a teal double garage door, covered porch, and leafless front-yard trees.
Two-story blue-gray house with a double garage and covered porch, framed by leafless trees.
Two-story gray house with a covered porch and a walkway leading to the front door.
Covered front porch furnished with turquoise chairs beside a quiet residential street.
Entry foyer with a dark front door, carpeted staircase, and dark wood flooring.
Carpeted staircase with gray railing beside a living room with a gray sofa and large windows.
Empty bedroom with wood-look flooring, two blinded windows, a ceiling fan, and double closet doors.
Entry foyer with dark wood floors, white double doors, and a carpeted staircase.
Living room with gray sofas, wide windows, and a white shiplap fireplace.
Living room with a gray sectional, white fireplace, and dark wood floors.
Living room with gray sectional sofas, a white shiplap fireplace, and dark wood floors.
Kitchen with gray cabinetry, an island with two stools, and pendant lights.
Kitchen with gray cabinets, a large white island, two stools, and pendant lights.
Kitchen with gray cabinets, white counters, and a brass-faucet sink beneath a large window.
Kitchen with gray cabinets, white countertops, stainless steel appliances, and a large island.
Living room with a gray sectional, fireplace, and sliding glass doors opening to a patio.
Powder bathroom with a white pedestal sink, beadboard wainscoting, and a greenery wreath on a rustic frame.
Laundry room with white cabinets and countertop, window with blinds, and dark wood-look flooring.
Vacant bedroom with patterned carpet, a ceiling fan, and two white-trimmed windows.
Empty bedroom with brown carpet, double closet doors, and a window with blinds.
Empty bedroom with brown carpet, ceiling fan, wall shelf, and a large window with blinds.
Bathroom with a double-sink wood vanity and turquoise patterned shower curtain.
Empty bedroom with gray carpet, two windows with blinds, and a ceiling fan.
Empty bedroom with brown carpet, beige walls, and a ceiling fan; door opens to a hallway.
Bathroom with a white soaking tub, tan tile surround, and window with blinds.
Bathroom with a long wood vanity, double sinks, large mirror, and tiled bathtub.
Walk-in closet with built-in wood shelving, hanging rods, and gray carpet.
Bathroom shower with clear glass doors, chrome hardware, and dark wood-look flooring.
Backyard patio with a raised stone fire pit, metal chairs, and a tall wooden fence.
Backyard concrete patio beside the house, with outdoor seating, a lawn, and a fenced yard.
Fenced backyard with a broad lawn, paved patio, and brick path.
Two-story home with a fenced backyard, broad lawn, and concrete patio.
Courtesy of Connie Boyce, Silvercreek Realty Group, 208-377-0422
Sold

918 W Cagney

918 W Cagney, Meridian, ID 83646

Wonderful floor plan tucked away in the highly sought after Paramount subdivision! This home features a spacious open concept with fully remodeled kitchen including beautiful quartz counters, grey cabinets, stainless steel appliances, refrigerator, pantry, island and breakfast bar. Great room with large windows and newly tiled gas fireplace. Roomy nook, powder bath, laundry room and office w/french doors & closet (or 5th bedroom) complete the main level. Generous fully fenced backyard with large concrete patio and extended paver patio with fire pit. New carpet, new interior paint and freshly painted fence, LVP flooring (5 yrs), hot water heater (5 yrs) and new lighting.

4
beds

3
baths

2,294 Sq.Ft. LIVING AREA

8,276.4 Sq.Ft. lot

Connie Boyce

Connie Boyce

Features & Amenities

Interior

  • total bedrooms4
  • Total bathrooms3
  • Fireplace One
  • APPLIANCES Gas Water Heater, Dishwasher, Disposal, Microwave, Oven/Range Built-In, Refrigerator
  • other interior Features Bath-Master, Den/Office, Family Room, Great Room, Walk-In Closet(s), Breakfast Bar, Pantry, Kitchen Island, Quartz Counters

Area & Lot

  • Status Sold
  • Date Sold April 29, 2024
  • Living Area2,294 Sq.Ft.
  • Total Area2,294 Sq.Ft.
  • Lot Area8,276.4 Sq.Ft.
  • MLS® ID98903385
  • TypeResidential
  • YEAR BUILT2005
  • NeighborhoodMeridian
  • Elementary SchoolParamount
  • Middle SchoolHeritage Middle School
  • High SchoolRocky Mountain
  • School DistrictWest Ada School District

Exterior

  • STORIES2
  • Garage Space3.0
  • water SourceCity Service
  • utilitiesSewer Connected, Cable Connected
  • PoolCommunity, In Ground, Pool
  • roofComposition
  • lot featuresStandard Lot 6000-9999 SF, Irrigation Available, Sidewalks, Corner Lot, Auto Sprinkler System, Full Sprinkler System, Pressurized Irrigation Sprinkler System
  • parkingAttached, Finished Driveway
  • HEAT TYPEForced Air, Natural Gas
  • AIR CONDITIONINGCentral Air

Financial

  • Price Upon Request

Meridian

Family-Friendly Suburbs With Everything at Your Fingertips

Explore

Work With Connie

Wherever your Real Estate needs are within the Treasure Valley, Connie's knowledge in each of its sub-markets, as well as her wealth (and balance) of experience with both buyers and sellers, will serve your Real Estate needs. Contact Connie today!

Follow Me on Instagram